














Address
1471 S Welch Court, Denver, CO
Price
$ 650,000
Property Attributes
- MLS#1761420
- TypeSingle Family
- Listing Status Active
- CountyJEFFERSON
- CityDenver
- NeighborhoodGreen Mountain
- Zip80228
- StyleTraditional
- Year Built1968
- Taxes$ 3805
- Price$ 650,000
- Bedrooms4
- Full Bathrooms3
- Half Bathrooms0
- Sqr Footage2320
- Lot Size0.16 Acres
Data Source:
REColorado (MTOMLS)
Property Description
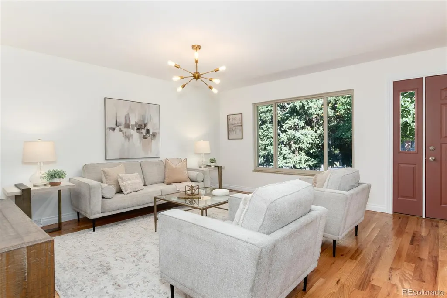
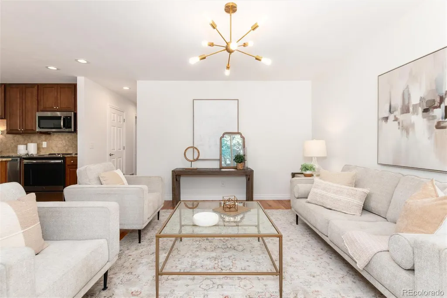
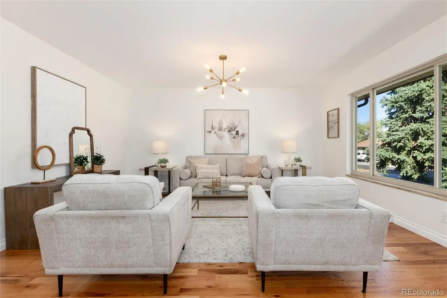
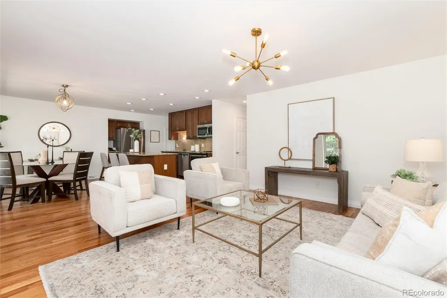
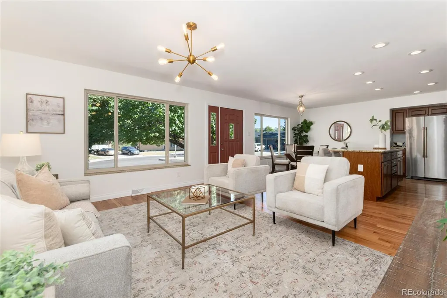
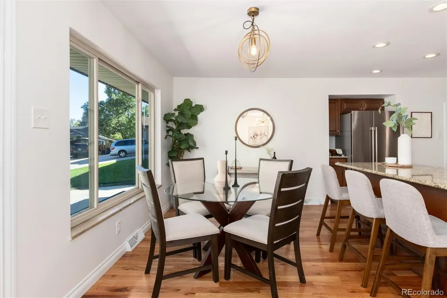
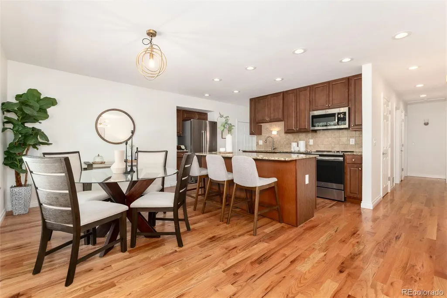
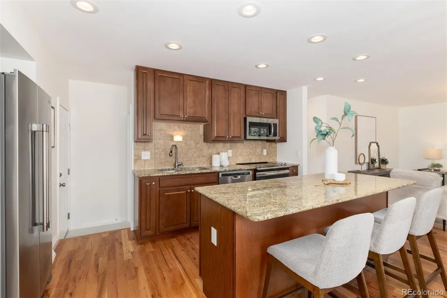
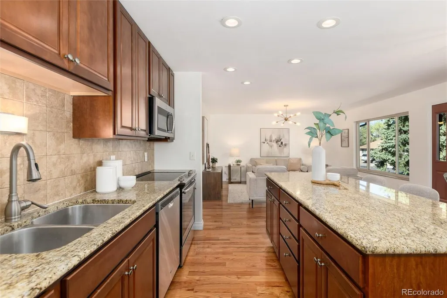
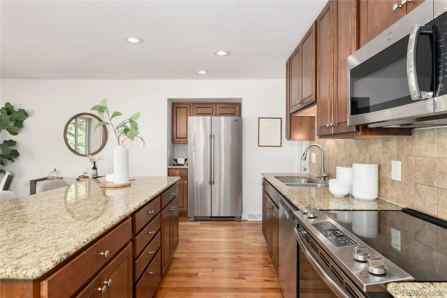
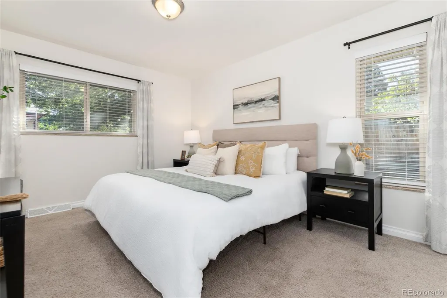
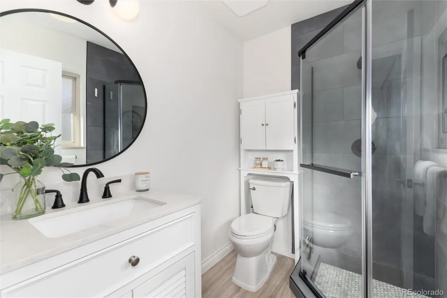
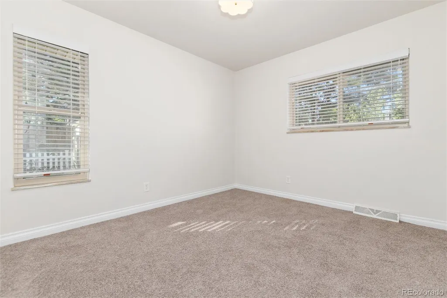
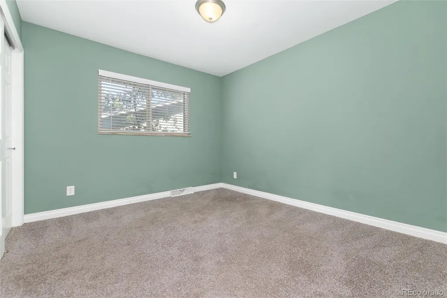
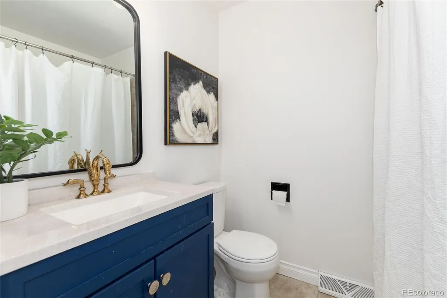
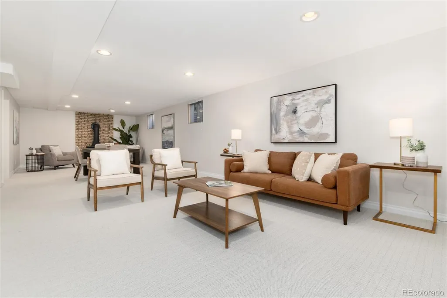
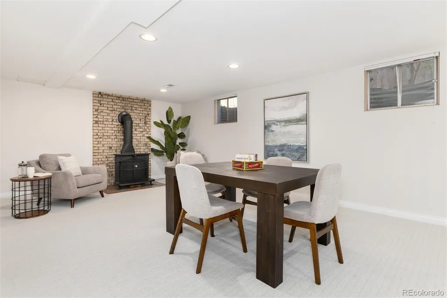
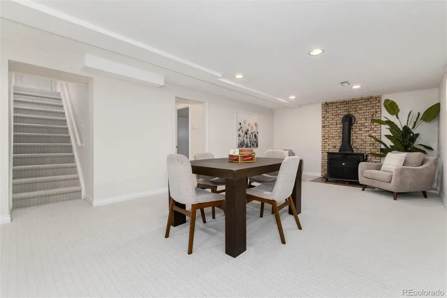
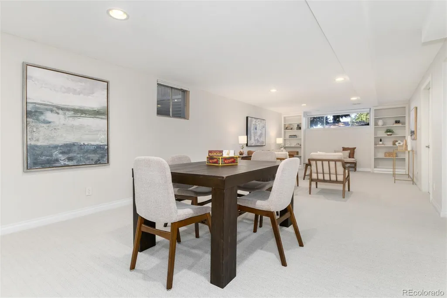
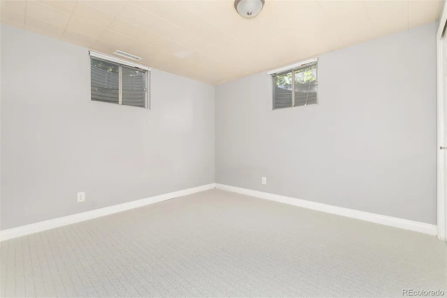
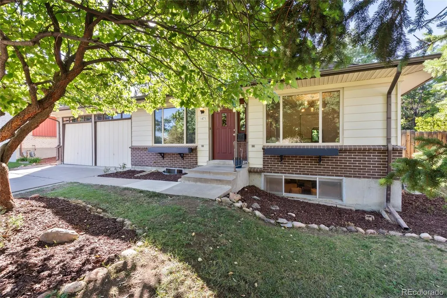
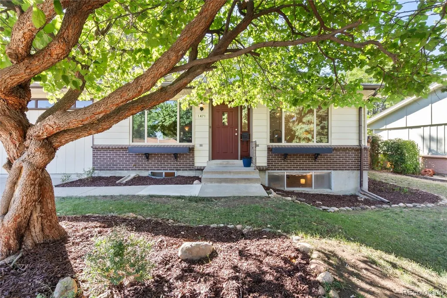
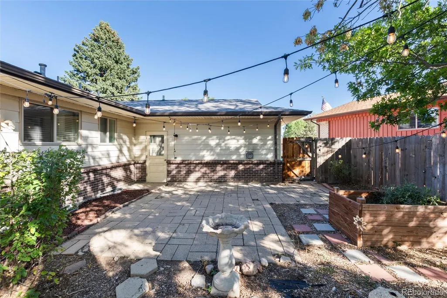
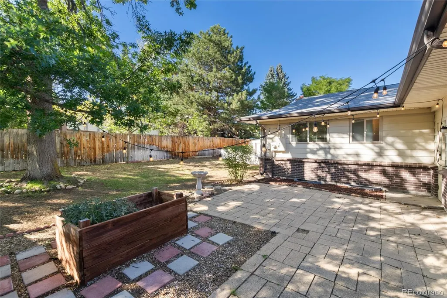
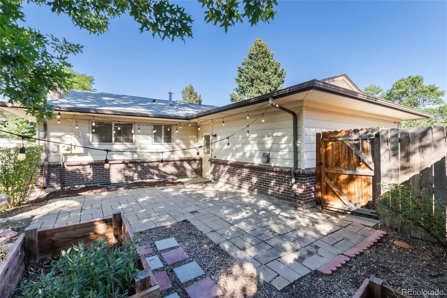
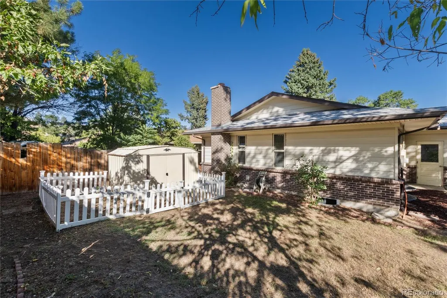
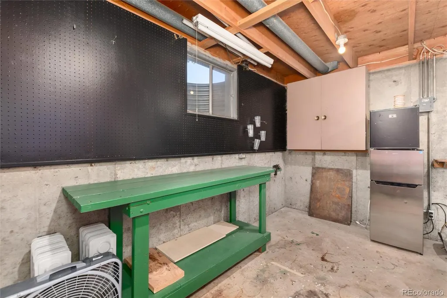
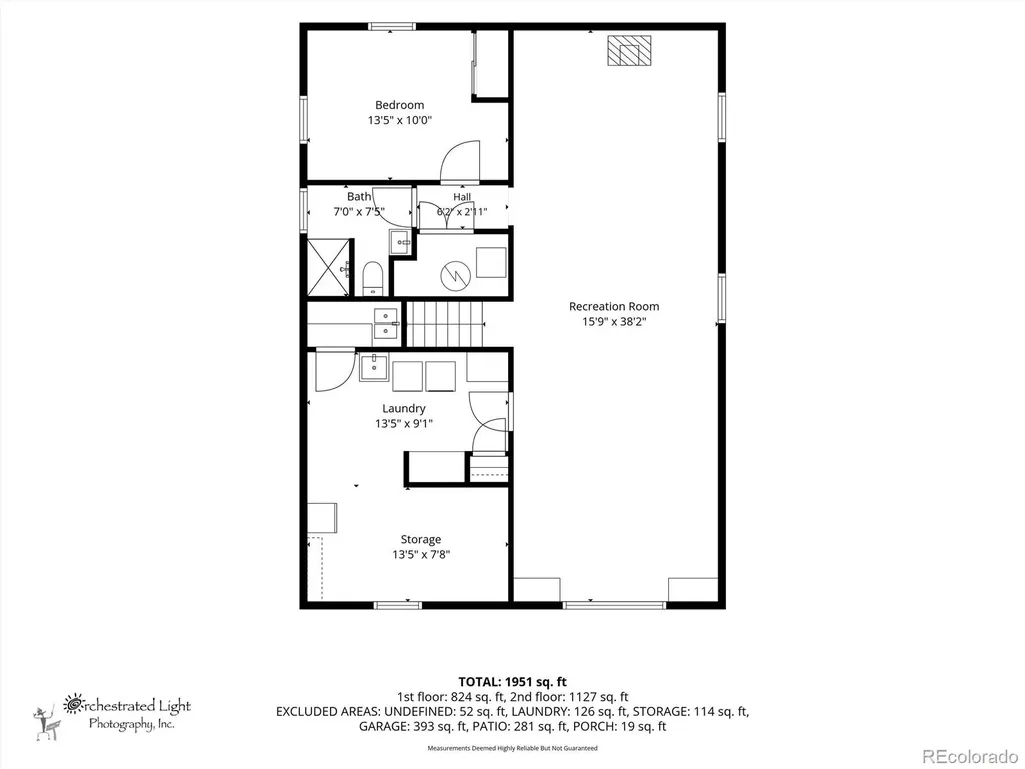
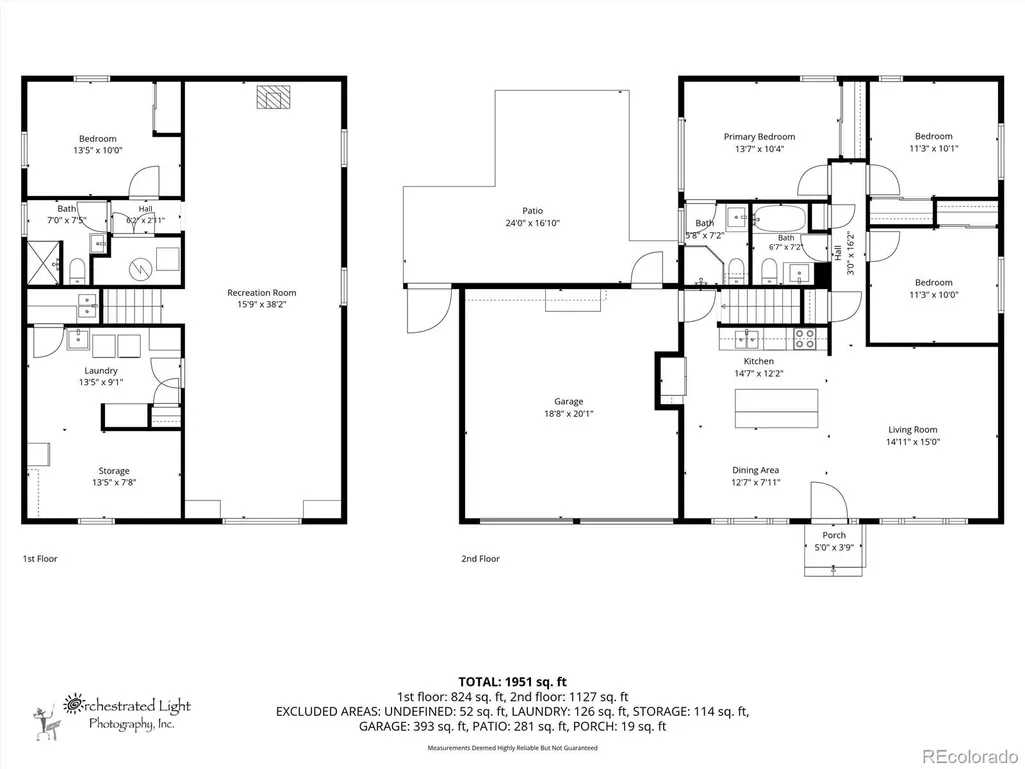
Welcome to this beautifully remodeled 4 bedroom, 3 bathroom ranch style home tucked away near the end of a quiet cul de sac in the highly desirable Green Mountain neighborhood. This serene setting offers both privacy and convenience, creating a truly special place to call home. Step inside to an inviting open concept living area where the living room, dining room, and kitchen flow seamlessly together. Gleaming wood floors and abundant natural light enhance the spacious feel. The gourmet kitchen features granite countertops, rich wood cabinetry, stainless steel appliances, and an expansive island with additional seating—perfect for everyday living and entertaining. The main level includes 3 bedrooms, including a comfortable primary suite, along with 2 tastefully updated bathrooms. The fully finished basement adds another generous sized non-conforming bedroom with an updated 3/4 bathroom and an entire level of flexible living space, complete with new paint and carpet. Whether you envision a media room, home office, game room, fitness area, or all of the above, the possibilities are endless. Outside, enjoy a private, fully fenced backyard featuring a large patio with twinkle lights, garden boxes, mature trees, a grassy play area, and a useful utility shed. It’s an ideal setting for relaxing, entertaining, or enjoying Colorado’s beautiful seasons. Located in sought after Green Mountain, you’ll appreciate easy access to parks, trails, shopping, dining, and major interstates—providing quick connections to everything the Colorado mountains have to offer.
| Elementary School | Middle School | High School |
|---|---|---|
| Devinny Elementary School | Dunstan Middle School | Green Mountain High School |
| Price History | |
|---|---|
| 9/11/2026 | Listed $650,000 |
General Features
| Sewer | Public Sewer |
|---|---|
| Heating | Forced Air,Natural Gas |
| Cooling | Central Air |
| Utilities | Electricity Connected,Natural Gas Connected |
| Possession | Closing/DOD |
| Roof | Composition |
| Appliances | Dishwasher,Disposal,Dryer,Gas Water Heater,Microwave,Range,Range Hood,Refrigerator,Washer |
| Garage Spaces | 2 |
| Patio/Porch Features | Patio |
| Architectural Style | Traditional |
| Security Features | Carbon Monoxide Detector(s),Smoke Detector(s) |
| Construction Materials | Brick,Frame |
| Exclusions | Owner`s personal property and/or staging items |
| Year Built | 1968 |
| Levels | One |
| Property Subtype | Single Family Residence |
| Tax Year | 2025 |
| Ownership | Individual |
| County | Jefferson |
| Property Type | Residential |
| HOA | No |
| Attached Garage | Yes |
| Subdivision Name | Green Mountain |
| Facing Direction | East |
| Full Baths | 1 |
| Status | Active |
| High School | Green Mountain |
| City | Denver |
| Senior Community Y/N | No |
| High School District | Jefferson County R-1 |
| Lot Size Units | Square Feet |
| Lot Size Square Feet | 7187 |
| Listing Terms | Cash,Conventional |
| Elementary School | Devinny |
| Tax Annual Amount | 3805 |
| Middle/Junior High School | Dunstan |
| Property Condition | Updated/Remodeled |
| Virtual Tour | https://orchestratedlight.hd.pics/1471-S-Welch-Ct |
| Structure Type | House |
| Standard Status | Active |
| Occupancy Type | Owner |
| Middle/Junior School District | Jefferson County R-1 |
| Elementary School District | Jefferson County R-1 |
Interior Features
| Interior Amenities | Granite Counters,Kitchen Island,Open Floorplan,Radon Mitigation System,Smoke Free,Solid Surface Counters |
|---|---|
| Basement | Finished,Full,Interior Entry |
| Flooring | Carpet,Tile,Vinyl,Wood |
| Total Fireplaces | 1 |
| Fireplace Features | Wood Burning Stove |
| Basement (Y/N) | Yes |
| Window Features | Double Pane Windows |
| Above Grade Finished Area | 1160 |
| 3/4 Baths | 2 |
| Laundry Features | Sink |
| Total Bedrooms | 4 |
| Below Grade Finished Area | 940 |
| Main Level Bedrooms | 3 |
| Main Level Bathrooms | 2 |
| Total Baths | 3 |
Exterior Features
| Exterior Amenities | Dog Run,Garden,Private Yard,Rain Gutters |
|---|---|
| Fencing | Full |
| Parking Features | Concrete,Exterior Access Door,Oversized,Storage |
| Lot Features | Cul-De-Sac,Irrigated,Landscaped,Level,Sprinklers In Front,Sprinklers In Rear |
| Water Source | Public |
| Total Parking | 2 |
| Lot Size Area | 7187 |
| Building Area Total | 2320 |
| Lot Size Acres | 0.16 |
| Road Surface Type | Paved |
| Road Frontage Type | Public |
| Road Responsibility | Public Maintained Road |
Amenities
- Foreclosure
- Views
- Short Sale
- New Construction
- Adult 55+
- Lease To Own
- No HOA Fees
- Furnished
- Primary On Main
- Air Conditioning
- Seller Finance
- Green
- Fixer Upper
- Horse
- Golf
- Fireplace
- Deck
- Garage
- Basement
- Pool
Property vs Single Family Average in 80228
Price
Taxes
Year Built
Visits
In The Neighborhood
Views
Denver
$ 1,290,000
- Type
- Single Family
- Size
- 3,717 SqFt
- Rooms
- 4 Beds + 2.5 Baths
 JPAR Modern Real Estate #2299871
Golf Course
Denver
$ 729,999
- Type
- Single Family
- Size
- 1,918 SqFt
- Rooms
- 4 Beds + 3 Baths
PAK Home Realty #3580312
Views
Denver
$ 950,000
- Type
- Single Family
- Size
- 3,958 SqFt
- Rooms
- 5 Beds + 4 Baths
Keller Williams DTC #7055369
Denver
$ 729,000
- Type
- Single Family
- Size
- 2,471 SqFt
- Rooms
- 4 Beds + 3 Baths
Keller Williams Preferred Realty #6050450
Reduced
Lakewood
$ 600,000
- Type
- Single Family
- Size
- 1,964 SqFt
- Rooms
- 3 Beds + 3 Baths
RE/MAX Professionals #6452499

