

Open House Sat, Sep 26th 12:00 PM - 2:00 PM - Price Reduction - Views
Address
24872 E Irish Drive, Aurora, CO
Price
$ 919,950
Property Attributes
- MLS#1921792
- TypeSingle Family
- Listing Status Active
- CountyARAPAHOE
- CityAurora
- NeighborhoodTallyns Reach
- Zip80016
- StyleHouse
- Year Built2009
- Taxes$ 7866
- Price$ 919,950
- Bedrooms5
- Full Bathrooms4
- Half Bathrooms1
- Sqr Footage5046
- Lot Size0.24 Acres
Data Source:
REColorado (MTOMLS)
Property Description
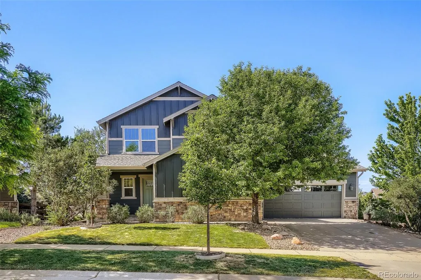
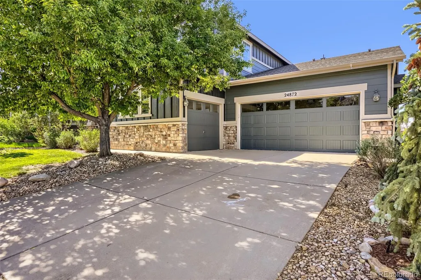
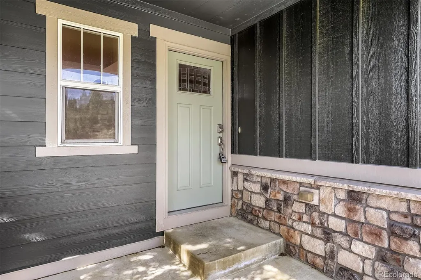
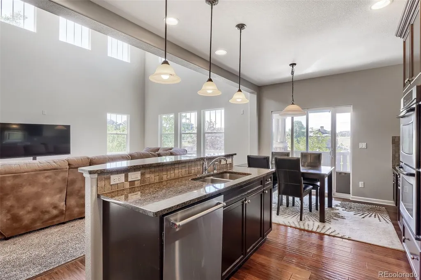
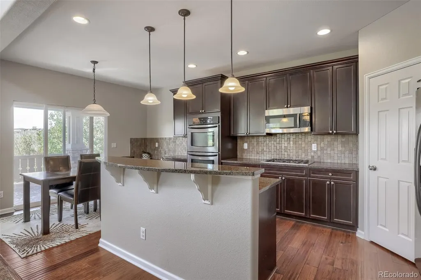
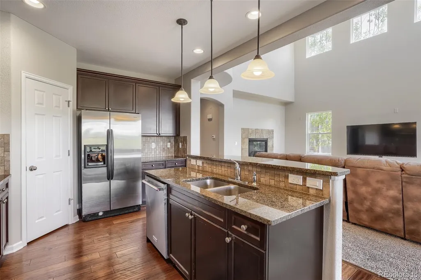
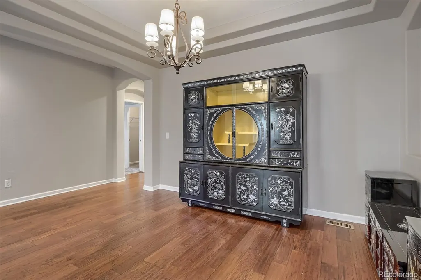
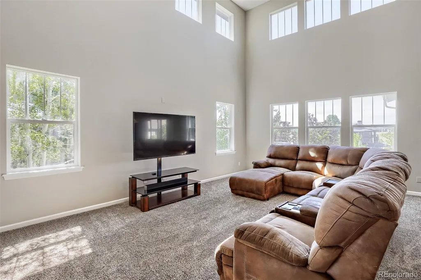
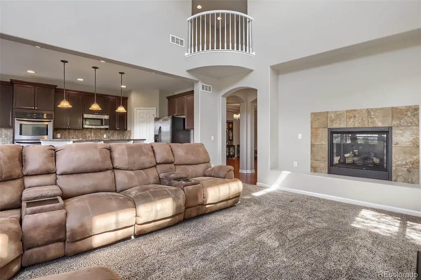
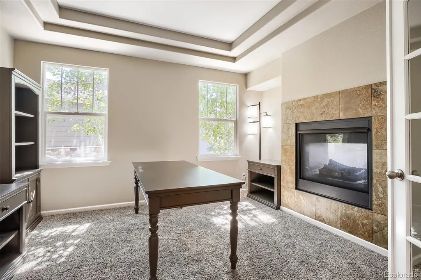
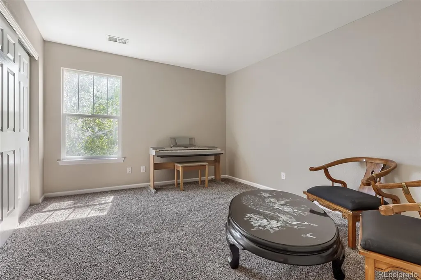
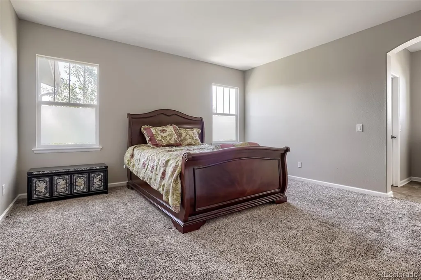
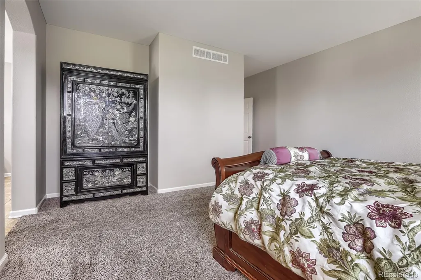
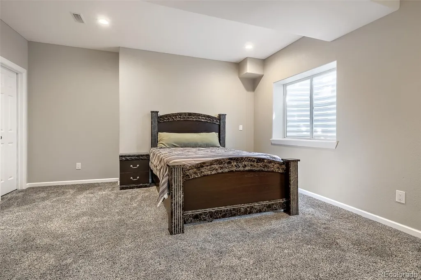
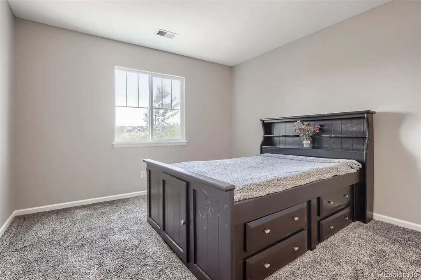
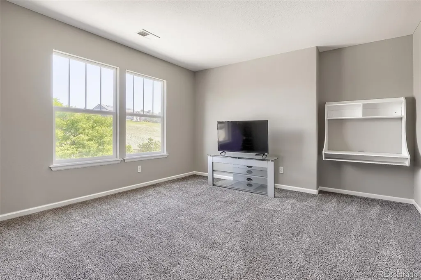
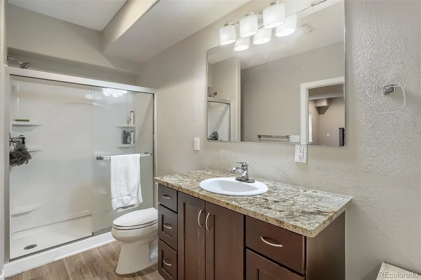
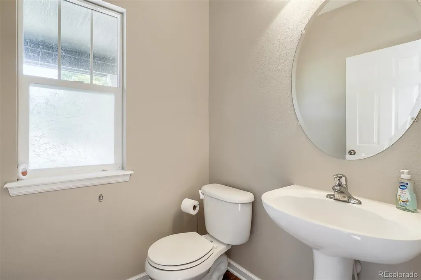
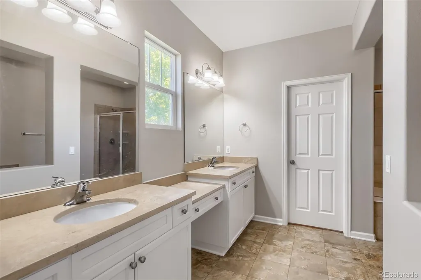
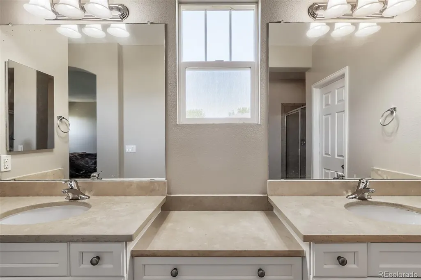
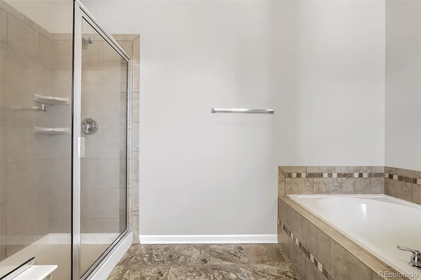
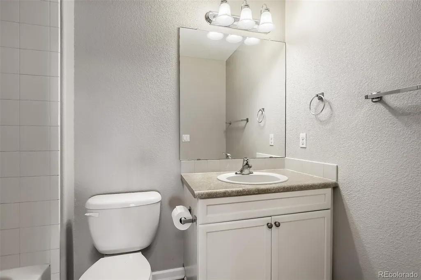
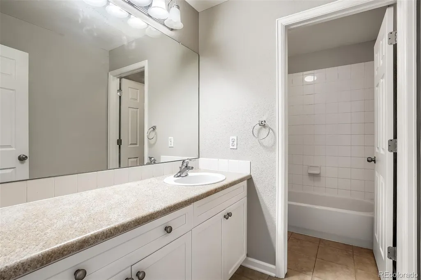
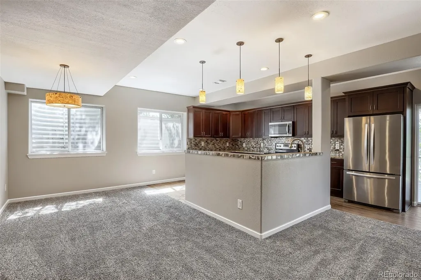
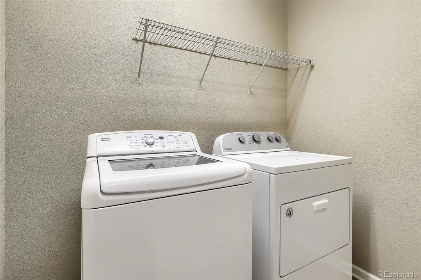
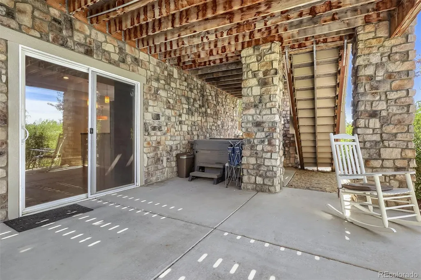
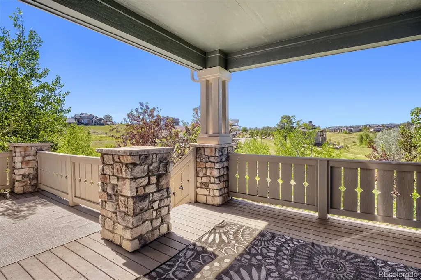
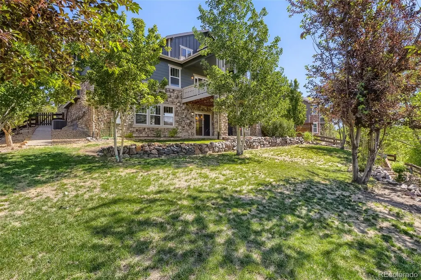
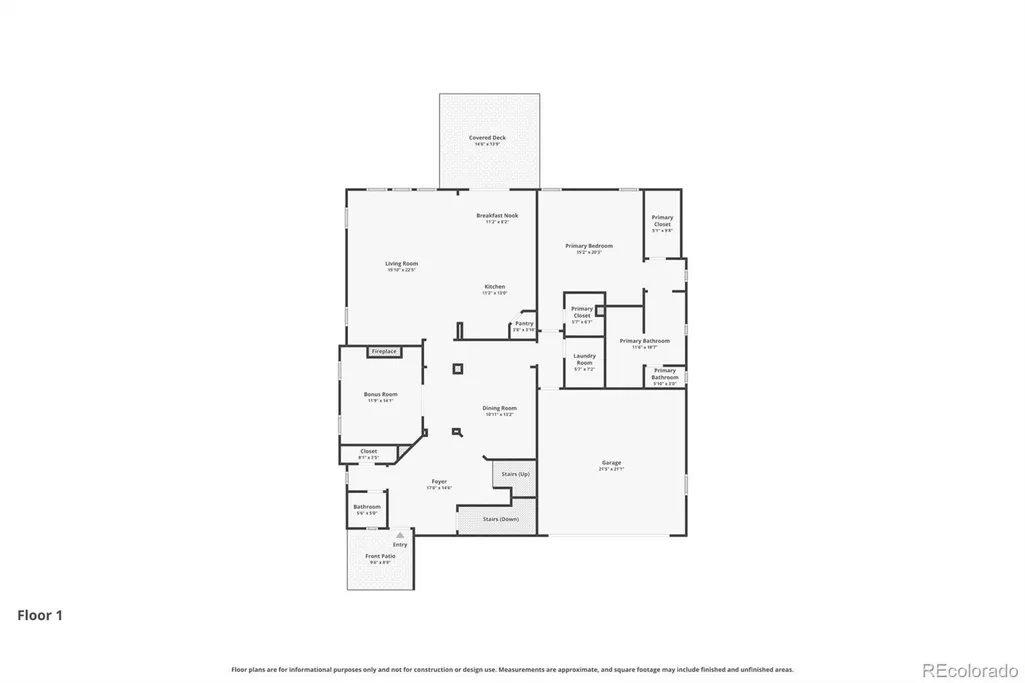
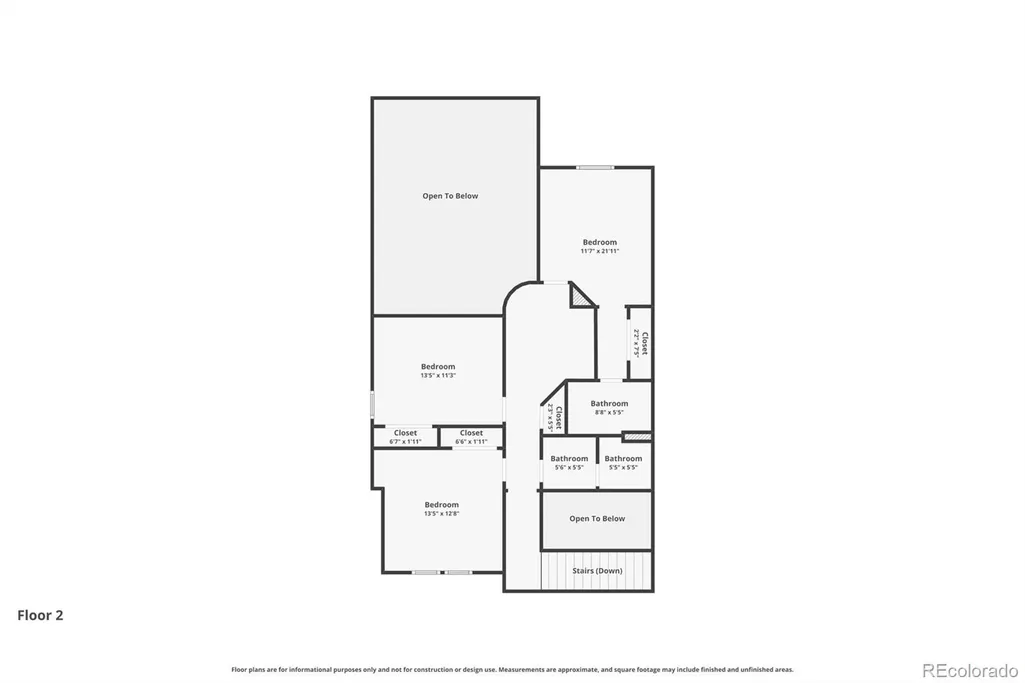
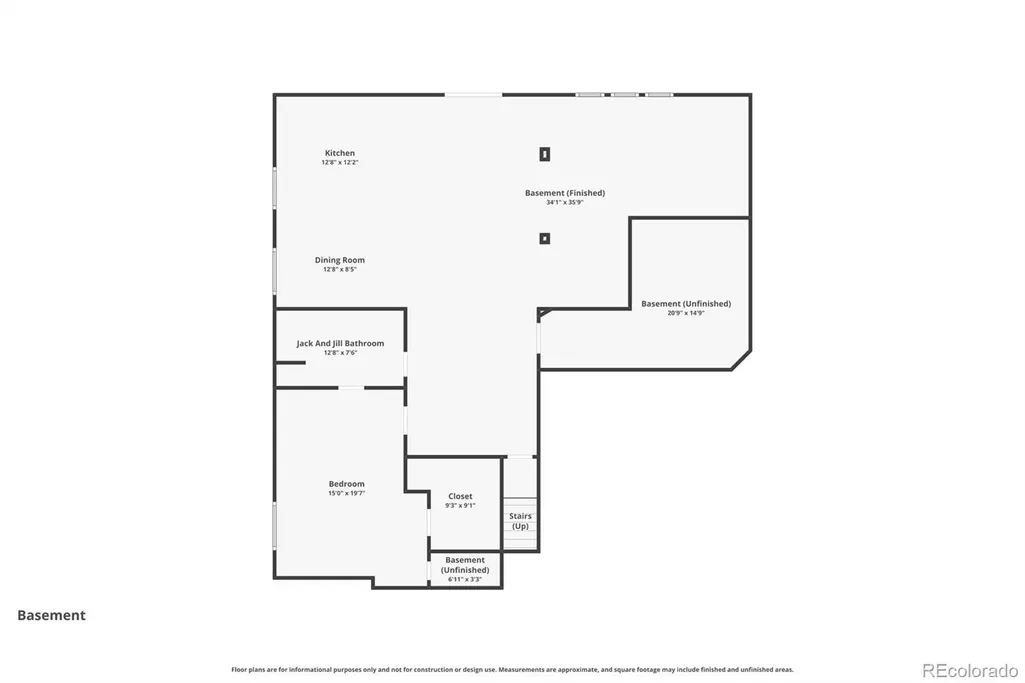
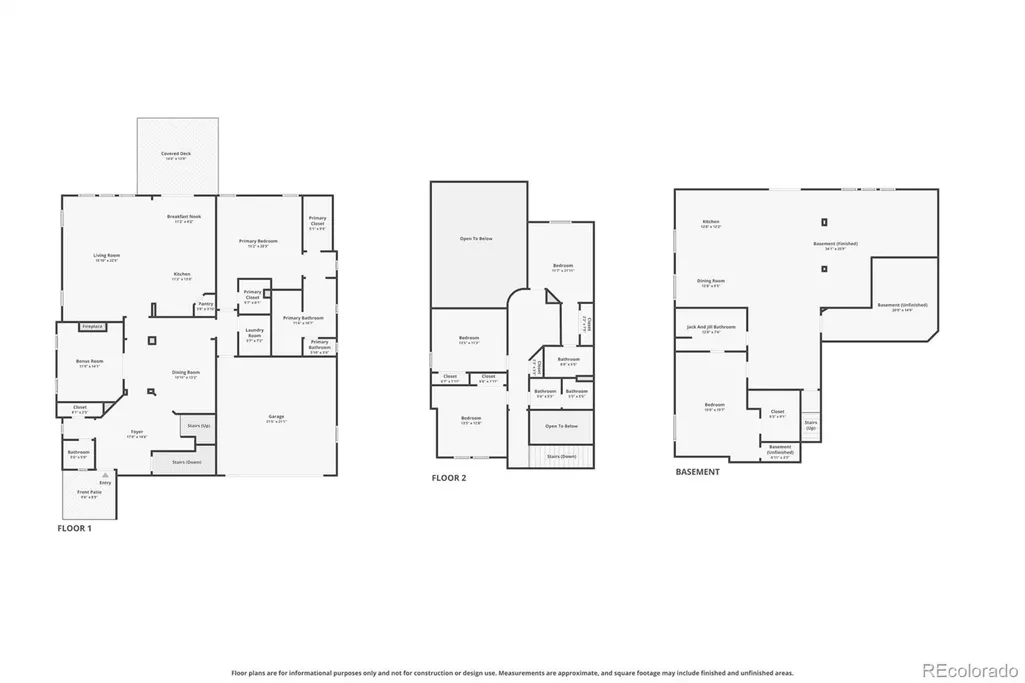
Great NextGen home - Quick Possession! Located on a huge lot at the end of the street - very private. Backs and fronts to open space, this beautifully updated Tallyn's Reach 2-story features 5 bedrooms (primary - main, upper - 3 secondary, basement-conforming), main level great room, office, formal dining, laundry, kitchen, finished WALKOUT basement (multi-generational friendly basement with separate entrance and full kitchen, family room, bedroom, bathroom & dining space) and 2 + 1 car garages. Meticulously maintained - pride of ownership shines throughout. This home boasts so many special touches - it is a must see. Two gas fireplaces, tray ceilings, art niches, arched doorways, formal dining room and so much more. The finished basement is perfect for guests or that teenager wanting their own space. Perfect for entertaining both inside and out. This home lives large but comfortable. Neutral tones make it easy to picture yourself calling this one home. The many windows allow the natural light to cascade in - bright and cheerful. Relax on the rear deck with beautiful views or chill on the covered patio off the basement walkout. Close to dining, shopping, entertainment and other amenities. Just a few minutes from Southlands and E-470. Don't miss your opportunity. Welcome Home.
| Elementary School | Middle School | High School |
|---|---|---|
| Black Forest Hills Elementary School | Fox Ridge Middle School | Cherokee Trail High School |
| Price History | |
|---|---|
| 6/19/2026 | Listed $938,850 |
| 9/17/2026 | 3$919,950 |
General Features
| Sewer | Public Sewer |
|---|---|
| Heating | Forced Air,Natural Gas |
| Cooling | Central Air |
| Utilities | Cable Available,Electricity Available,Electricity Connected,Natural Gas Available,Natural Gas Connected,Phone Available |
| Possession | Negotiable |
| Roof | Composition |
| Appliances | Cooktop,Dishwasher,Disposal,Microwave,Oven,Range,Refrigerator |
| HOA Fee | 270 |
| Garage Spaces | 3 |
| Patio/Porch Features | Covered,Deck,Front Porch,Patio |
| Security Features | Carbon Monoxide Detector(s),Smoke Detector(s) |
| Construction Materials | Frame |
| Exclusions | Seller's personal possessions |
| Pets Allowed | Cats OK,Dogs OK,Yes |
| Year Built | 2009 |
| Levels | Two |
| Property Subtype | Single Family Residence |
| Tax Year | 2025 |
| Ownership | Individual |
| Assoc Fee Paid Per | Quarterly |
| County | Arapahoe |
| Property Type | Residential |
| HOA | Yes |
| Attached Garage | Yes |
| Subdivision Name | Tallyns Reach |
| Full Baths | 3 |
| Status | Active |
| High School | Cherokee Trail |
| City | Aurora |
| Association Name | Tallyn's Reach Authority |
| Senior Community Y/N | No |
| High School District | Cherry Creek 5 |
| Lot Size Units | Square Feet |
| Lot Size Square Feet | 10393 |
| Listing Terms | Cash,Conventional,FHA,VA Loan |
| Elementary School | Black Forest Hills |
| Tax Annual Amount | 7866 |
| Middle/Junior High School | Fox Ridge |
| Virtual Tour | https://www.zillow.com/view-imx/4af52138-ee5f-4c2e-8763-80cb82f61cb2?setAttribution=mls&wl=true&initialViewType=pano |
| Structure Type | House |
| AssociationName2 | Tallyn's Reach Master |
| Standard Status | Active |
| Middle/Junior School District | Cherry Creek 5 |
| Elementary School District | Cherry Creek 5 |
Interior Features
| Interior Amenities | Breakfast Bar,Entrance Foyer,Five Piece Bath,Granite Counters,High Ceilings,Jack & Jill Bathroom,Kitchen Island,Primary Suite,Walk-In Closet(s) |
|---|---|
| Basement | Finished,Partial,Walk-Out Access |
| Flooring | Carpet,Laminate,Tile,Wood |
| Total Fireplaces | 2 |
| Fireplace Features | Gas,Great Room,Other |
| Basement (Y/N) | Yes |
| Window Features | Double Pane Windows |
| Above Grade Finished Area | 3047 |
| Half Baths | 1 |
| 3/4 Baths | 1 |
| Laundry Features | In Unit |
| Total Bedrooms | 5 |
| Below Grade Finished Area | 1557 |
| Main Level Bedrooms | 1 |
| Main Level Bathrooms | 2 |
| Total Baths | 5 |
Exterior Features
| Exterior Amenities | Private Yard,Rain Gutters |
|---|---|
| Fencing | Full |
| Parking Features | Concrete |
| Lot Features | Landscaped,Many Trees |
| Water Source | Public |
| Total Parking | 3 |
| Lot Size Area | 10393 |
| Building Area Total | 5046 |
| Lot Size Acres | 0.24 |
| Road Surface Type | Paved |
| Road Frontage Type | Public |
| Road Responsibility | Public Maintained Road |
Amenities
- Foreclosure
- Views
- Short Sale
- New Construction
- Adult 55+
- Lease To Own
- No HOA Fees
- Furnished
- Primary On Main
- Air Conditioning
- Seller Finance
- Green
- Fixer Upper
- Horse
- Golf
- Fireplace
- Deck
- Garage
- Basement
- Pool
Property vs Single Family Average in 80016
Price
Taxes
Year Built
Visits
In The Neighborhood
Reduced
Aurora
$ 749,900
- Type
- Single Family
- Size
- 4,398 SqFt
- Rooms
- 5 Beds + 4.5 Baths
 MB Haines & Associates #9036278
Open House
Aurora
$ 1,029,000
- Type
- Single Family
- Size
- 4,642 SqFt
- Rooms
- 4 Beds + 3.5 Baths
RE/MAX Professionals #8203360
Views
Aurora
$ 1,025,000
- Type
- Single Family
- Size
- 4,777 SqFt
- Rooms
- 5 Beds + 3.5 Baths
Serhant Colorado LLC #9147527
Aurora
$ 635,000
- Type
- Single Family
- Size
- 3,140 SqFt
- Rooms
- 3 Beds + 2.5 Baths
Addison & Maxwell #3935440
Reduced
Aurora
$ 765,000
- Type
- Single Family
- Size
- 2,734 SqFt
- Rooms
- 4 Beds + 3 Baths
Serhant Colorado LLC #3279298
Reduced
Aurora
$ 1,100,000
- Type
- Single Family
- Size
- 3,514 SqFt
- Rooms
- 4 Beds + 3.5 Baths
Transmarket Properties #9061298
Golf Course
Aurora
$ 669,500
- Type
- Single Family
- Size
- 3,415 SqFt
- Rooms
- 3 Beds + 2.5 Baths
The Group Inc - Centerra #4443939
Reduced
Aurora
$ 999,000
- Type
- Single Family
- Size
- 4,776 SqFt
- Rooms
- 4 Beds + 2.5 Baths
Compass - Denver #2724570
Reduced
Aurora
$ 720,000
- Type
- Single Family
- Size
- 3,625 SqFt
- Rooms
- 4 Beds + 3.5 Baths
Keller Williams Integrity Real Estate LLC #6867238
Reduced
Aurora
$ 1,295,000
- Type
- Single Family
- Size
- 5,122 SqFt
- Rooms
- 5 Beds + 4.5 Baths
MB K Watson Prop #5479700
Reduced
Aurora
$ 724,900
- Type
- Single Family
- Size
- 4,200 SqFt
- Rooms
- 4 Beds + 3.5 Baths
Your Home Sold Guaranteed Realty - Premier Partners #9697436
Reduced
Aurora
$ 700,000
- Type
- Single Family
- Size
- 4,503 SqFt
- Rooms
- 4 Beds + 2.5 Baths
Berkshire Hathaway HomeServices Colorado Real Estate, LLC - Brighton #4076791

