

Price Reduction - New Construction
Address
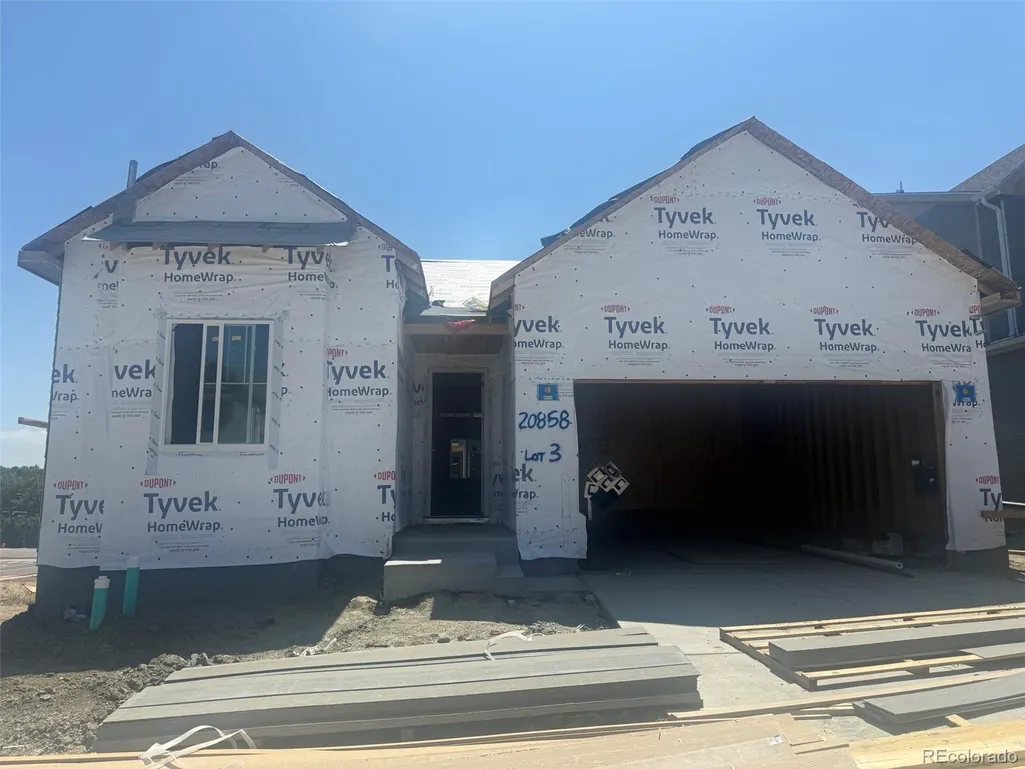
20858 Parklane Drive, Parker, CO
Price
$ 724,990
Property Attributes
- MLS#2647198
- TypeSingle Family
- Listing Status Active
- CountyDOUGLAS
- CityParker
- NeighborhoodLegacy at Kime Ranch
- Zip80138
- StyleHouse
- Year Built2026
- Price$ 724,990
- Bedrooms3
- Full Bathrooms2
- Half Bathrooms0
- Sqr Footage3697
- Lot Size0.13 Acres
Data Source:
REColorado (MTOMLS)
Property Description
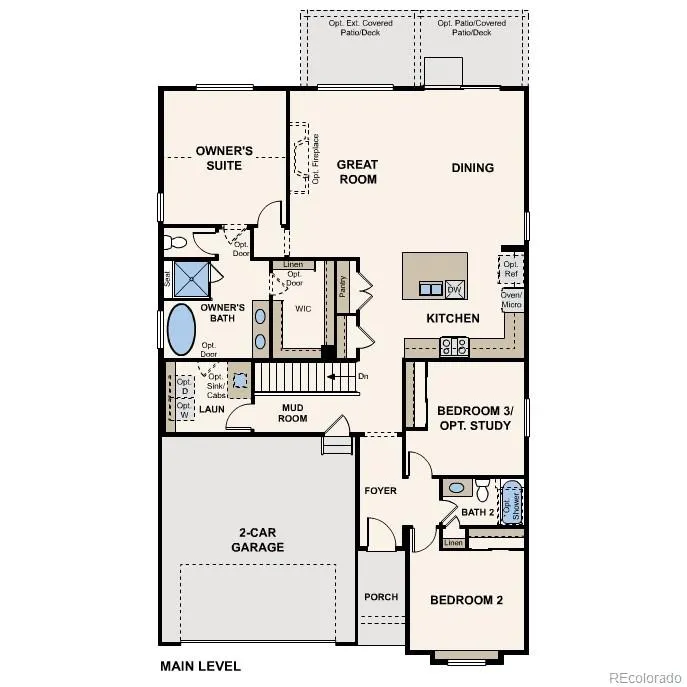
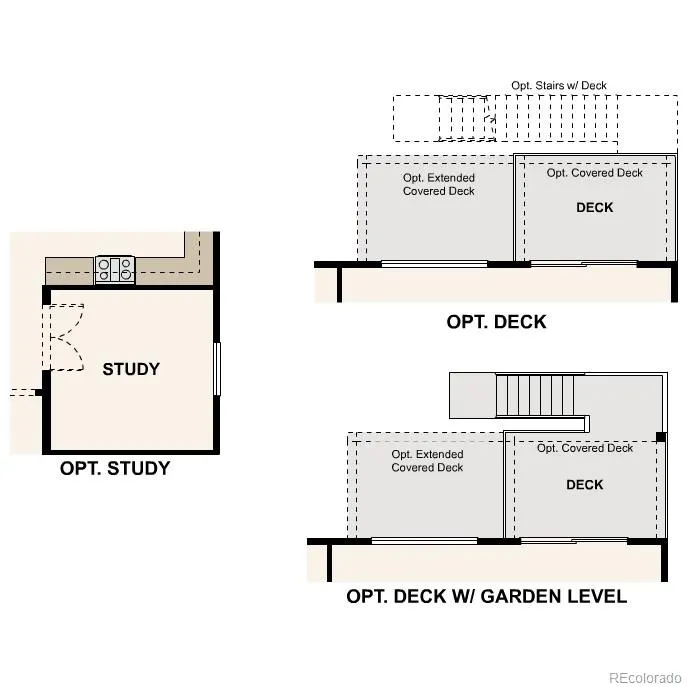
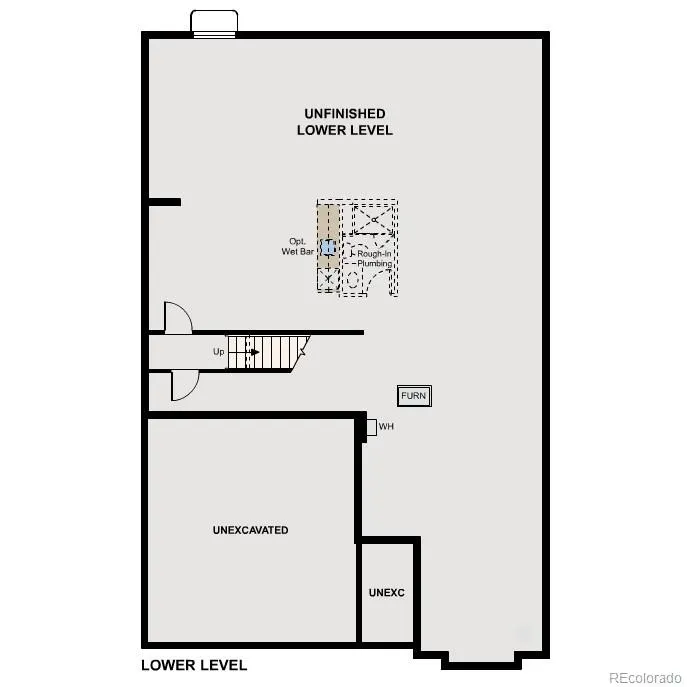
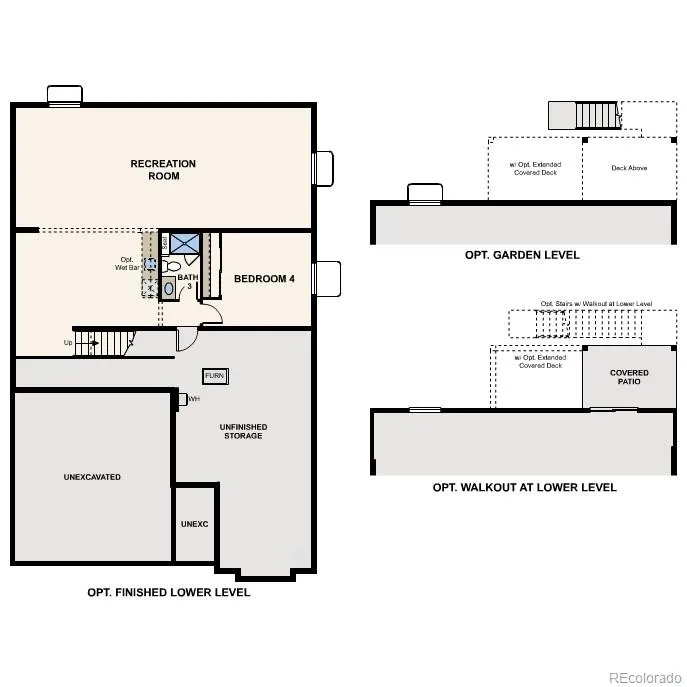
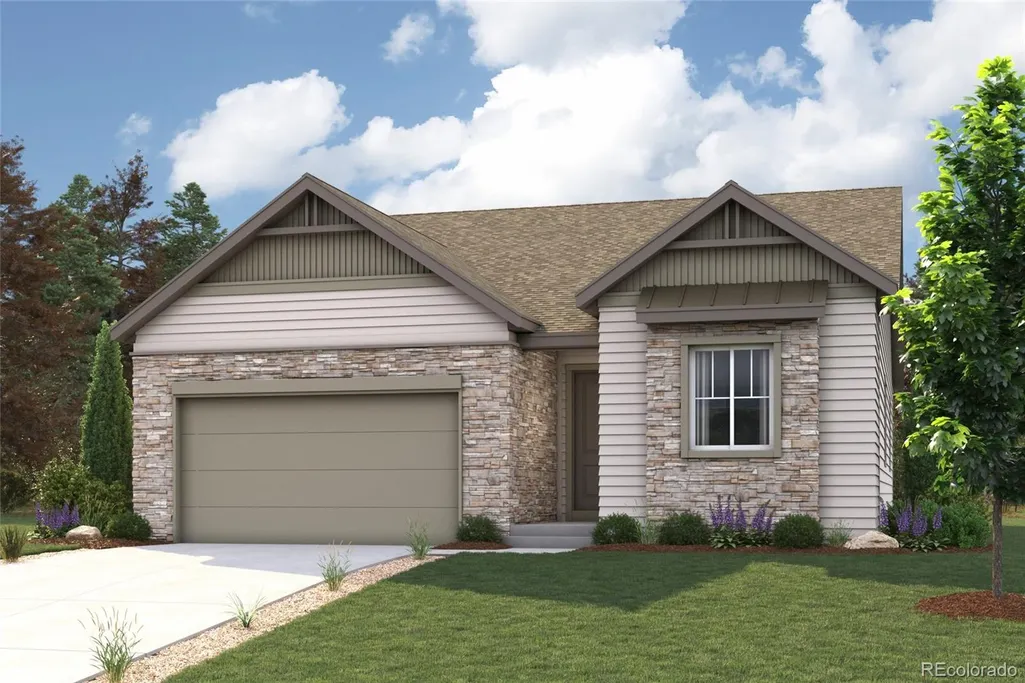
Discover your dream home in Kime Ranch! The expansive Acadia plan has style and space to spare. At the heart of the home, you’ll find an impressive kitchen with a wraparound counter and a center island, overlooking a dining area and a large, sunlight great room. It’s a setup that’s perfect for whipping up culinary wonders while entertaining guests! The serene primary suite is adjacent and boasts a spa-inspired bath with a walk-in shower and separate soaking tub. Toward the front of the home, two generous bedrooms flank a bath. Each home includes a standard unfinished basement, which can be optioned with a rec room, a bedroom, and a bath. Additional home highlights include garden level basement, 5-piece bath, stone exterior accents, a full basement, and a covered back deck. Renderings and model photos are provided for representational purposes only and may not depict this exact property. Contact the builder for specifics on this property.
| Elementary School | Middle School | High School |
|---|---|---|
| Pioneer Elementary School | Cimarron Middle School | Legend High School |
| Price History | |
|---|---|
| 7/29/2026 | Listed $740,630 |
| 9/16/2026 | 3$724,990 |
General Features
| Sewer | Public Sewer |
|---|---|
| Heating | Forced Air,Natural Gas |
| Cooling | Central Air |
| Possession | Immediate |
| Roof | Composition |
| Appliances | Cooktop,Dishwasher,Disposal,Microwave,Oven |
| HOA Fee | 160 |
| Garage Spaces | 2 |
| Association Fee Includes | Recycling,Trash |
| Patio/Porch Features | Covered,Deck |
| Security Features | Carbon Monoxide Detector(s),Smoke Detector(s) |
| Construction Materials | Cement Siding |
| Exclusions | None |
| Year Built | 2026 |
| Levels | One |
| Property Subtype | Single Family Residence |
| Tax Year | 2025 |
| Ownership | Builder |
| Assoc Fee Paid Per | Monthly |
| County | Douglas |
| Property Type | Residential |
| Association Amenities | Park,Trail(s) |
| HOA | Yes |
| Attached Garage | Yes |
| Subdivision Name | Legacy at Kime Ranch |
| Full Baths | 2 |
| Status | Active |
| Directions | From I-25,take the Ridgegate Parkway exit and continue east until Ridgegate becomes Main Street. Continue past the intersection of Main Street and Parker Road. Proceed until you reach Kime Ranch Stre |
| High School | Legend |
| City | Parker |
| Association Name | NVCM Community Management |
| Senior Community Y/N | No |
| High School District | Douglas RE-1 |
| Lot Size Units | Square Feet |
| Lot Size Square Feet | 5500 |
| Listing Terms | Cash,Conventional,FHA,VA Loan |
| Elementary School | Pioneer |
| Middle/Junior High School | Cimarron |
| Property Condition | New Construction,Under Construction |
| Virtual Tour | https://www.zillow.com/view-imx/7660171f-c368-4491-98c7-24dcce8ead0c?setAttribution=mls&wl=true&initialViewType=pano |
| Structure Type | House |
| Builder Name | Century Communities |
| Standard Status | Active |
| Middle/Junior School District | Douglas RE-1 |
| Elementary School District | Douglas RE-1 |
Interior Features
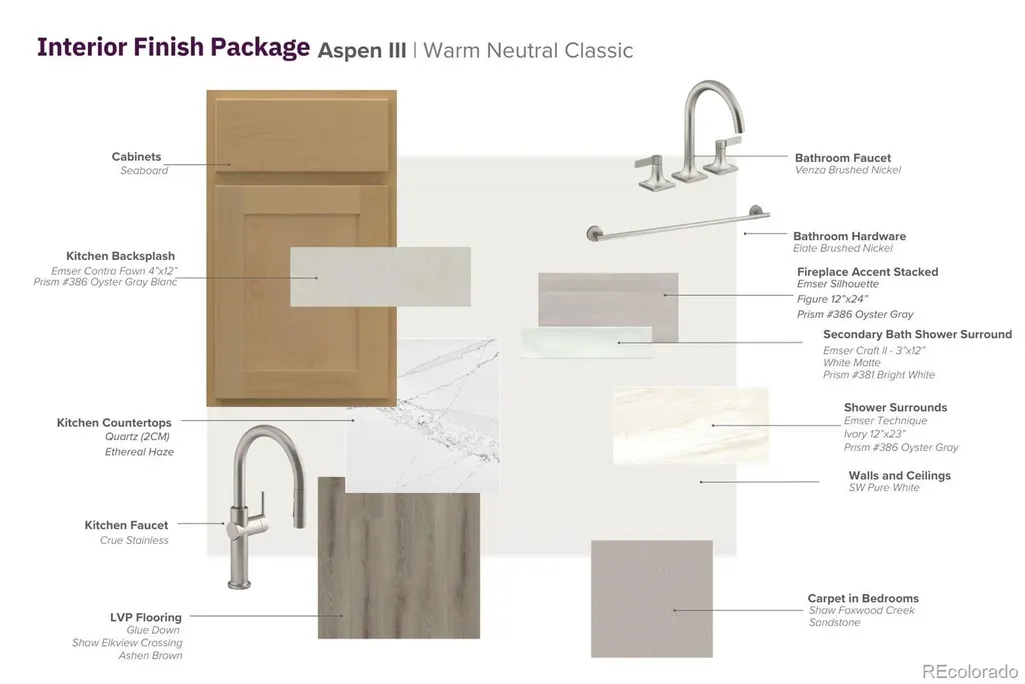
| Interior Amenities | Kitchen Island,Pantry,Quartz Counters,Walk-In Closet(s) |
|---|---|
| Basement | Full,Unfinished |
| Flooring | Carpet,Vinyl |
| Total Fireplaces | 1 |
| Fireplace Features | Great Room |
| Basement (Y/N) | Yes |
| Above Grade Finished Area | 1852 |
| Total Bedrooms | 3 |
| Main Level Bedrooms | 3 |
| Main Level Bathrooms | 2 |
| Total Baths | 2 |
Exterior Features
| Parking Features | Concrete |
|---|---|
| Water Source | Public |
| Total Parking | 2 |
| Lot Size Area | 5500 |
| Building Area Total | 3697 |
| Lot Size Acres | 0.13 |
| Builder Model | Acadia - 23911852 |
Amenities
- Foreclosure
- Views
- Short Sale
- New Construction
- Adult 55+
- Lease To Own
- No HOA Fees
- Furnished
- Primary On Main
- Air Conditioning
- Seller Finance
- Green
- Fixer Upper
- Horse
- Golf
- Fireplace
- Deck
- Garage
- Basement
- Pool
Property vs Single Family Average in 80138
Price
Year Built
Visits
In The Neighborhood
New Construction
Parker
$ 849,990
- Type
- Single Family
- Size
- 4,886 SqFt
- Rooms
- 4 Beds + 3.5 Baths
 Landmark Residential Brokerage #7230984
New Construction
Parker
$ 824,990
- Type
- Single Family
- Size
- 3,613 SqFt
- Rooms
- 4 Beds + 3.5 Baths
Landmark Residential Brokerage #4437105
Reduced
Parker
$ 834,990
- Type
- Single Family
- Size
- 4,205 SqFt
- Rooms
- 4 Beds + 3 Baths
Landmark Residential Brokerage #6969081
Reduced
Parker
$ 884,990
- Type
- Single Family
- Size
- 4,250 SqFt
- Rooms
- 5 Beds + 4 Baths
Landmark Residential Brokerage #2586798

