

Views - New Construction










Address
4045 Meade Street, Denver, CO
Price
$ 2,850,000
Property Attributes
- MLS#2910997
- TypeSingle Family
- Listing Status Active
- CountyDENVER
- CityDenver
- NeighborhoodBerkeley
- Zip80211
- StyleHouse
- Year Built1902
- Taxes$ 3251
- Price$ 2,850,000
- Bedrooms8
- Full Bathrooms7
- Half Bathrooms0
- Sqr Footage5640
- Lot Size0.15 Acres
Data Source:
REColorado (MTOMLS)
Property Description
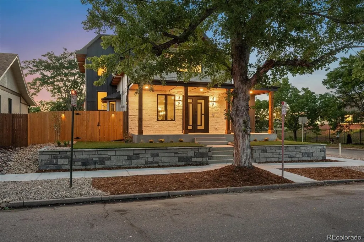
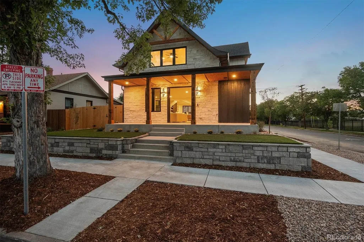
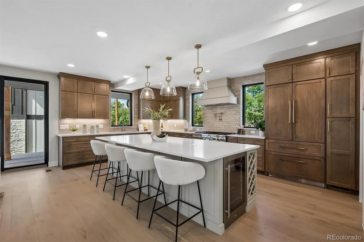
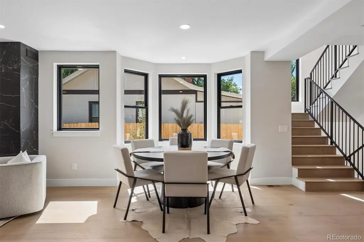
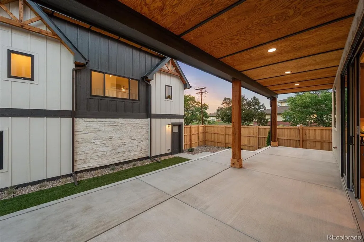
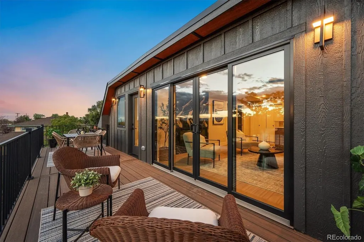
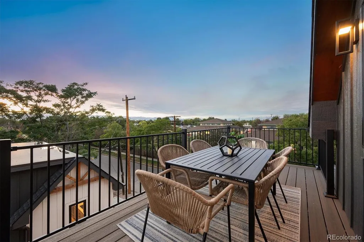
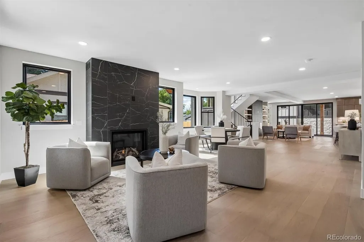
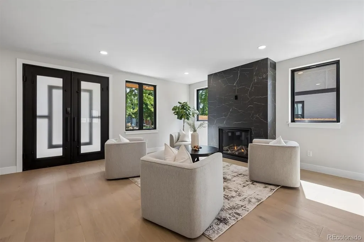
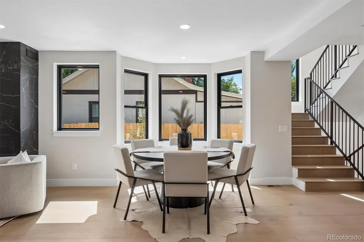
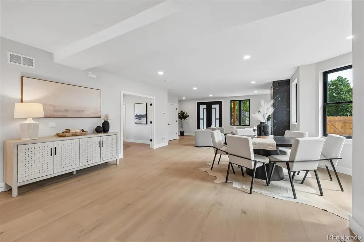
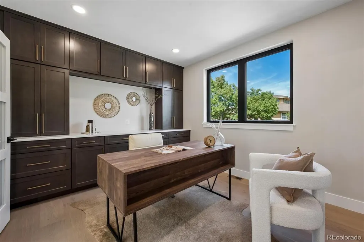
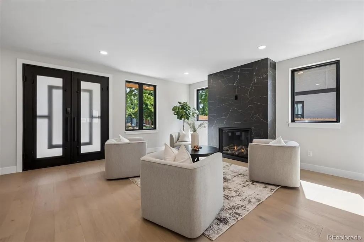
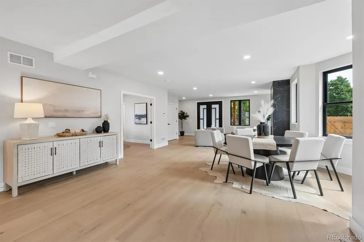
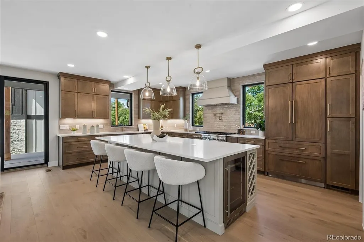
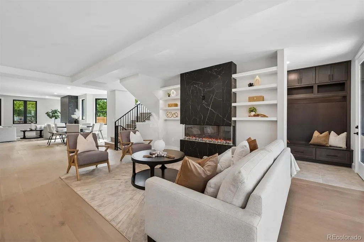
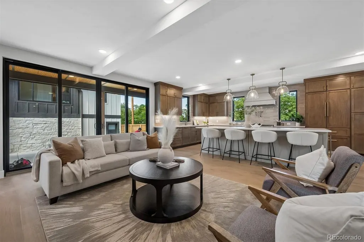
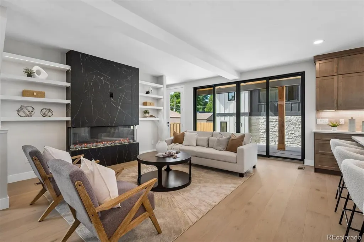
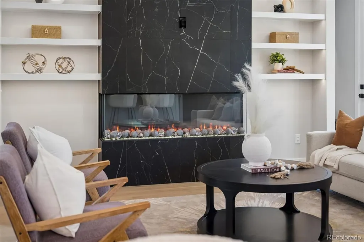
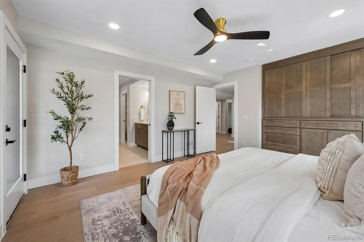
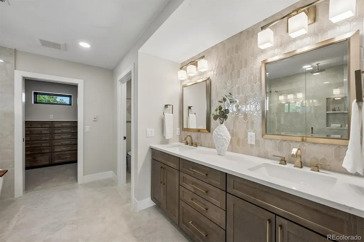
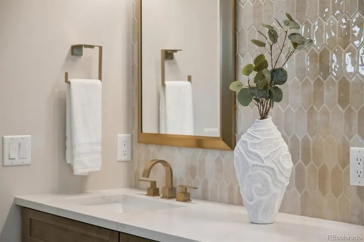
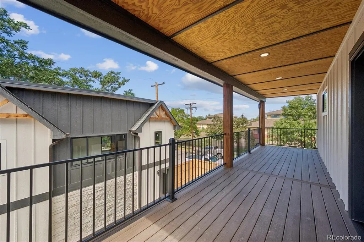
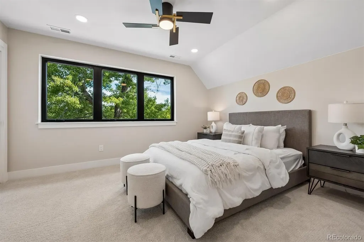
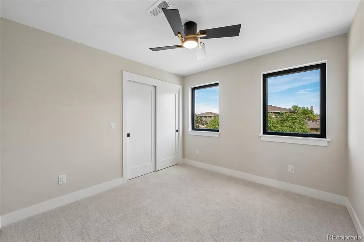
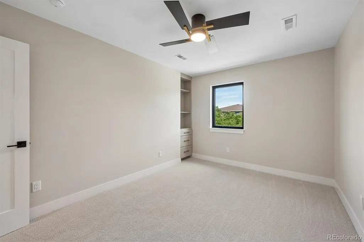
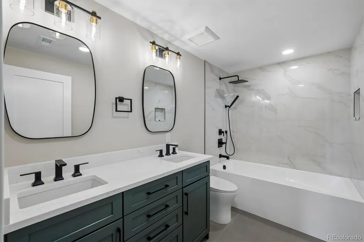
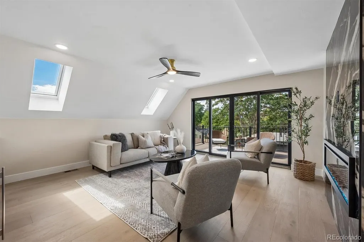
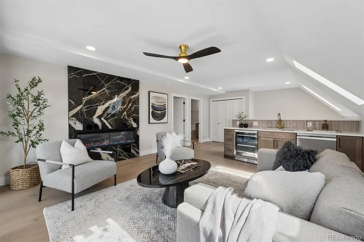
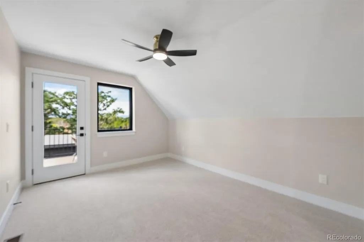
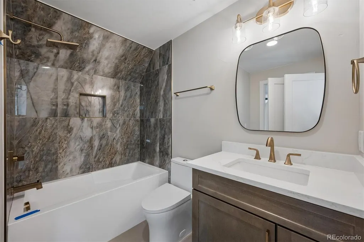
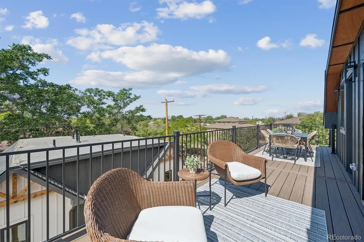
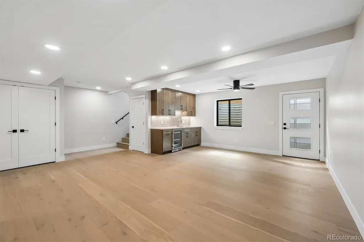
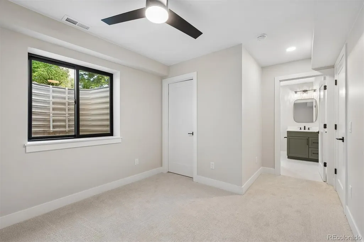
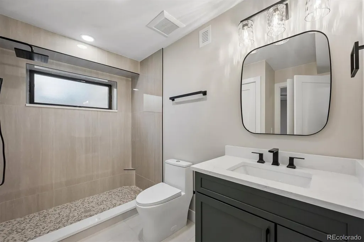
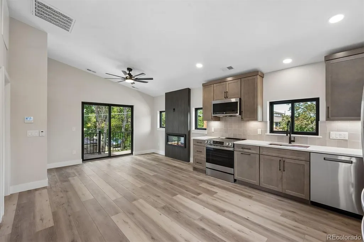
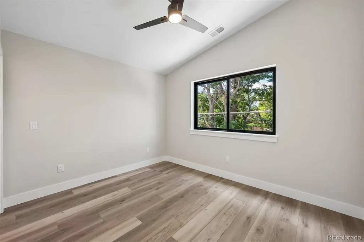
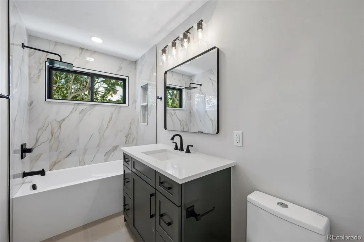
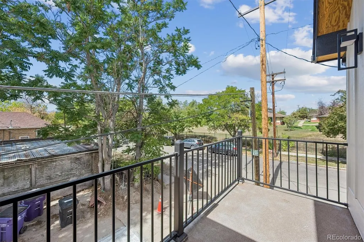
Reborn from 1902 Victorian bones, this magnificent home is the luxury transformation Berkeley has been waiting for & nothing about it is ordinary. Step inside to a sweeping open-concept main floor anchored by two stunning tiled fireplaces & rich hardwood floors that flow throughout. A private home office w/custom built-in cabinetry & 3/4 bath access - can also be a bedroom. Then comes the kitchen & it commands the room. Thermador appliances, an oversized quartz island, custom cabinetry, & a walk-in pantry w/a beautifully appointed coffee bar. Wall of sliding glass doors bathe the entire space in Colorado sunlight. These doors open up to a large, covered patio. A utility room w/built-in cabinetry & a dedicated dog wash rounds out the main level. The finished basement is a lifestyle space: custom cabinetry w/beverage refrigerator & wet bar, a bedroom, ¾ bath, laundry closet, & private exterior access-flex space for every chapter of life. Upstairs, the primary suite delivers an intimate & comfortable space w/its own private deck. The 5-piece bath is a spa retreat w/heated floors, freestanding soaking tub, designer shower w/statement fixtures, spacious walk-in closet & a separate his wardrobe closet. 3 additional bedrooms includes a private en-suite w/¾ bath, a full hallway bath & convenient laundry room w/plenty of cabinets & large sink. The 3rd floor is where the magic lives. An electric fireplace w/stunning tile anchors a full entertaining suite w/wet bar, beverage refrigerator & dishwasher alongside a bedroom & full bath. Step through the glass slider doors onto to the expansive deck & the entire Front Range reveals itself. Mountain views and Colorado sunsets, yours every evening. Serene & thoughtful low-maintenance landscaping encases the property. A rare 2 bed, 1 bath 802 SF ADU w/private entrance, full kitchen, laundry & balcony. A 3-car garage completes this one-of-a-kind corner lot home.
| Elementary School | Middle School | High School |
|---|---|---|
| Centennial Elementary School | Skinner Middle School | North High School |
| Price History | |
|---|---|
| 8/27/2026 | Listed $2,850,000 |
General Features
| Sewer | Public Sewer |
|---|---|
| Heating | Forced Air,Heat Pump,Hot Water,Natural Gas,Radiant Floor |
| Cooling | Central Air |
| Utilities | Cable Available,Electricity Connected,Natural Gas Connected,Phone Available |
| Possession | Closing/DOD |
| Roof | Composition |
| Appliances | Bar Fridge,Convection Oven,Dishwasher,Disposal,Dryer,Freezer,Gas Water Heater,Microwave,Range,Range Hood,Refrigerator,Self Cleaning Oven,Sump Pump,Tankless Water Heater,Washer |
| Zoning | U-SU-B1 |
| Garage Spaces | 3 |
| Patio/Porch Features | Covered,Deck,Front Porch,Patio,Rooftop |
| Security Features | Carbon Monoxide Detector(s),Radon Detector,Security Entrance,Smart Locks,Smoke Detector(s),Video Doorbell |
| Construction Materials | Stone,Stucco,Wood Siding |
| Exclusions | Staging Furniture |
| Year Built | 1902 |
| Electric | 110V,220 Volts |
| View | Mountain(s) |
| Levels | Three Or More |
| Property Subtype | Single Family Residence |
| Tax Year | 2025 |
| Ownership | Agent Owner |
| County | Denver |
| Property Type | Residential |
| HOA | No |
| Attached Garage | Yes |
| Subdivision Name | Berkeley |
| Facing Direction | East |
| Full Baths | 4 |
| Status | Active |
| Directions | From I-70 West exit Lowell south to 41st turn right and left on Meade. |
| High School | North |
| City | Denver |
| Senior Community Y/N | No |
| High School District | Denver 1 |
| Lot Size Units | Square Feet |
| Lot Size Square Feet | 6350 |
| Listing Terms | 1031 Exchange,Cash,Conventional,Jumbo,Other,VA Loan |
| Elementary School | Centennial |
| Tax Annual Amount | 3251 |
| Home Warranty Y/N | Yes |
| Middle/Junior High School | Skinner |
| Property Condition | New Construction,Under Construction,Updated/Remodeled |
| Virtual Tour | https://listings.mediamaxphotography.com/4045-Meade-St/idx |
| Structure Type | House |
| Standard Status | Active |
| Middle/Junior School District | Denver 1 |
| Elementary School District | Denver 1 |
Interior Features
| Interior Amenities | Built-in Features,Ceiling Fan(s),Entrance Foyer,Five Piece Bath,In-Law Floorplan,Kitchen Island,Open Floorplan,Pantry,Primary Suite,Quartz Counters,Radon Mitigation System,Smart Ceiling Fan,Smoke Fre |
|---|---|
| Basement | Bath/Stubbed,Cellar,Daylight,Exterior Entry,Finished,Partial,Sump Pump,Walk-Out Access |
| Flooring | Carpet,Tile,Wood |
| Furnished Y/N | Unfurnished |
| Total Fireplaces | 4 |
| Fireplace Features | Dining Room,Electric,Family Room,Gas,Great Room,Living Room |
| Basement (Y/N) | Yes |
| Window Features | Bay Window(s),Double Pane Windows,Egress Windows,Skylight(s) |
| Above Grade Finished Area | 3968 |
| 3/4 Baths | 3 |
| Laundry Features | Sink |
| Total Bedrooms | 8 |
| Below Grade Finished Area | 853 |
| Main Level Bedrooms | 1 |
| Main Level Bathrooms | 1 |
| Total Baths | 7 |
Exterior Features
| Exterior Amenities | Balcony,Private Yard,Rain Gutters |
|---|---|
| Fencing | Full |
| Parking Features | Concrete,Dry Walled,Electric Vehicle Charging Station(s),Exterior Access Door,Finished Garage,Insulated Garage,Lighted,Oversized,Storage |
| Lot Features | Corner Lot,Landscaped,Level,Near Public Transit,Sprinklers In Front,Sprinklers In Rear |
| Water Source | Public |
| Total Parking | 3 |
| Lot Size Area | 6350 |
| Foundation Details | Slab |
| Building Area Total | 5640 |
| Lot Size Acres | 0.15 |
| Road Surface Type | Paved |
| Road Frontage Type | Public |
| Road Responsibility | Public Maintained Road |
Amenities
- Foreclosure
- Views
- Short Sale
- New Construction
- Adult 55+
- Lease To Own
- No HOA Fees
- Furnished
- Primary On Main
- Air Conditioning
- Seller Finance
- Green
- Fixer Upper
- Horse
- Golf
- Fireplace
- Deck
- Garage
- Basement
- Pool
Property vs Single Family Average in 80211
Price
Taxes
Year Built
In The Neighborhood
Just Listed
Denver
$ 650,000
- Type
- Single Family
- Size
- 1,700 SqFt
- Rooms
- 4 Beds + 2 Baths
 Iron Spur Real Estate #9730820
Open House
Denver
$ 1,155,000
- Type
- Single Family
- Size
- 2,472 SqFt
- Rooms
- 4 Beds + 2 Baths
Milehimodern #5254986
Views
Denver
$ 925,000
- Type
- Single Family
- Size
- 2,359 SqFt
- Rooms
- 3 Beds + 2 Baths
Compass - Denver #7156605
Fixer Upper
Denver
$ 945,000
- Type
- Single Family
- Size
- 3,009 SqFt
- Rooms
- 3 Beds + 2 Baths
Denver Luxury Real Estate #1504162
Denver
$ 625,000
- Type
- Single Family
- Size
- 1,162 SqFt
- Rooms
- 2 Beds + 2 Baths
RE/MAX of Cherry Creek #6771221
Views
Denver
$ 1,400,000
- Type
- Single Family
- Size
- 2,417 SqFt
- Rooms
- 5 Beds + 4 Baths
Compass - Denver #1589555
New Construction
Denver
$ 1,595,000
- Type
- Single Family
- Size
- 3,620 SqFt
- Rooms
- 4 Beds + 4 Baths
Compass - Denver #7093550
Denver
$ 619,500
- Type
- Single Family
- Size
- 1,246 SqFt
- Rooms
- 3 Beds + 3 Baths
LIV Sotheby's International Realty #9364508
Views
Denver
$ 550,000
- Type
- Single Family
- Size
- 909 SqFt
- Rooms
- 2 Beds + 1 Baths
Rocky Mountain Real Estate #4415820
Denver
$ 1,025,000
- Type
- Single Family
- Size
- 2,947 SqFt
- Rooms
- 6 Beds + 2 Baths
Compass - Denver #5846546
Views
Denver
$ 989,000
- Type
- Single Family
- Size
- 2,599 SqFt
- Rooms
- 4 Beds + 4 Baths
The Agency - Denver #4785151
New Construction
Denver
$ 1,350,000
- Type
- Single Family
- Size
- 2,328 SqFt
- Rooms
- 3 Beds + 3 Baths
Serhant Colorado LLC #6022879

