



Address
3847 N Catawba Way, Aurora, CO
Price
$ 655,000
Property Attributes
- MLS#3304874
- TypeSingle Family
- Listing Status Active
- CountyARAPAHOE
- CityAurora
- NeighborhoodAurora Highlands
- Zip80019
- StyleHouse
- Year Built2022
- Taxes$ 8301
- Price$ 655,000
- Bedrooms5
- Full Bathrooms3
- Half Bathrooms1
- Sqr Footage3448
- Lot Size0.14 Acres
Data Source:
REColorado (MTOMLS)
Property Description
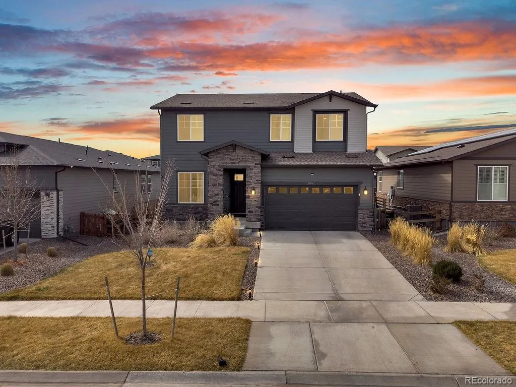
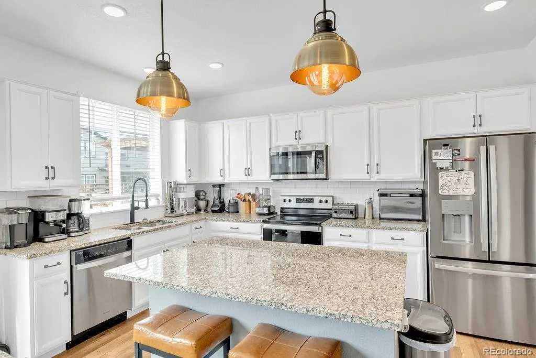
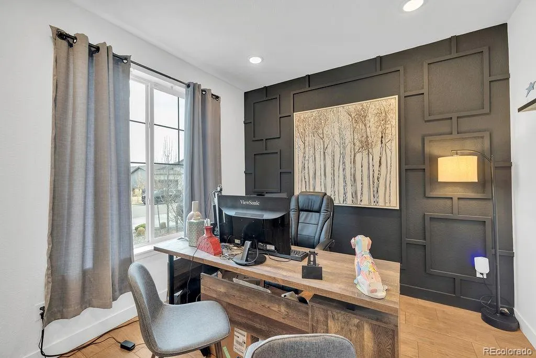
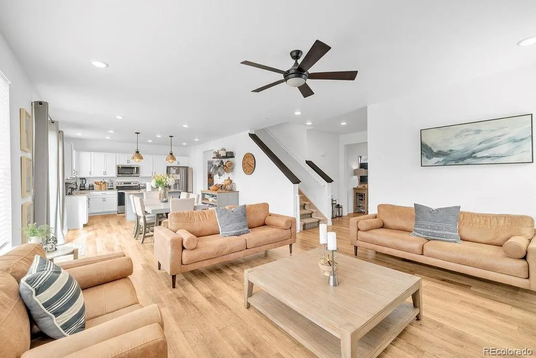
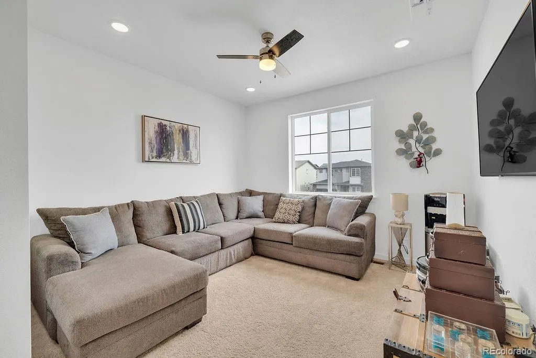
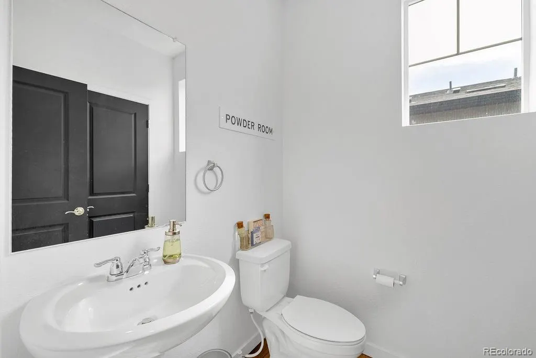
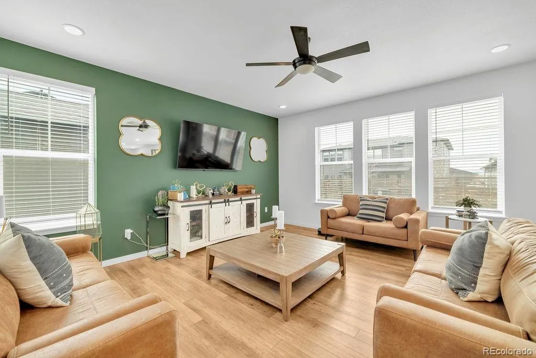
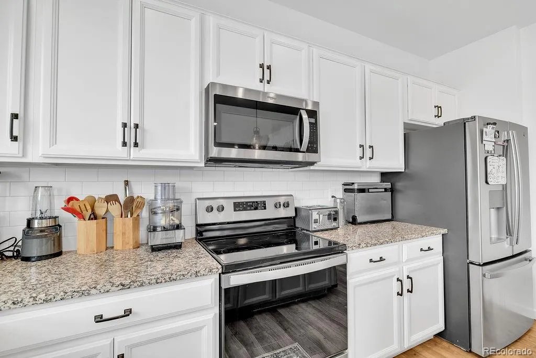
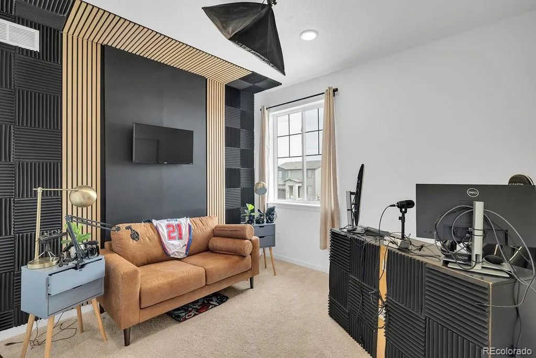
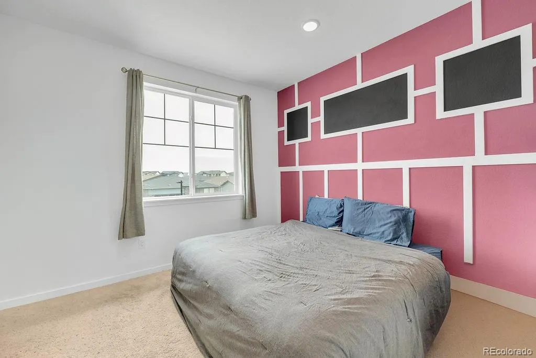
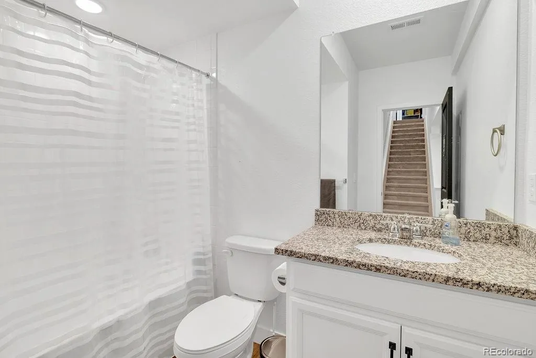
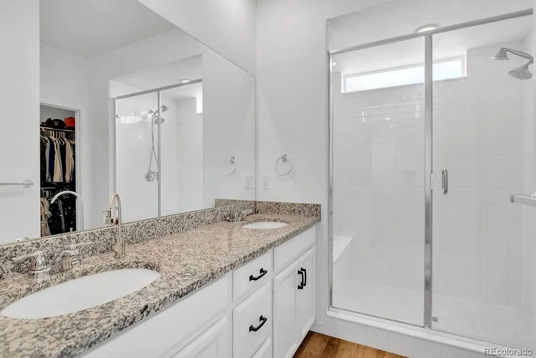
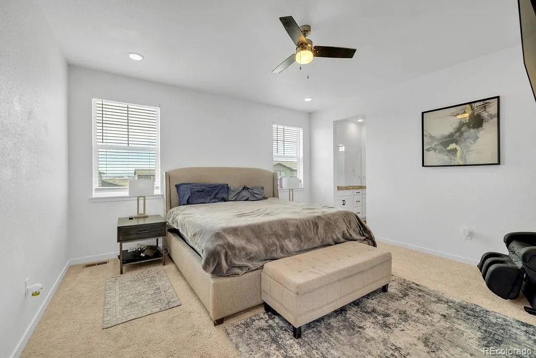
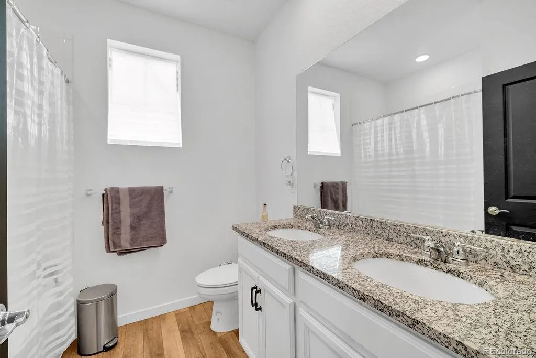
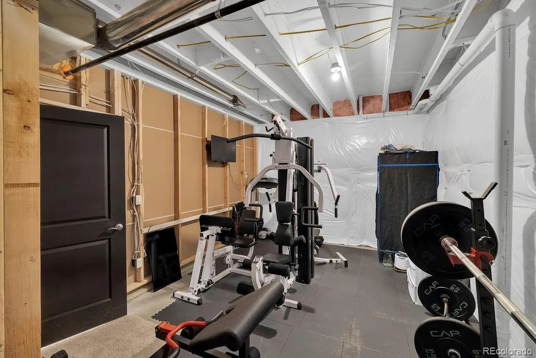
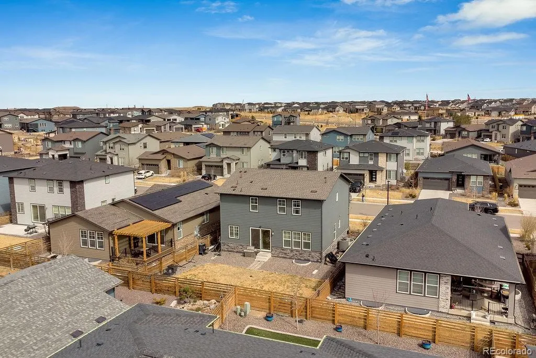
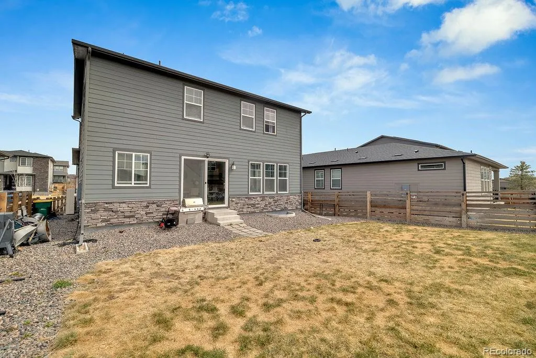
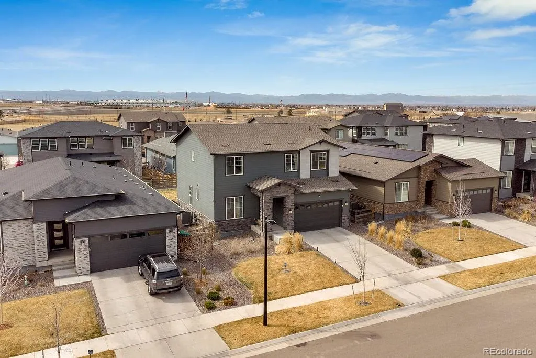
Welcome to this stunning move-in ready home located in the highly sought-after master-planned community of The Aurora Highlands! Offering modern upgrades, functional living space, and incredible community convenience, this home is the perfect blend of comfort and lifestyle. Built in 2022, this spacious 5-bedroom, 3.5-bath home features over 3,400 square feet of thoughtfully designed living space with an open-concept floorplan perfect for entertaining and everyday living. Enjoy premium upgrades throughout including split AC units for personalized comfort, a built-in EV charger, permanent Jellyfish exterior lighting for year-round curb appeal, and a recently updated roof for added peace of mind. Fitness lovers will appreciate the dedicated in-home gym space, making it easy to stay active without ever leaving home. The spacious layout offers flexibility for multi-generational living, remote work, or additional entertaining areas, all while being truly turnkey and ready for its next owner. Located within one of Aurora’s fastest-growing communities, residents enjoy access to parks, trails, future amenities, and convenient access to DIA, E-470, shopping, and dining. This is your opportunity to own a beautifully upgraded home in one of Aurora’s premier master development communities — schedule your private showing today!
| Elementary School | Middle School | High School |
|---|---|---|
| Harmony Ridge P-8 Elementary School | Harmony Ridge P-8 Middle School | Vista Peak High School |
| Price History | |
|---|---|
| 3/8/2026 | Listed $680,000 |
| 4/21/2026 | 1$675,000 |
| 5/26/2026 | 1$669,900 |
| 7/1/2026 | 1$665,000 |
| 8/1/2026 | 2$655,000 |
General Features
| Sewer | Public Sewer |
|---|---|
| Heating | Forced Air |
| Cooling | Central Air |
| Possession | Close Plus 3 Days |
| Roof | Composition |
| HOA Fee | 100 |
| Garage Spaces | 2 |
| Construction Materials | Cement Siding,Concrete,Stone |
| Exclusions | Sellers' Personal Property |
| Year Built | 2022 |
| Levels | Two |
| Property Subtype | Single Family Residence |
| Tax Year | 2024 |
| Ownership | Individual |
| Assoc Fee Paid Per | Monthly |
| County | Arapahoe |
| Property Type | Residential |
| HOA | Yes |
| Attached Garage | Yes |
| Subdivision Name | Aurora Highlands |
| Full Baths | 3 |
| Status | Active |
| High School | Vista Peak |
| City | Aurora |
| Association Name | The Aurora Highlands Community |
| Senior Community Y/N | No |
| High School District | Adams-Arapahoe 28J |
| Lot Size Units | Square Feet |
| Lot Size Square Feet | 6098 |
| Listing Terms | Cash,Conventional,FHA,VA Loan |
| Elementary School | Harmony Ridge P-8 |
| Tax Annual Amount | 8301 |
| Middle/Junior High School | Harmony Ridge P-8 |
| Virtual Tour | https://www.zillow.com/view-imx/a6ac0fa9-497e-4d92-8dcf-2e29e0718077?setAttribution=mls&wl=true&initialViewType=pano |
| Structure Type | House |
| Standard Status | Active |
| Occupancy Type | Owner |
| Middle/Junior School District | Adams-Arapahoe 28J |
| Elementary School District | Adams-Arapahoe 28J |
Interior Features
| Basement | Daylight,Finished,Full |
|---|---|
| Basement (Y/N) | Yes |
| Above Grade Finished Area | 2408 |
| Half Baths | 1 |
| Total Bedrooms | 5 |
| Below Grade Finished Area | 800 |
| Main Level Bathrooms | 1 |
| Total Baths | 4 |
Exterior Features
| Parking Features | 220 Volts,Electric Vehicle Charging Station(s) |
|---|---|
| Total Parking | 2 |
| Lot Size Area | 6098 |
| Building Area Total | 3448 |
| Lot Size Acres | 0.14 |
Amenities
- Foreclosure
- Views
- Short Sale
- New Construction
- Adult 55+
- Lease To Own
- No HOA Fees
- Furnished
- Primary On Main
- Air Conditioning
- Seller Finance
- Green
- Fixer Upper
- Horse
- Golf
- Fireplace
- Deck
- Garage
- Basement
- Pool
Property vs Single Family Average in 80019
Price
Taxes
Year Built
In The Neighborhood
Just Listed
Aurora
$ 420,000
- Type
- Single Family
- Size
- 1,296 SqFt
- Rooms
- 2 Beds + 1.5 Baths
 The Agency - Denver #3320288
Aurora
$ 535,000
- Type
- Single Family
- Size
- 2,665 SqFt
- Rooms
- 4 Beds + 3 Baths
MB Colorado Home Sales Inc #6868730
Aurora
$ 500,000
- Type
- Single Family
- Size
- 3,042 SqFt
- Rooms
- 3 Beds + 2.5 Baths
Keller Williams Realty Northern Colorado #9850986
Reduced
Aurora
$ 499,999
- Type
- Single Family
- Size
- 1,764 SqFt
- Rooms
- 5 Beds + 2.5 Baths
Troncoso Realty #6293241
Reduced
Aurora
$ 504,900
- Type
- Single Family
- Size
- 1,823 SqFt
- Rooms
- 4 Beds + 2 Baths
Full Circle Realty CO #1594699

