

Price Reduction - Views - Golf Course















Address
6679 S Kline Court, Littleton, CO
Price
$ 999,950
Property Attributes
- MLS#3476475
- TypeSingle Family
- Listing Status Active
- CountyJEFFERSON
- CityLittleton
- NeighborhoodSilver Leaf
- Zip80127
- StyleTraditional
- Year Built2023
- Taxes$ 10926
- Price$ 999,950
- Bedrooms3
- Full Bathrooms2
- Half Bathrooms2
- Sqr Footage3868
- Lot Size0.15 Acres
Data Source:
REColorado (MTOMLS)
Property Description
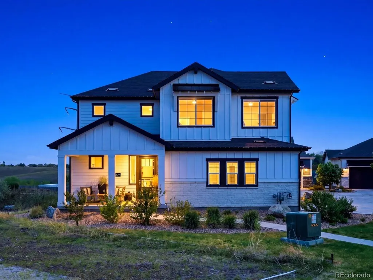
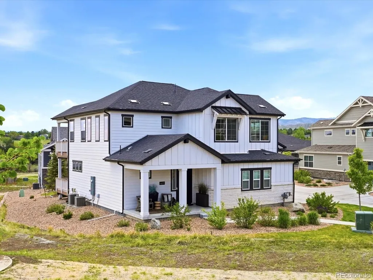
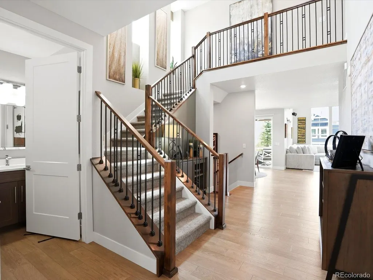
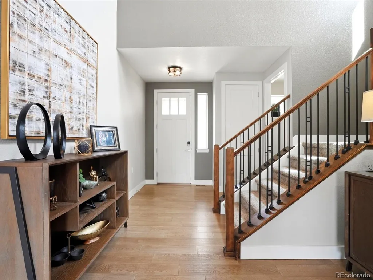
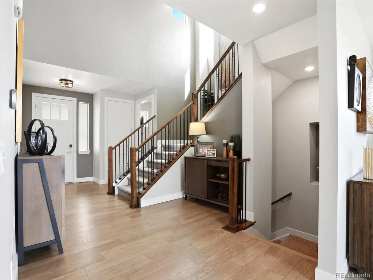
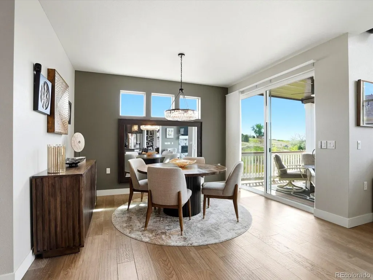
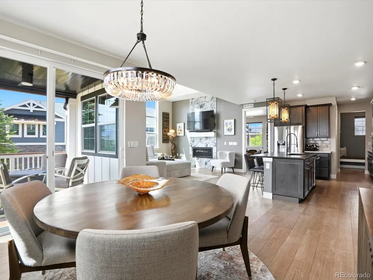
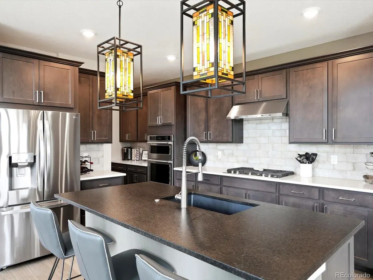
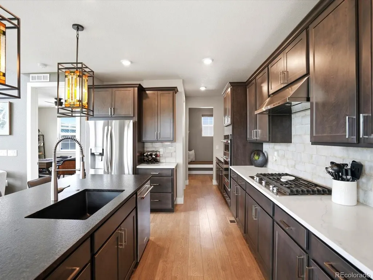
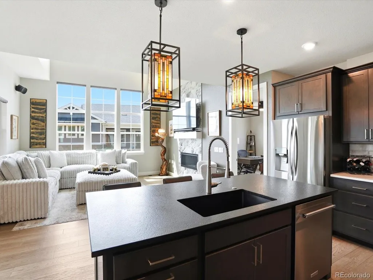
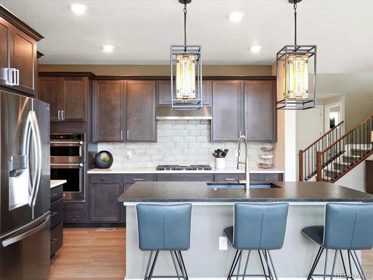
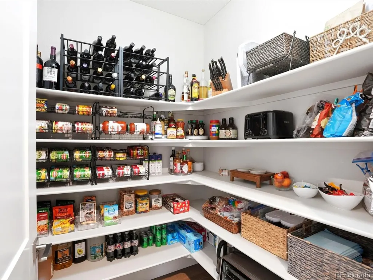
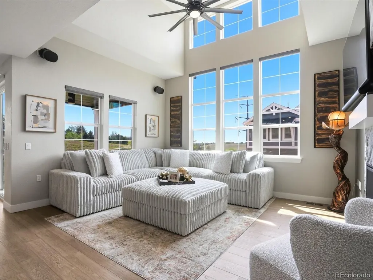
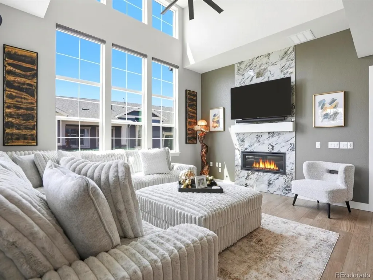
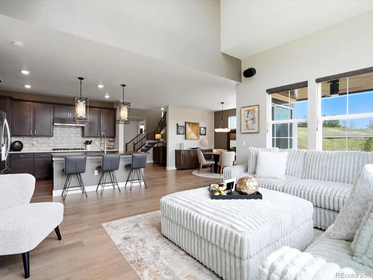
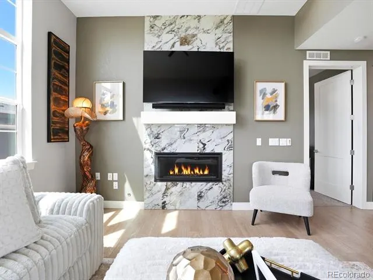
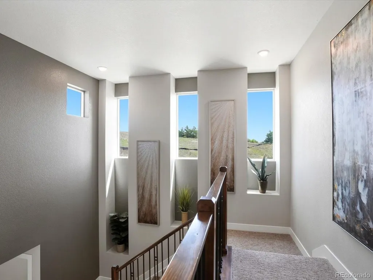
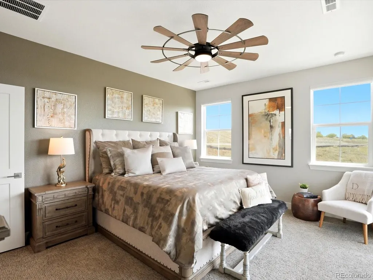
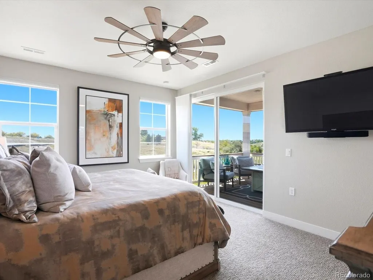
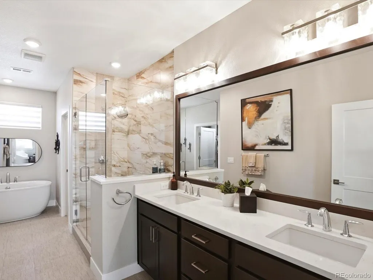
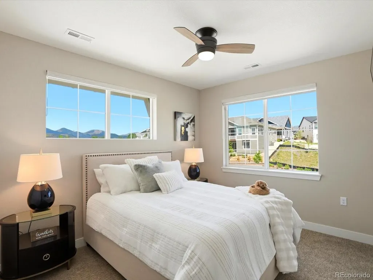
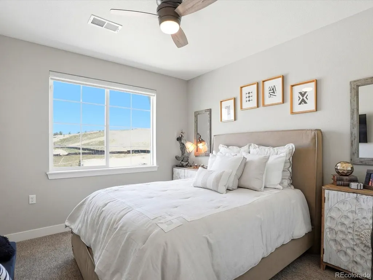
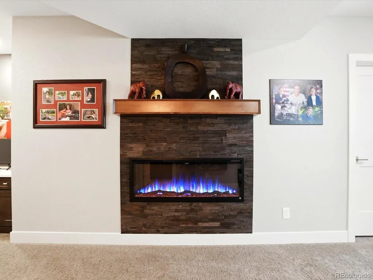
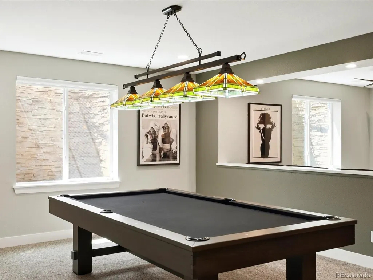
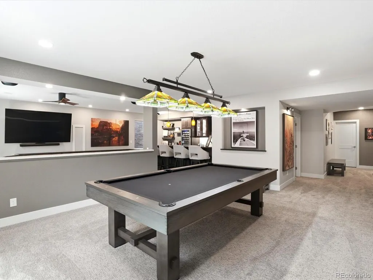
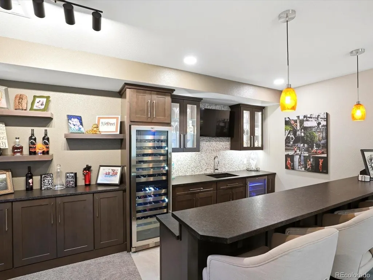
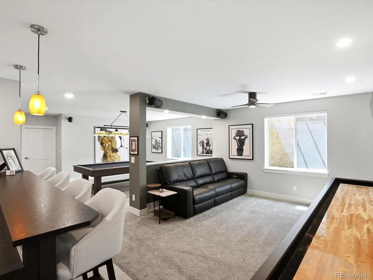
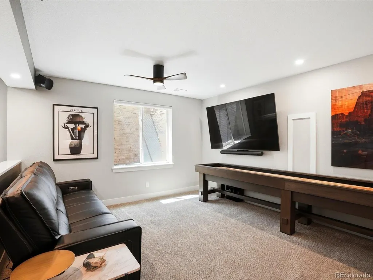
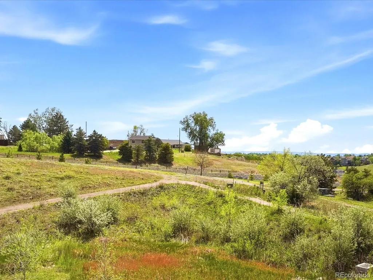
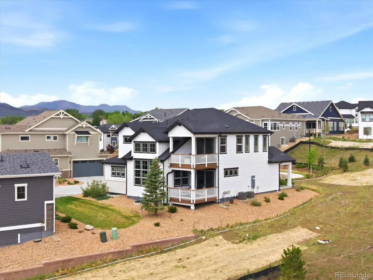
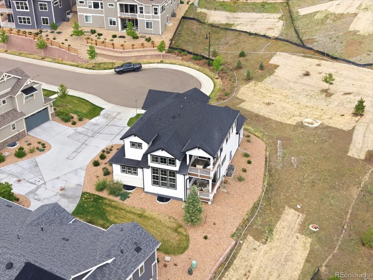
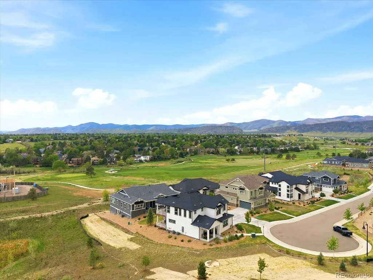
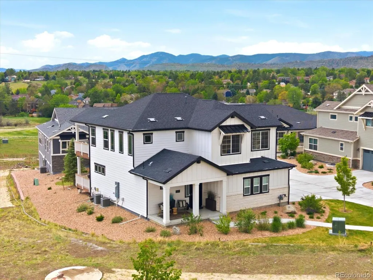
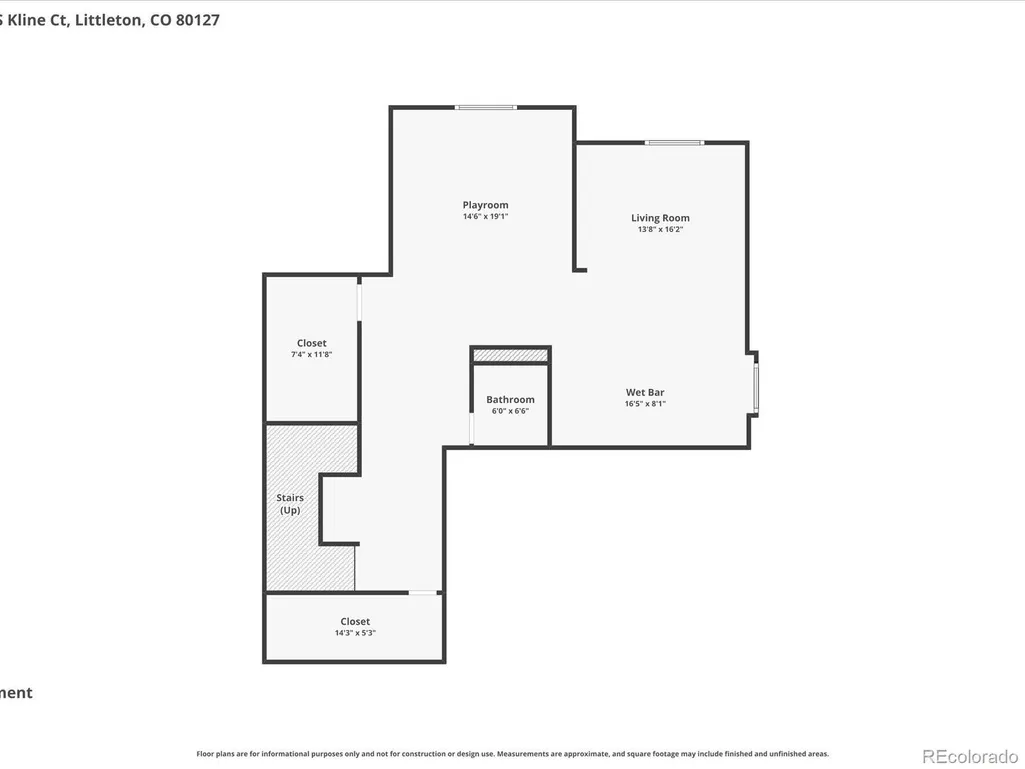
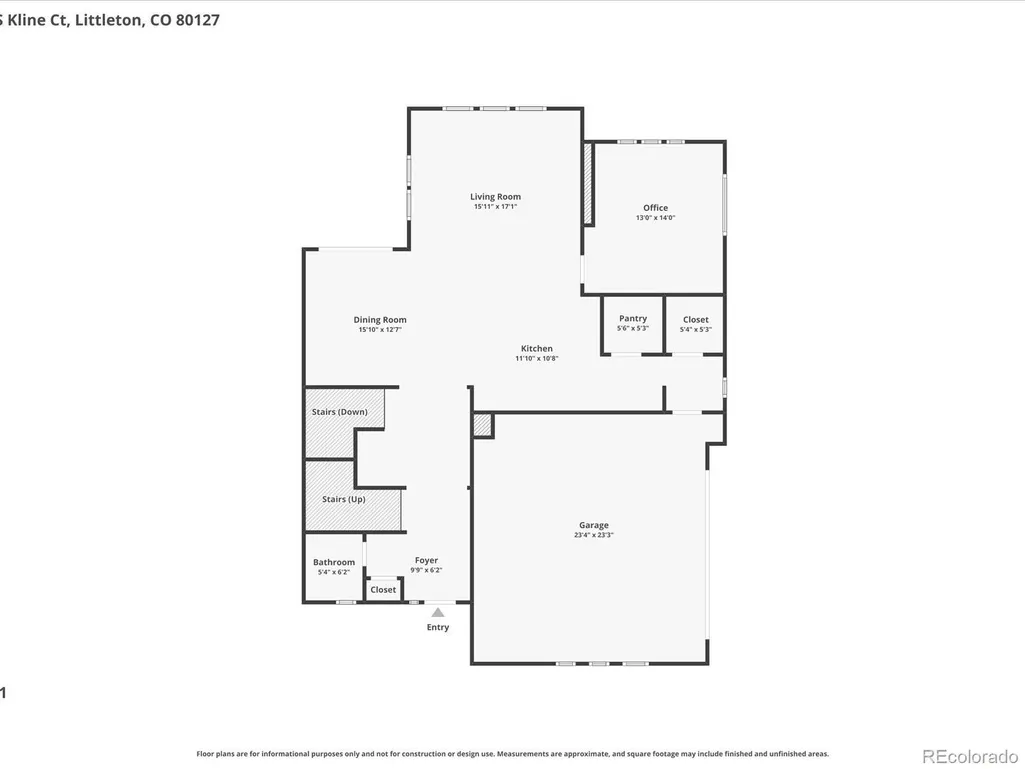
Nestled in a quiet cul-de-sac in the highly desirable Silver Leaf community, this stunning home offers the perfect blend of luxury, comfort, and convenience. Surrounded by open space and just a stone’s throw from the golf course, the location provides a peaceful setting with beautiful views and easy access to outdoor recreation. Inside, you’ll find an impressive custom kitchen featuring a large, leathered granite island, quartz countertops, stainless steel appliances, soft-close cabinetry, and two spacious walk-in pantries. The inviting living room showcases a gas fireplace, expansive windows, and electronic blinds, creating a warm and sophisticated atmosphere. Just off the dining room, a private deck provides the perfect space to enjoy your morning coffee, entertain guests, or unwind while taking in the serene surroundings. A main-floor office offers an ideal work-from-home space. Throughout the home, every closet has been professionally customized to maximize organization, storage, and functionality. The luxurious primary suite features its own private deck, spa-inspired bath with a soaking tub, walk-in shower, quartz countertops, and custom-designed closets. The meticulously finished basement is an entertainer’s dream, featuring a large wet bar with beautiful, leathered granite countertops, abundant cabinetry, a wine refrigerator, beverage refrigerator, media room, and plenty of space for recreation, including a pool table and shuffleboard table. The oversized garage is equally impressive, featuring durable epoxy-coated floors, extensive cabinetry, and overhead storage racks, providing exceptional organization and ample space for tools, equipment, and seasonal items. With dual furnaces and A/C units, a tankless water heater, custom closet systems throughout, and countless designer upgrades, this exceptional home offers modern luxury in one of Littleton’s newest and most sought-after communities.
| Elementary School | Middle School | High School |
|---|---|---|
| Stony Creek Elementary School | Deer Creek Middle School | Chatfield High School |
| Price History | |
|---|---|
| 5/22/2026 | Listed $1,199,000 |
| 6/15/2026 | 3$1,175,000 |
| 7/14/2026 | 1$1,164,900 |
| 7/25/2026 | 2$1,150,000 |
| 8/3/2026 | 9$1,050,000 |
| 9/17/2026 | 5$999,950 |
General Features
| Sewer | Public Sewer |
|---|---|
| Heating | Forced Air |
| Cooling | Central Air |
| Utilities | Cable Available,Electricity Available,Natural Gas Available |
| Possession | Negotiable |
| Roof | Composition |
| Appliances | Bar Fridge,Cooktop,Dishwasher,Disposal,Microwave,Oven,Refrigerator,Tankless Water Heater |
| Zoning | PUD |
| HOA Fee | 425 |
| Garage Spaces | 2 |
| Association Fee Includes | Maintenance Grounds,Snow Removal,Trash |
| Patio/Porch Features | Covered,Deck |
| Architectural Style | Traditional |
| Construction Materials | Frame,Stone |
| Exclusions | Sellers Personal Property |
| Year Built | 2023 |
| Electric | 220 Volts |
| Levels | Two |
| Property Subtype | Single Family Residence |
| Tax Year | 2025 |
| Ownership | Individual |
| Assoc Fee Paid Per | Monthly |
| County | Jefferson |
| Property Type | Residential |
| HOA | Yes |
| Attached Garage | Yes |
| Subdivision Name | Silver Leaf |
| Facing Direction | North |
| Full Baths | 2 |
| Status | Active |
| Directions | GPS |
| High School | Chatfield |
| City | Littleton |
| Association Name | Haven Community |
| Senior Community Y/N | No |
| High School District | Jefferson County R-1 |
| Lot Size Units | Acres |
| Lot Size Square Feet | 6534 |
| Listing Terms | Cash,Conventional,VA Loan |
| Elementary School | Stony Creek |
| Tax Annual Amount | 10926 |
| Home Warranty Y/N | No |
| Middle/Junior High School | Deer Creek |
| Property Condition | Updated/Remodeled |
| Virtual Tour | https://justpendeddenver.hd.pics/6679-S-Kline-Ct |
| Structure Type | House |
| Builder Name | Boulder Creek Neighborhoods |
| Standard Status | Active |
| Occupancy Type | Owner |
| Middle/Junior School District | Jefferson County R-1 |
| Elementary School District | Jefferson County R-1 |
Interior Features
| Interior Amenities | Breakfast Bar,Built-in Features,Ceiling Fan(s),Entrance Foyer,Five Piece Bath,Kitchen Island,Primary Suite,Quartz Counters,Smoke Free,Vaulted Ceiling(s),Walk-In Closet(s),Wet Bar |
|---|---|
| Basement | Finished,Full |
| Flooring | Carpet,Tile,Wood |
| Furnished Y/N | Negotiable |
| Total Fireplaces | 1 |
| Fireplace Features | Living Room |
| Basement (Y/N) | Yes |
| Window Features | Double Pane Windows,Egress Windows,Window Coverings |
| Above Grade Finished Area | 2549 |
| Half Baths | 2 |
| Total Bedrooms | 3 |
| Below Grade Finished Area | 1319 |
| Main Level Bathrooms | 1 |
| Total Baths | 4 |
Exterior Features
| Fencing | None |
|---|---|
| Lot Features | Cul-De-Sac |
| Water Source | Public |
| Total Parking | 2 |
| Lot Size Area | 0.15 |
| Foundation Details | Slab |
| Building Area Total | 3868 |
| Lot Size Acres | 0.15 |
| Builder Model | Lodgepole |
| Horse Y/N | No |
Amenities
- Foreclosure
- Views
- Short Sale
- New Construction
- Adult 55+
- Lease To Own
- No HOA Fees
- Furnished
- Primary On Main
- Air Conditioning
- Seller Finance
- Green
- Fixer Upper
- Horse
- Golf
- Fireplace
- Deck
- Garage
- Basement
- Pool
Property vs Single Family Average in 80127
Price
Taxes
Year Built
Visits


