

Views
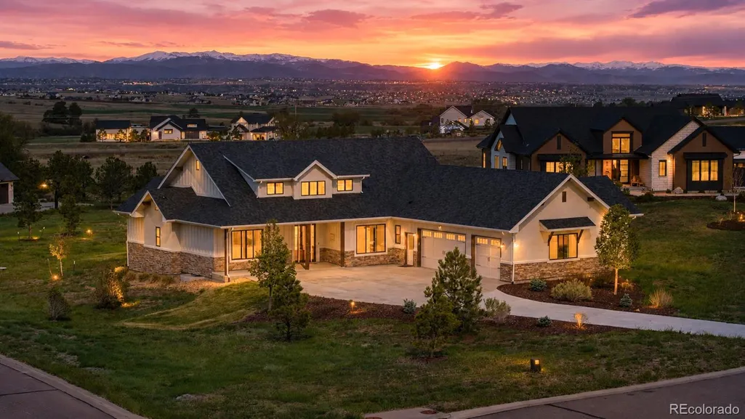
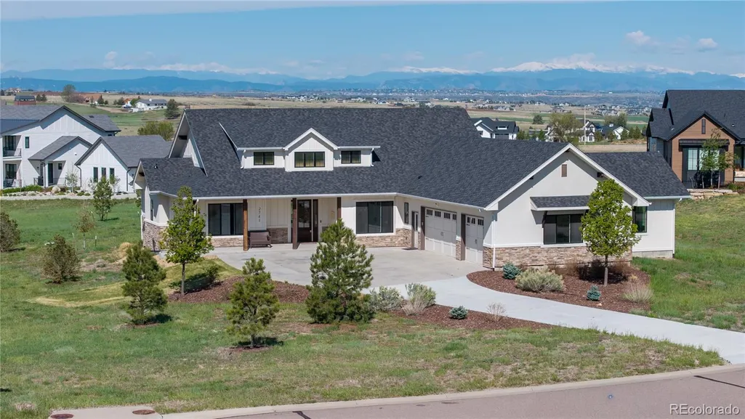
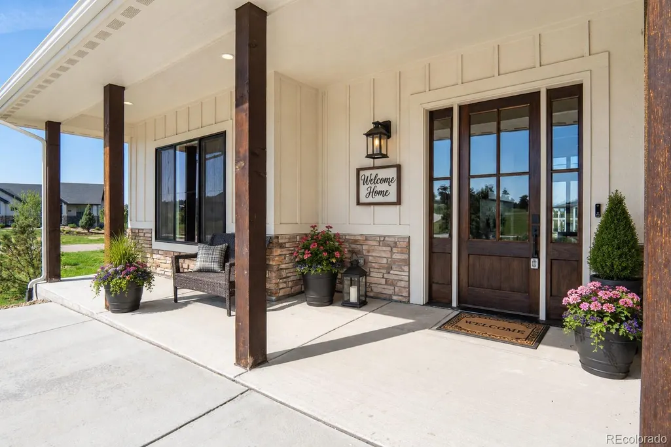
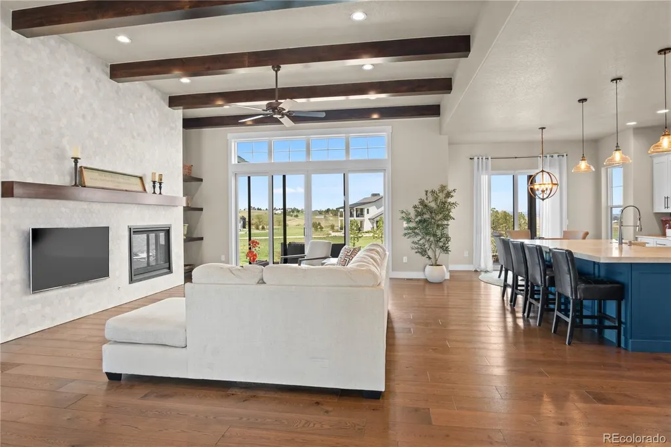

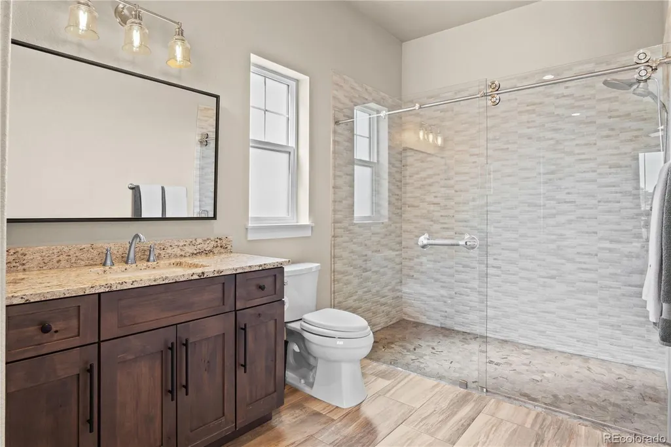
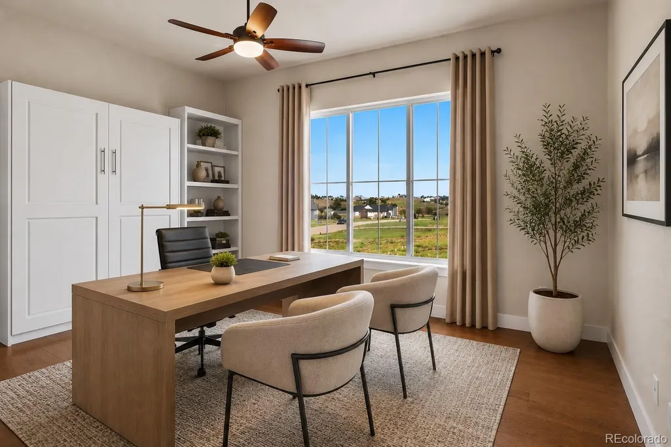
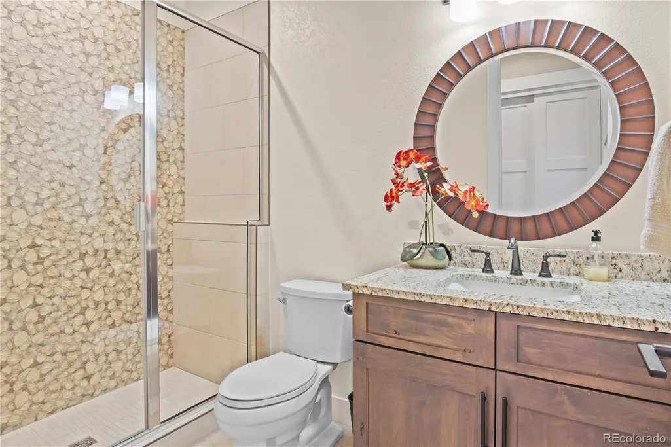
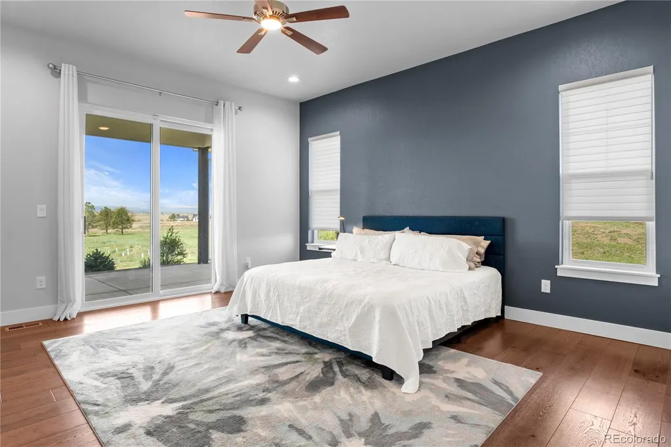
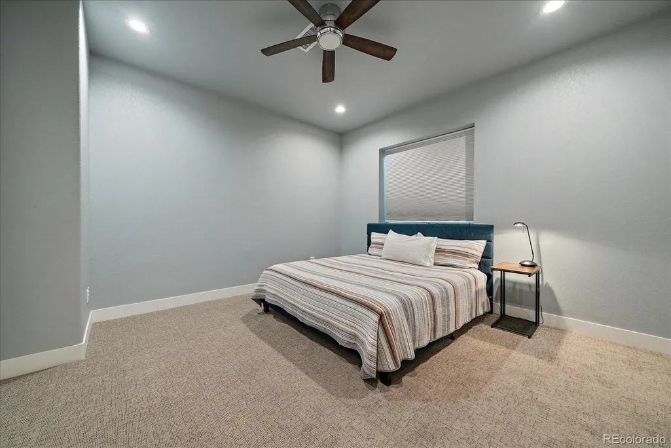
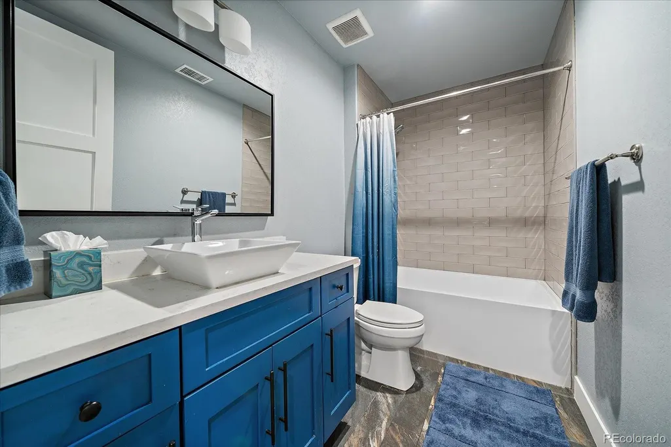
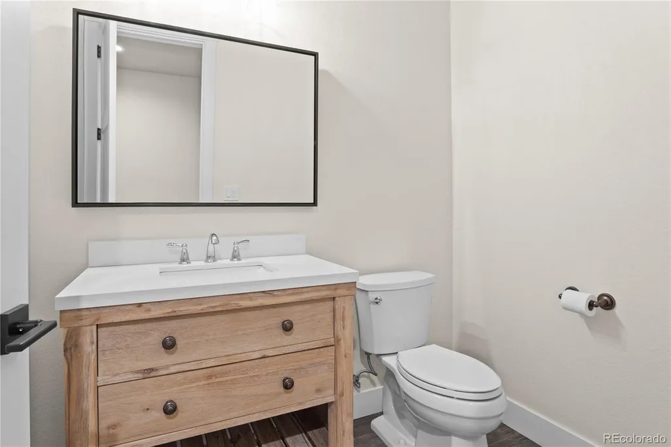
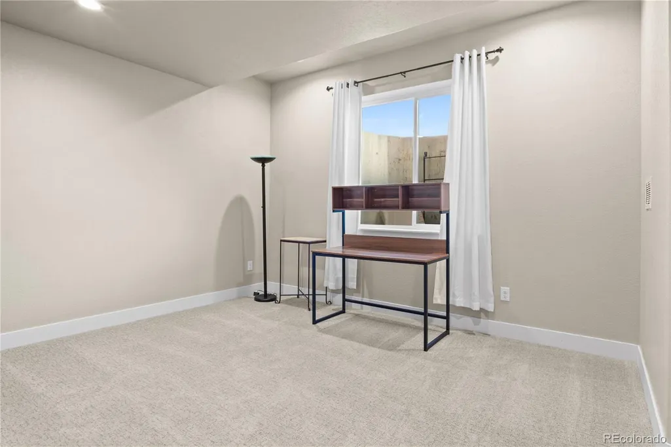
Address
2741 Morning Run Court, Franktown, CO
Price
$ 1,550,000
Property Attributes
- MLS#3679852
- TypeSingle Family
- Listing Status Active
- CountyDOUGLAS
- CityFranktown
- NeighborhoodFox Hill
- Zip80116
- StyleMountain Contemporary
- Year Built2021
- Taxes$ 17367
- Price$ 1,550,000
- Bedrooms5
- Full Bathrooms5
- Half Bathrooms1
- Sqr Footage5494
- Lot Size1.51 Acres
Data Source:
REColorado (MTOMLS)
Property Description
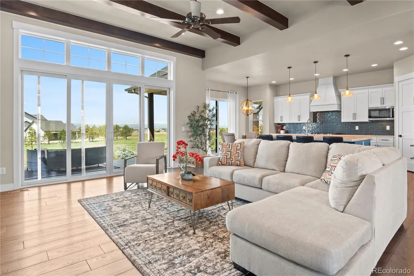
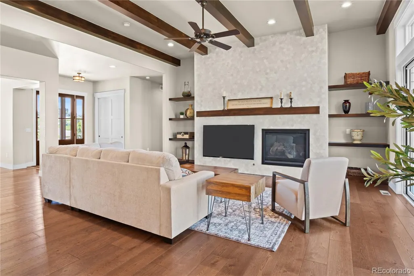
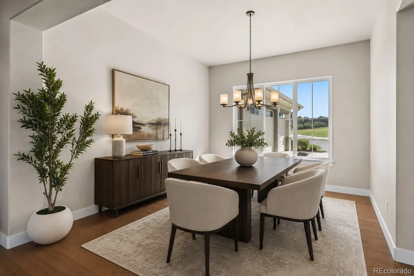
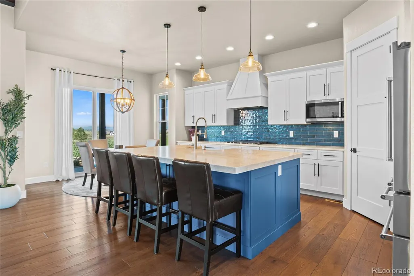
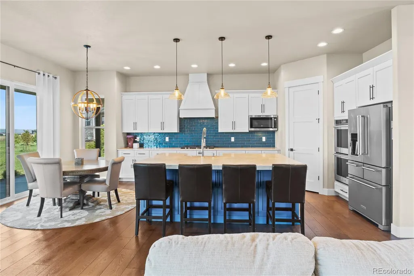
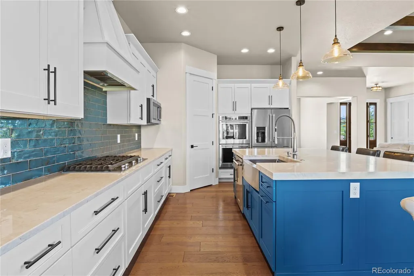
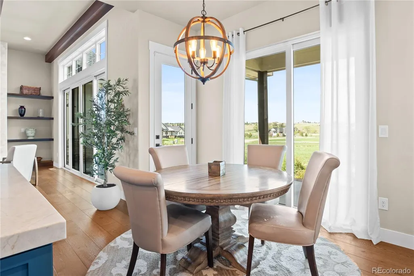
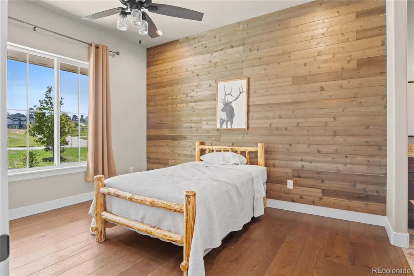
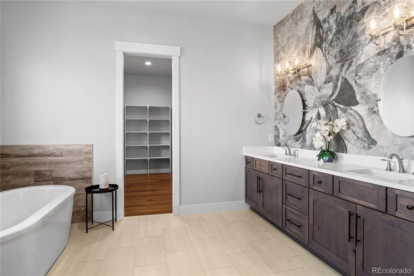
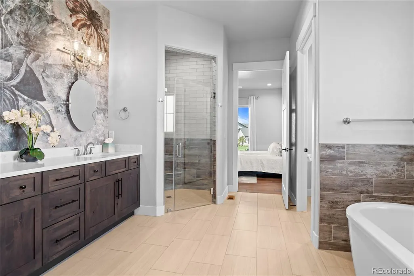
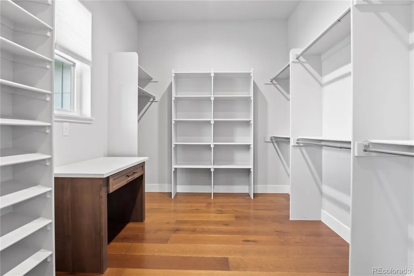
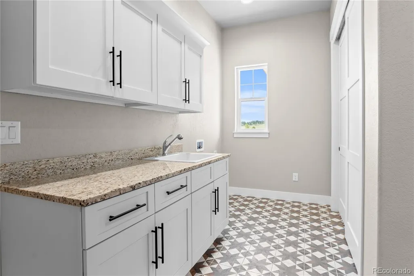
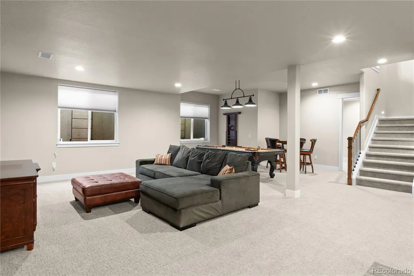
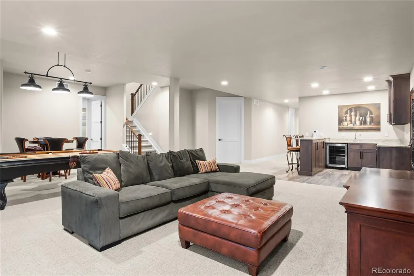
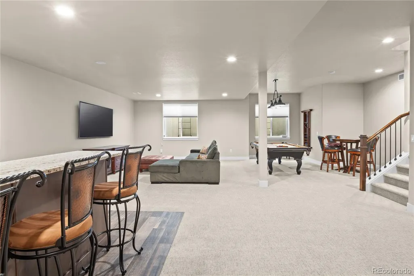
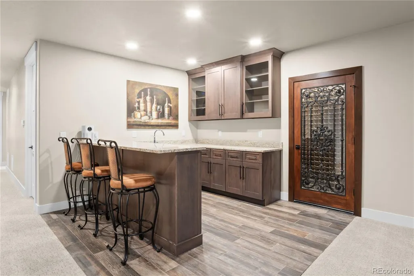
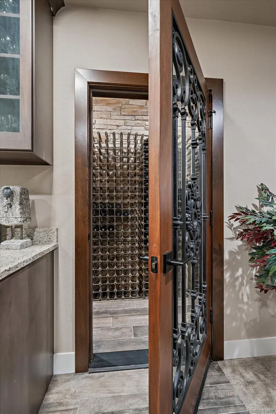
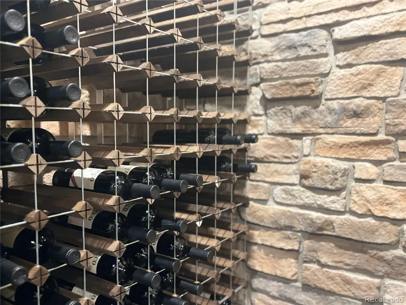
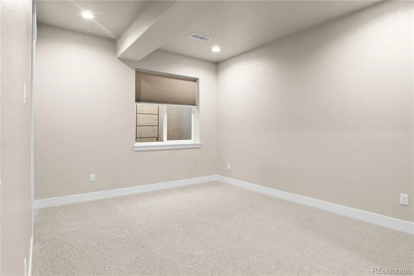
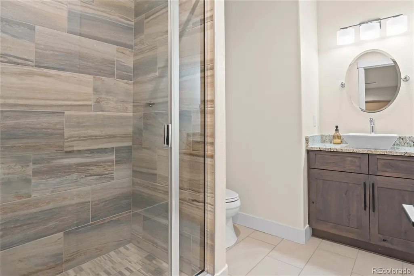
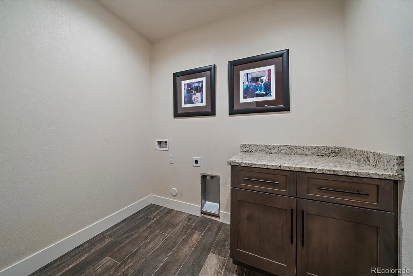
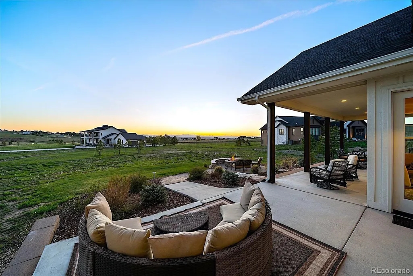
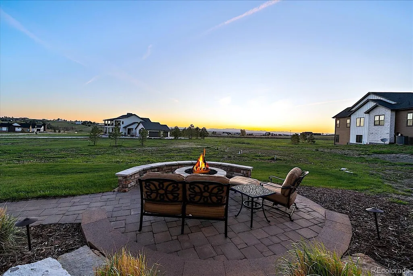
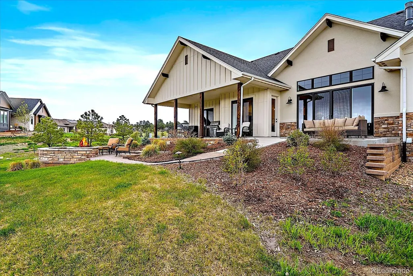
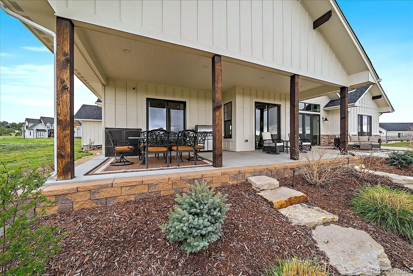
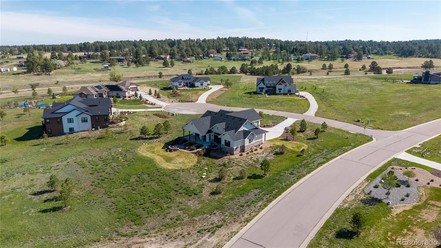
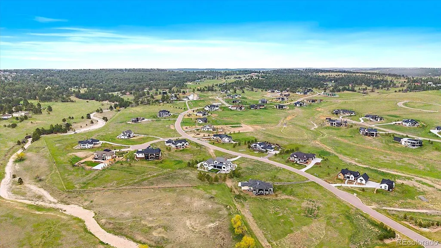
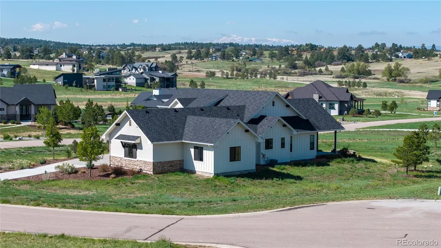
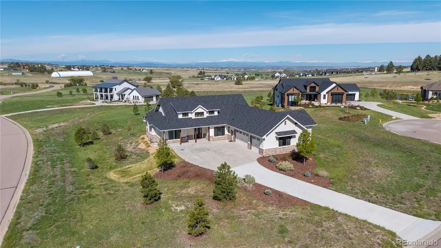
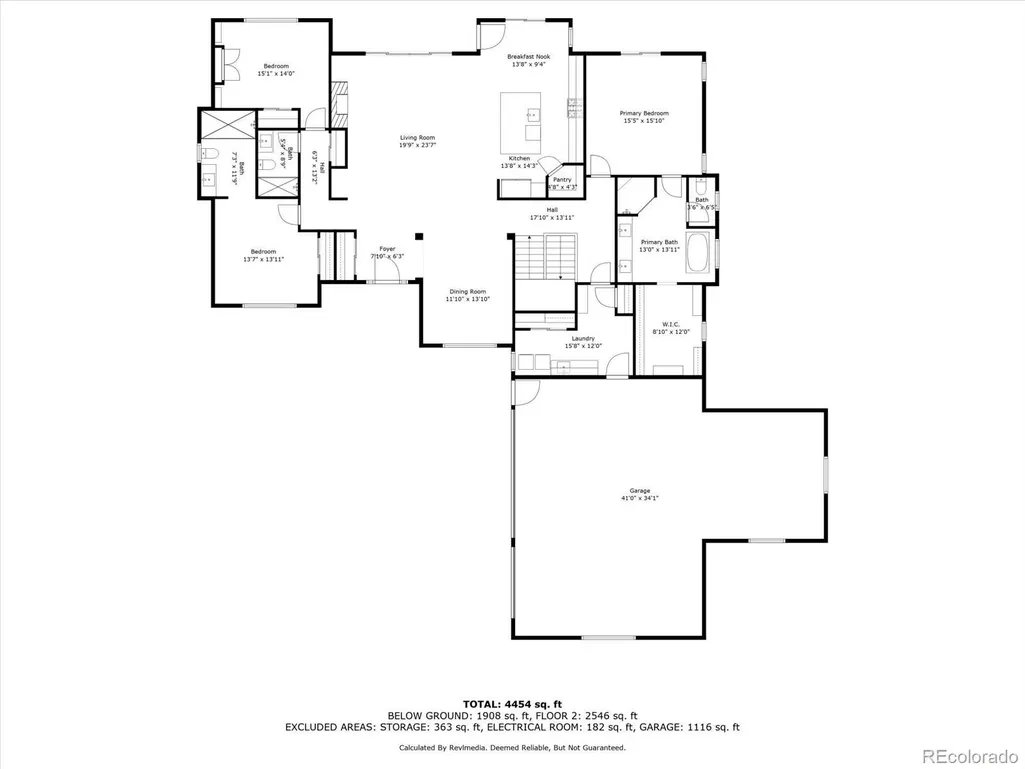
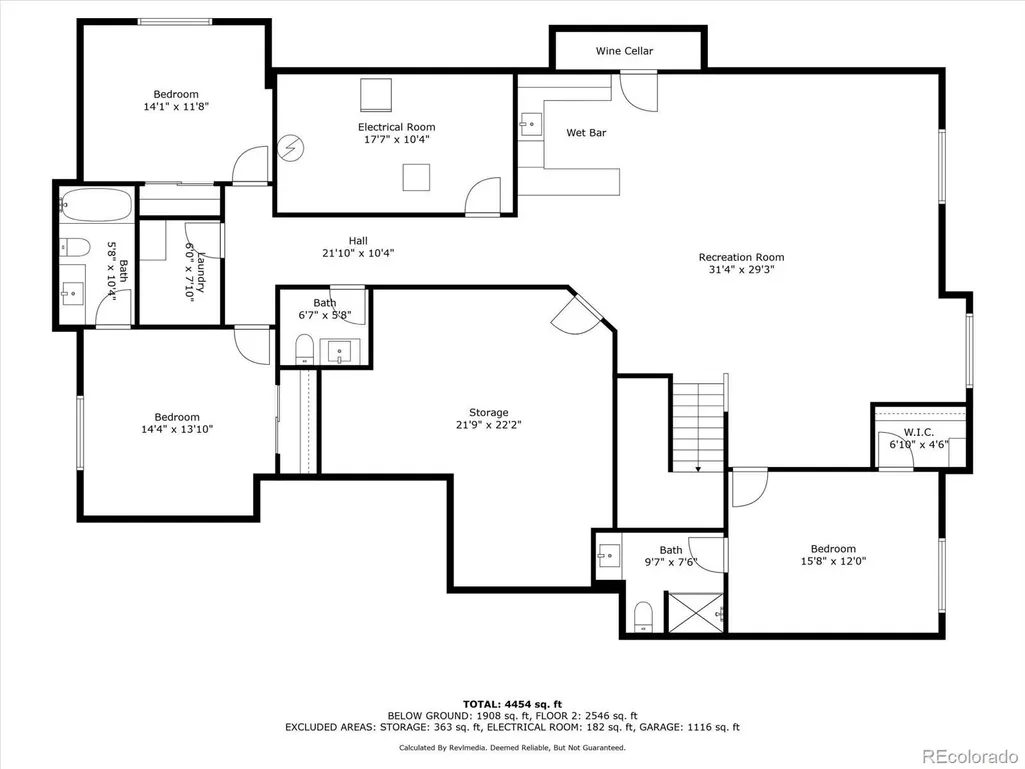
Stunning Newer Contemporary Farmhouse Ranch in Fox Hill w/ Majestic Mountain Views on 1.51 Acres!Welcome to luxury living in the acclaimed custom neighborhood of Fox Hill in Franktown, CO! This 5-bedroom, 6-bathroom custom ranch home (ADA Accessible)offers exceptional design, functionality, an open floor plan, and elegance across a spacious layout with a fully finished basement.From the moment you step inside, you're greeted by dramatic vaulted ceilings, warm wood flooring, and a mosaic marble fireplace—the striking focal point of the main living area. The chef’s kitchen is a culinary dream, featuring a huge island w/ quartz countertops, stainless appliances, gas cooktop and hood, ceramic tile backsplash, multi colored cabinetry and generous workspace and pantry..The main-floor primary suite impresses with high ceilings and a luxurious 5-piece bath, including a freestanding soaking tub and oversized shower. Access to the covered patio is just outside your primary bedroom for those warm summer nights to enjoy the views.Designed with versatility and comfort in mind, the home includes a dedicated office or gym, media room, and ADA-accessible front bedroom and bath with reinforced structure for future lift systems.The fully finished basement is built for entertaining, boasting a custom wet bar, wine cellar, billiards space , and expansive living areas. The owners paid careful attention to leave a huge storage space for extra practicality.Both main-level and basement laundry rooms add convenience. Step outside to enjoy Colorado living at its finest: a partially covered rear patio with gas BBQ hookup, stone steps leading to a built-in fire pit, and custom landscaping throughout the 1.51-acre corner cul-de-sac lot. Additional highlights include a 4-car oversized garage w/ EV charger and an unbeatable location with quick access to Parker, Franktown, Elizabeth, Castle Rock, and only 45 minutes to DIA.Don’t miss your chance to own this custom masterpiece in Fox Hill!
| Elementary School | Middle School | High School |
|---|---|---|
| Franktown Elementary School | Sagewood Middle School | Ponderosa High School |
| Price History | |
|---|---|
| 5/12/2025 | Listed $1,795,000 |
| 8/8/2025 | 6$1,695,000 |
| 9/17/2025 | 3$1,649,000 |
| 12/12/2025 | 3$1,599,900 |
| 4/25/2026 | 2$1,575,000 |
| 8/1/2026 | 2$1,550,000 |
General Features
| Sewer | Septic Tank |
|---|---|
| Heating | Forced Air,Natural Gas |
| Cooling | Central Air |
| Utilities | Cable Available,Electricity Connected,Internet Access (Wired),Natural Gas Connected |
| Possession | Close Plus 30 Days,Negotiable |
| Roof | Composition |
| Appliances | Bar Fridge,Dishwasher,Disposal,Double Oven,Gas Water Heater,Microwave,Range,Range Hood,Refrigerator,Sump Pump |
| HOA Fee | 648 |
| Garage Spaces | 5 |
| Association Fee Includes | Maintenance Grounds,Recycling,Trash |
| Patio/Porch Features | Covered,Front Porch,Patio |
| Architectural Style | Mountain Contemporary |
| Security Features | Radon Detector,Security System,Smoke Detector(s),Video Doorbell,Water Leak/Flood Alarm |
| Construction Materials | Frame |
| Exclusions | Washer,Dryer,TVs (mounts are included),Pool Table and Seller's personal property. |
| Pets Allowed | Cats OK,Dogs OK,Number Limit,Only for Owner,Yes |
| Year Built | 2021 |
| Electric | 110V,220 Volts |
| View | Meadow,Mountain(s),Plains,Valley |
| Levels | One |
| Property Subtype | Single Family Residence |
| Tax Year | 2024 |
| Ownership | Individual |
| Accessibility | Accessible Approach with Ramp,Accessible Bathroom,Accessible Bedroom,Accessible Central Living Area,Accessible Common Area,Accessible Doors,Accessible Entrance,Accessible Hallway(s),Accessible Kitche |
| Assoc Fee Paid Per | Quarterly |
| County | Douglas |
| Property Type | Residential |
| HOA | Yes |
| Attached Garage | Yes |
| Subdivision Name | Fox Hill |
| Facing Direction | East |
| Full Baths | 2 |
| Status | Active |
| Directions | From Parker Rd and Bayou Gulch. E on Bayou Gulch approx 5 miles. Rt or South at the end of Bayou Gulch on Flintwood Rd. Approximately .75 miles to the main entrance of Fox Hill. E on Fox View Tra |
| High School | Ponderosa |
| City | Franktown |
| Association Name | Fox Hill Metro District 1 & 2 |
| Entry Location | Ground |
| Senior Community Y/N | No |
| High School District | Douglas RE-1 |
| Lot Size Units | Acres |
| Lot Size Square Feet | 65775.6 |
| Listing Terms | 1031 Exchange,Cash,Conventional,Jumbo |
| Elementary School | Franktown |
| Tax Annual Amount | 17367 |
| Middle/Junior High School | Sagewood |
| Property Condition | Updated/Remodeled |
| Virtual Tour | https://revlmedia.com/2187559 |
| Structure Type | House |
| Standard Status | Active |
| Occupancy Type | Owner |
| Middle/Junior School District | Douglas RE-1 |
| Elementary School District | Douglas RE-1 |
Interior Features
| Interior Amenities | Breakfast Bar,Built-in Features,Ceiling Fan(s),Eat-in Kitchen,Five Piece Bath,High Ceilings,High Speed Internet,Kitchen Island,Open Floorplan,Pantry,Primary Suite,Quartz Counters,Radon Mitigation Sys |
|---|---|
| Basement | Cellar,Finished,Full,Partial,Sump Pump |
| Flooring | Wood |
| Furnished Y/N | Negotiable |
| Total Fireplaces | 1 |
| Fireplace Features | Family Room |
| Basement (Y/N) | Yes |
| Window Features | Double Pane Windows |
| Above Grade Finished Area | 2747 |
| Half Baths | 1 |
| 3/4 Baths | 3 |
| Laundry Features | Sink |
| Total Bedrooms | 5 |
| Below Grade Finished Area | 2089 |
| Main Level Bedrooms | 3 |
| Main Level Bathrooms | 3 |
| Total Baths | 6 |
Exterior Features
| Exterior Amenities | Fire Pit,Gas Valve,Lighting,Private Yard,Rain Gutters |
|---|---|
| Fencing | None |
| Parking Features | Concrete,Dry Walled,Electric Vehicle Charging Station(s),Insulated Garage,Lighted,Oversized,Storage |
| Lot Features | Corner Lot,Cul-De-Sac,Landscaped,Level,Open Space,Rolling Slope,Sprinklers In Front,Sprinklers In Rear |
| Water Source | Public |
| Total Parking | 5 |
| Lot Size Area | 1.51 |
| Foundation Details | Slab |
| Building Area Total | 5494 |
| Lot Size Acres | 1.51 |
| Road Surface Type | Paved |
| Road Frontage Type | Public |
| Road Responsibility | Public Maintained Road |
| Horse Y/N | No |
Amenities
- Foreclosure
- Views
- Short Sale
- New Construction
- Adult 55+
- Lease To Own
- No HOA Fees
- Furnished
- Primary On Main
- Air Conditioning
- Seller Finance
- Green
- Fixer Upper
- Horse
- Golf
- Fireplace
- Deck
- Garage
- Basement
- Pool
Property vs Single Family Average in 80116
Price
Taxes
Year Built
Visits
In The Neighborhood
Views
Franktown
$ 1,999,000
- Type
- Single Family
- Size
- 4,750 SqFt
- Rooms
- 4 Beds + 4 Baths
 RE/MAX Alliance #7288971
Eco Friendly
Aurora
$ 560,000
- Type
- Single Family
- Size
- 2,395 SqFt
- Rooms
- 4 Beds + 3.5 Baths
Thrive Real Estate Group #4115143
Reduced
Centennial
$ 515,000
- Type
- Single Family
- Size
- 1,939 SqFt
- Rooms
- 4 Beds + 2.5 Baths
City Park Realty LLC #5828352
Reduced
Centennial
$ 496,000
- Type
- Single Family
- Size
- 1,590 SqFt
- Rooms
- 4 Beds + 3 Baths
RE/MAX Professionals #8006571
Reduced
Centennial
$ 455,000
- Type
- Single Family
- Size
- 1,312 SqFt
- Rooms
- 4 Beds + 2 Baths
LPT Realty #8517814
Reduced
Centennial
$ 497,000
- Type
- Single Family
- Size
- 2,018 SqFt
- Rooms
- 3 Beds + 2.5 Baths
Keller Williams DTC #6418424
Views
Franktown
$ 1,855,000
- Type
- Single Family
- Size
- 5,702 SqFt
- Rooms
- 4 Beds + 4.5 Baths
Compass - Denver #7485008
Reduced
Aurora
$ 549,900
- Type
- Single Family
- Size
- 1,939 SqFt
- Rooms
- 3 Beds + 2.5 Baths
Maryana Alekson #2160027
Reduced
Centennial
$ 650,000
- Type
- Single Family
- Size
- 4,182 SqFt
- Rooms
- 5 Beds + 4.5 Baths
Coldwell Banker Realty 24 #1628700
Reduced
Franktown
$ 2,249,999
- Type
- Single Family
- Size
- 6,324 SqFt
- Rooms
- 4 Beds + 4.5 Baths
Resident Realty North Metro LLC #3462862

