

Open House Sun, Sep 27th 1:00 PM - 3:00 PM - Price Reduction - Views








Address
12222 N 1st Street, Parker, CO
Price
$ 899,999
Property Attributes
- MLS#4716633
- TypeSingle Family
- Listing Status Active
- CountyDOUGLAS
- CityParker
- NeighborhoodGrand View Estates
- Zip80134
- StyleTraditional
- Year Built1976
- Taxes$ 4427
- Price$ 899,999
- Bedrooms3
- Full Bathrooms2
- Half Bathrooms0
- Sqr Footage3384
- Lot Size2 Acres
Data Source:
REColorado (MTOMLS)
Property Description
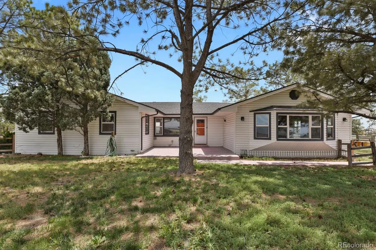
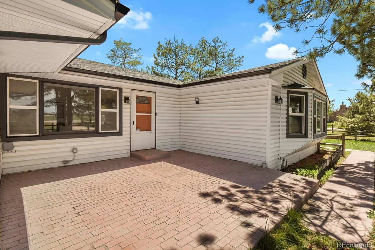
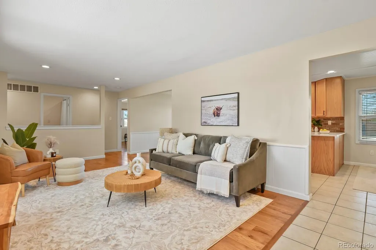
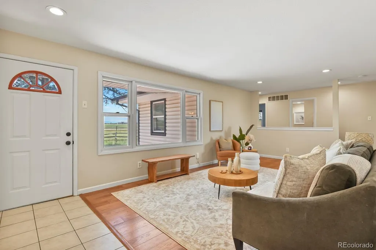
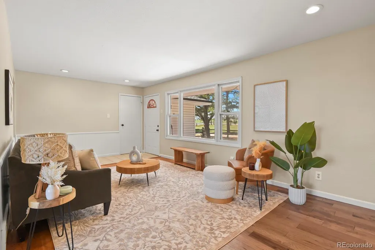
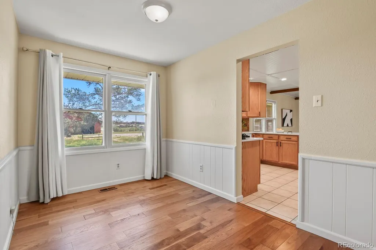
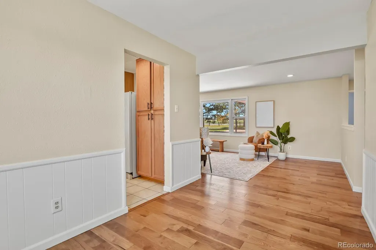
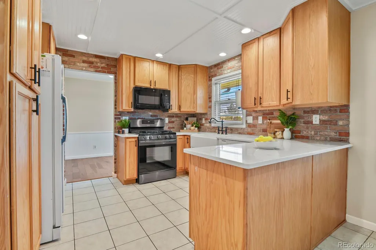
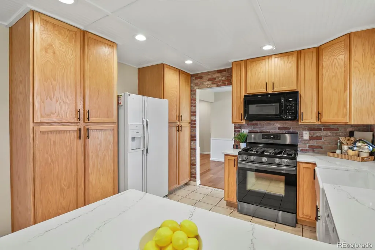
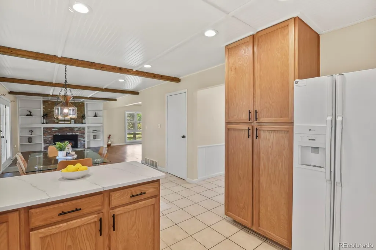
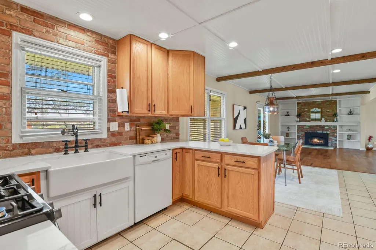
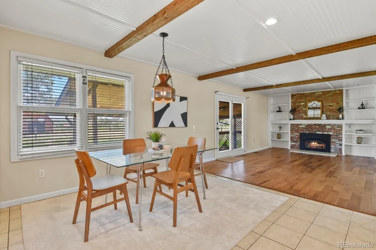
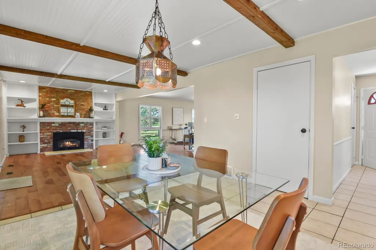
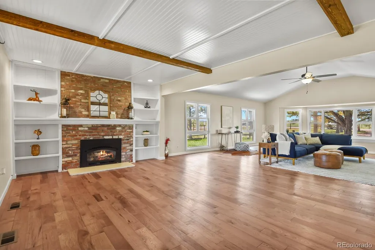
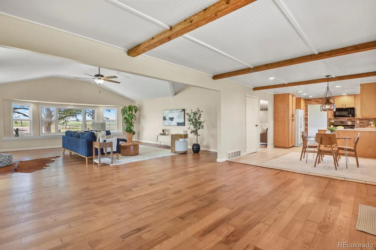
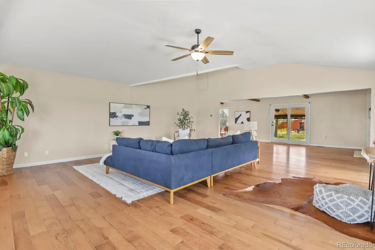
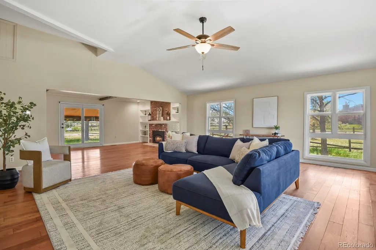
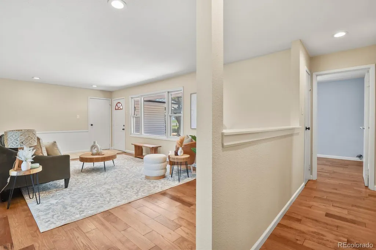
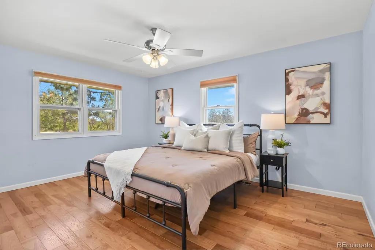
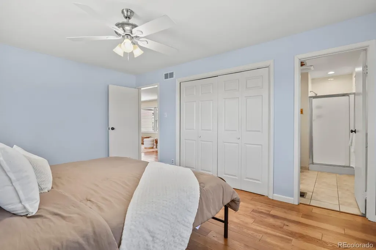
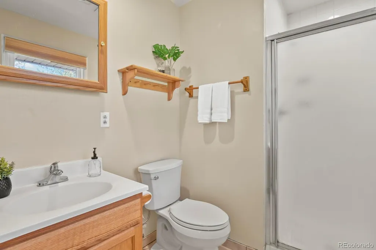
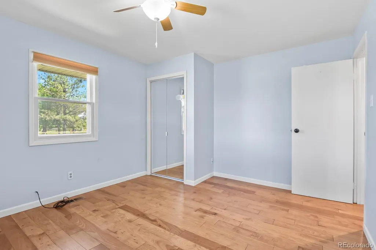
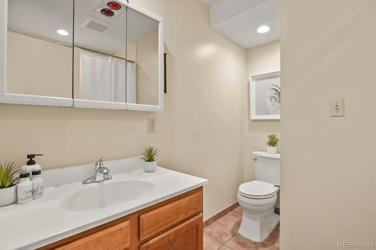
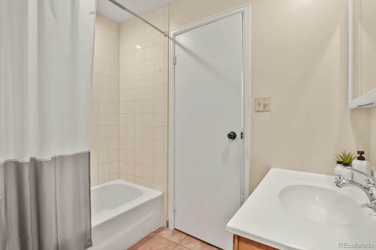
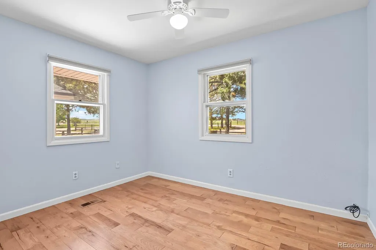
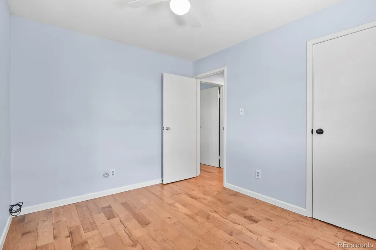
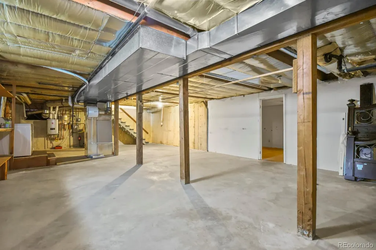
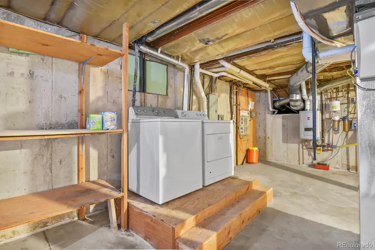
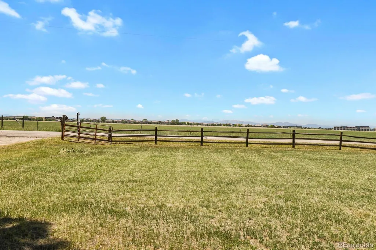
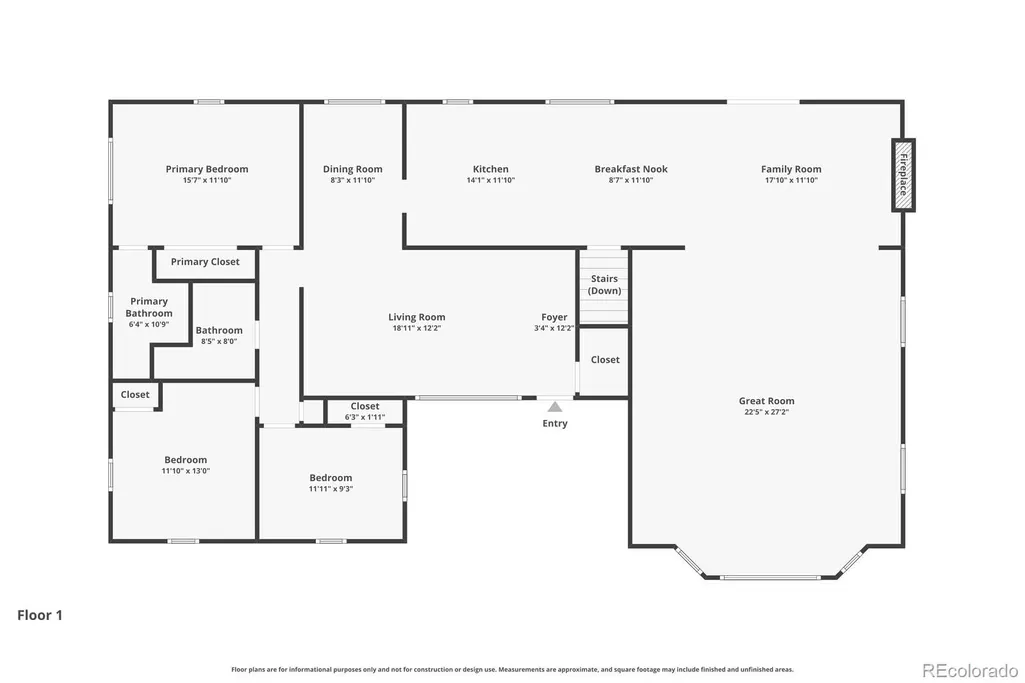
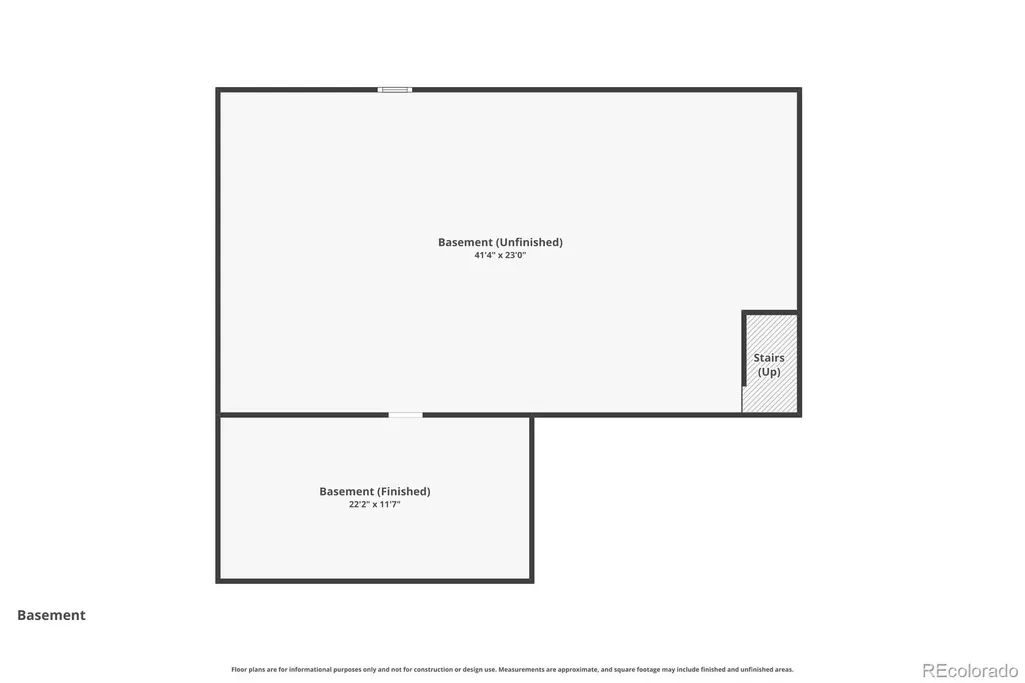
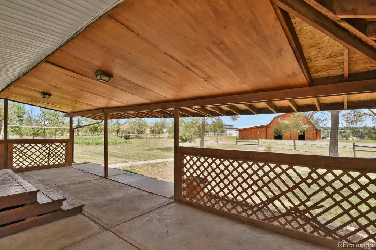
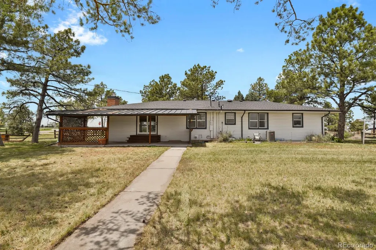
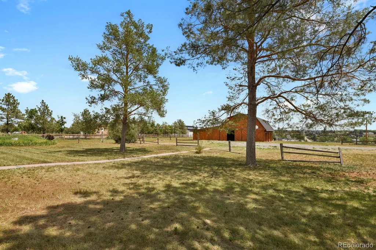
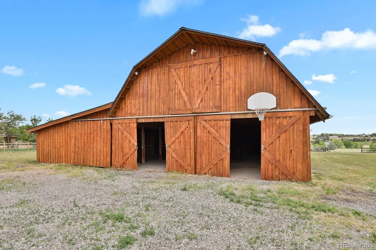
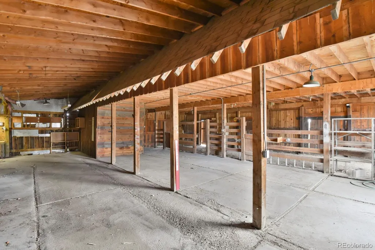
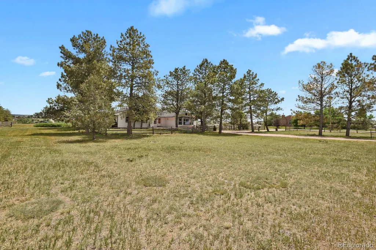
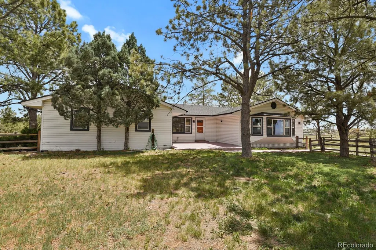
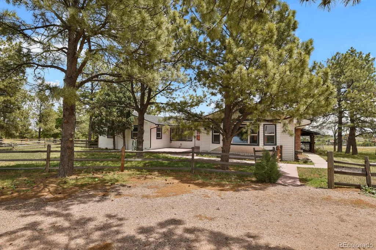
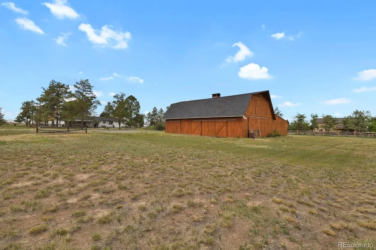
***NEW PRICE***Country Living in Town! Enjoy this peaceful ranch home on 2 acres off Lincoln Parkway, with convenient access to nearby amenities. A circular driveway beneath mature pine trees, creating a welcoming entrance to this real life farmhouse. Relax on the front porch and take in breathtaking western sunsets and the sounds of nature. Inside you'll find formal living and dining rooms, plus an expanded family and great room featuring a vaulted ceiling, natural gas fireplace, and built-in window seat. The home offers three bedrooms, two bathrooms, and an unfinished basement ready for storage or future expansion. The updated kitchen features 42-inch upper cabinets, quartz countertops, a brick backsplash, farmhouse sink, and casual dining area. Hickory hardwood floors run throughout most of the home, with tile in the entry, kitchen, and bathrooms. Major updates completed in 2021 include a new furnace, air conditioner, humidifier, and tankless water heater. In late 2023, a new Class 4 roof was put on the house and barn and the barn got a fresh coat of stain. Step outside to a covered patio overlooking the spacious backyard with plenty of room for gardens, animals, recreation, and outdoor entertaining. The impressive 2,700-square-foot barn includes electricity, a wood-burning stove, and three horse stalls with direct access to fenced pasture. The remaining barn space features concrete flooring ideal for vehicles, equipment, hobbies, or workshop space. Upstairs in the barn, the large loft provides additional storage or flexible-use space. Loads of parking for extra cars, RV, or other toys in front or on the side of the barn. Zoned for 3 horses or "animal units." With easy access to I-25 for commuting to Denver, the Denver Tech Center, and beyond, plus low taxes and a voluntary HOA, this property offers the perfect balance of rural charm and everyday convenience in a truly special neighborhood. Lots of potential!
| Elementary School | Middle School | High School |
|---|---|---|
| Mammoth Heights Elementary School | Sierra Middle School | Chaparral High School |
| Price History | |
|---|---|
| 6/4/2026 | Listed $950,000 |
| 7/7/2026 | 2$940,000 |
| 7/30/2026 | 2$925,000 |
| 9/23/2026 | 3$899,999 |
General Features
| Sewer | Septic Tank |
|---|---|
| Heating | Forced Air |
| Cooling | Central Air |
| Utilities | Cable Available,Electricity Connected,Internet Access (Wired),Natural Gas Connected,Phone Available |
| Possession | Closing/DOD,Immediate,Negotiable |
| Roof | Composition |
| Appliances | Cooktop,Dishwasher,Disposal,Dryer,Humidifier,Microwave,Oven,Range,Refrigerator,Tankless Water Heater,Washer |
| Zoning | EA |
| HOA Fee | 25 |
| Patio/Porch Features | Covered,Deck,Front Porch,Patio |
| Architectural Style | Traditional |
| Security Features | Video Doorbell |
| Construction Materials | Brick,Vinyl Siding |
| Exclusions | Staging Items |
| Pets Allowed | Yes |
| Year Built | 1976 |
| View | Meadow,Mountain(s) |
| Levels | One |
| Property Subtype | Single Family Residence |
| Tax Year | 2025 |
| Ownership | Individual |
| Assoc Fee Paid Per | Annually |
| County | Douglas |
| Property Type | Residential |
| Association Amenities | Trail(s) |
| HOA | Yes |
| Attached Garage | No |
| Subdivision Name | Grand View Estates |
| Facing Direction | West |
| Full Baths | 1 |
| Status | Active |
| Directions | From Lincoln and I-25 go EAST on Lincoln and then Turn LEFT on 1st Street. House is on the right hand side of the street. |
| High School | Chaparral |
| City | Parker |
| Association Name | Grand View Estates Homeowners Association |
| Senior Community Y/N | No |
| High School District | Douglas RE-1 |
| Lot Size Units | Acres |
| Lot Size Square Feet | 87120 |
| Listing Terms | Cash,Conventional,FHA,Jumbo,VA Loan |
| Elementary School | Mammoth Heights |
| Tax Annual Amount | 4427 |
| Home Warranty Y/N | Yes |
| Middle/Junior High School | Sierra |
| Ok to Lease | 12 Months |
| Virtual Tour | https://www.zillow.com/view-imx/bfde54f2-2585-40f6-9451-acc93cc75397?setAttribution=mls&wl=true&initialViewType=pano |
| Structure Type | House |
| Standard Status | Active |
| Occupancy Type | Owner |
| Middle/Junior School District | Douglas RE-1 |
| Elementary School District | Douglas RE-1 |
| Leasehold Rent $/Mo | 4345 |
Interior Features
| Interior Amenities | Breakfast Bar,Built-in Features,Ceiling Fan(s),High Ceilings,High Speed Internet,Pantry,Primary Suite,Radon Mitigation System |
|---|---|
| Basement | Unfinished |
| Flooring | Tile,Wood |
| Furnished Y/N | Unfurnished |
| Total Fireplaces | 2 |
| Fireplace Features | Family Room,Gas,Other,Wood Burning Stove |
| Basement (Y/N) | Yes |
| Above Grade Finished Area | 2088 |
| 3/4 Baths | 1 |
| Total Bedrooms | 3 |
| Main Level Bedrooms | 3 |
| Main Level Bathrooms | 2 |
| Total Baths | 2 |
Exterior Features
| Exterior Amenities | Dog Run,Lighting,Private Yard |
|---|---|
| Vegetation | Grassed,Partially Wooded,Pine |
| Fencing | Partial |
| Parking Features | Circular Driveway,Gravel |
| Lot Features | Corner Lot,Landscaped,Many Trees,Meadow |
| Water Source | Well |
| Total Parking | 10 |
| Lot Size Area | 2 |
| Foundation Details | Slab |
| Building Area Total | 3384 |
| Lot Size Acres | 2 |
| Road Surface Type | Paved |
| Road Frontage Type | Public |
| Builder Model | Custom |
| Horse Y/N | Yes |
| Horse Amenities | Pasture |
Amenities
- Foreclosure
- Views
- Short Sale
- New Construction
- Adult 55+
- Lease To Own
- No HOA Fees
- Furnished
- Primary On Main
- Air Conditioning
- Seller Finance
- Green
- Fixer Upper
- Horse
- Golf
- Fireplace
- Deck
- Garage
- Basement
- Pool
Property vs Single Family Average in 80134
Price
Taxes
Year Built


