

Price Reduction - Views - Eco Friendly










Address
7748 Dusk Street, Littleton, CO
Price
$ 610,000
Property Attributes
- MLS#5345126
- TypeSingle Family
- Listing Status Active
- CountyDOUGLAS
- CityLittleton
- NeighborhoodRoxborough
- Zip80125
- StyleTraditional
- Year Built1987
- Taxes$ 4231
- Price$ 610,000
- Bedrooms3
- Full Bathrooms2
- Half Bathrooms1
- Sqr Footage2262
- Lot Size0.09 Acres
Data Source:
REColorado (MTOMLS)
Property Description
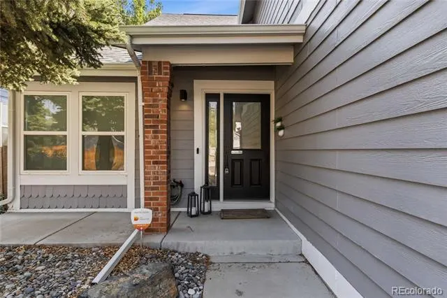
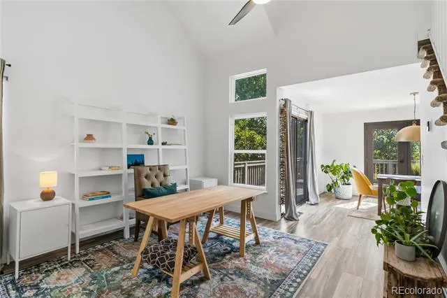
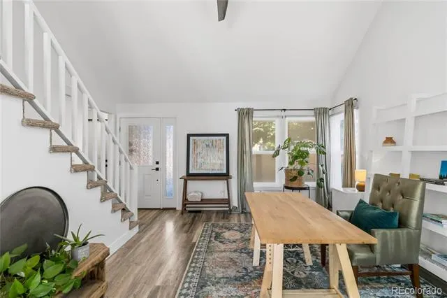
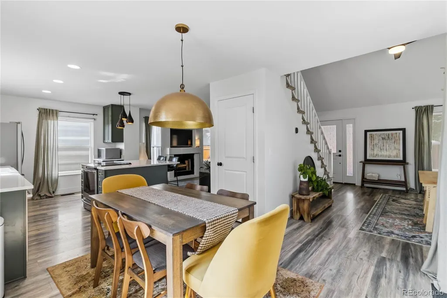
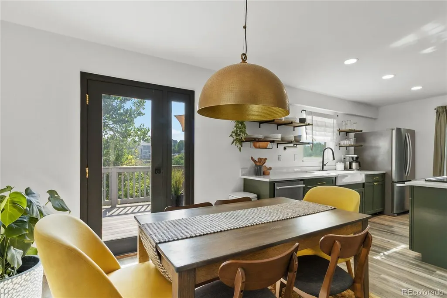
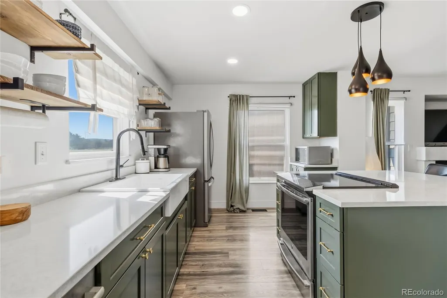
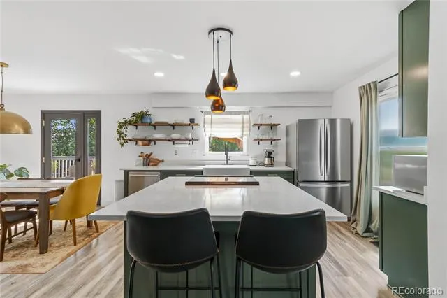
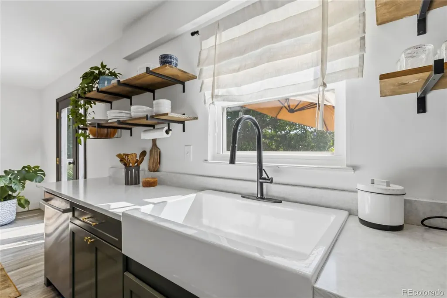
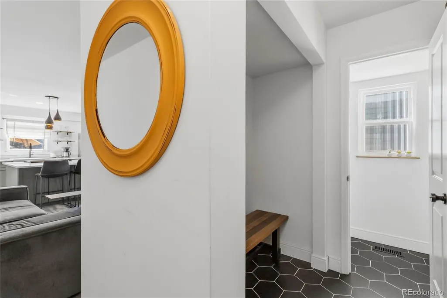
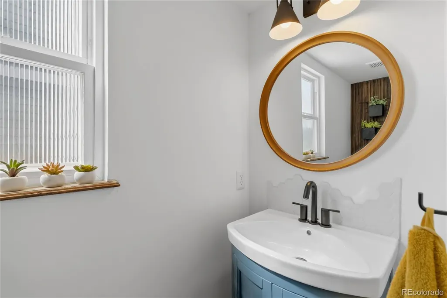
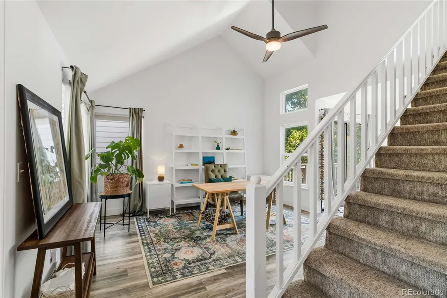
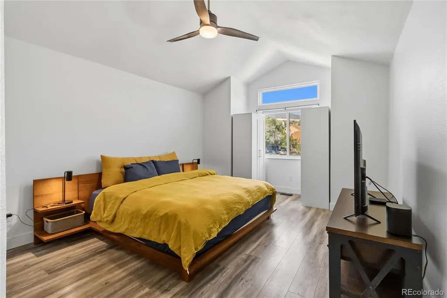
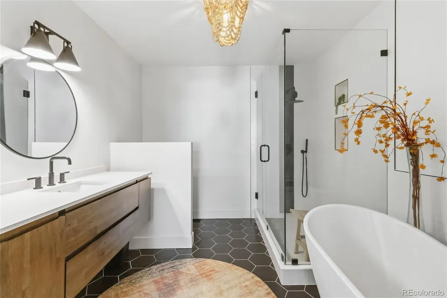
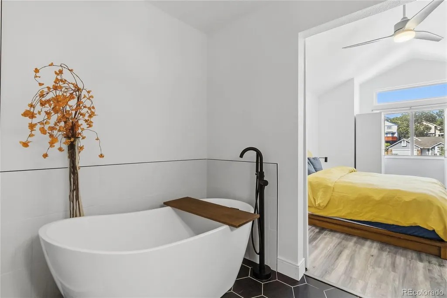
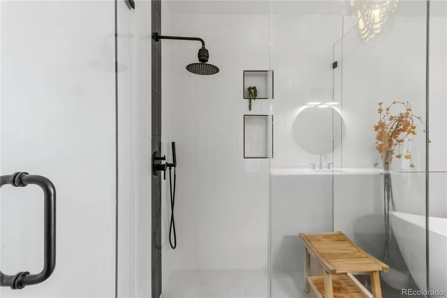
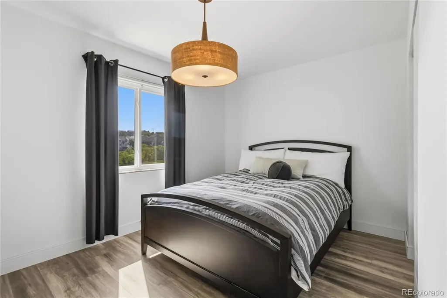
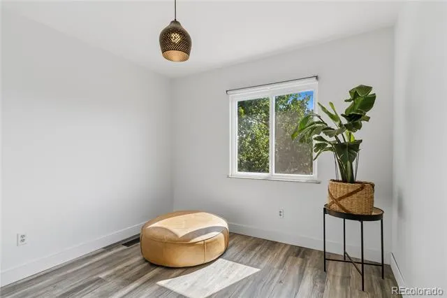
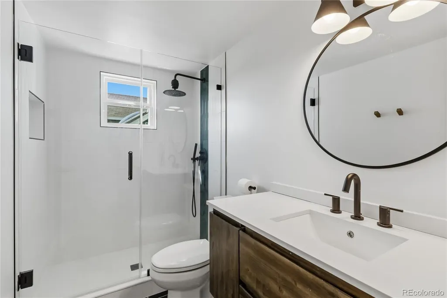
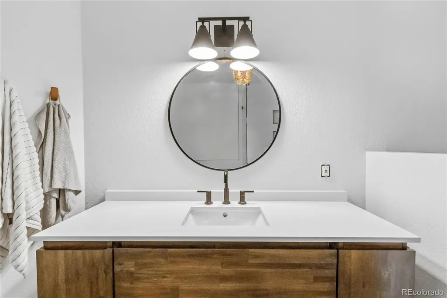
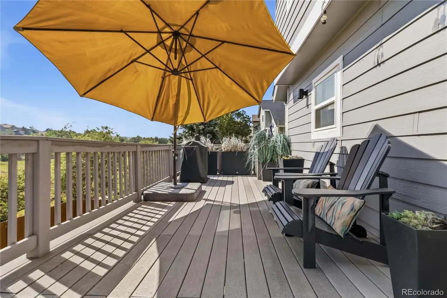
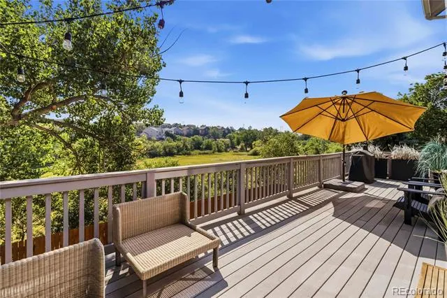
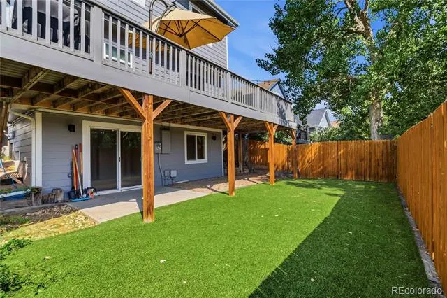
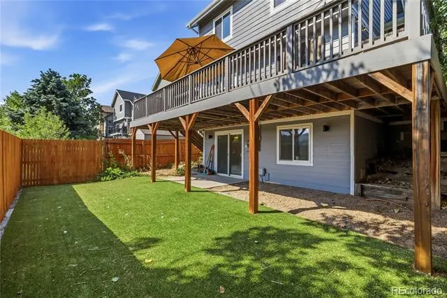
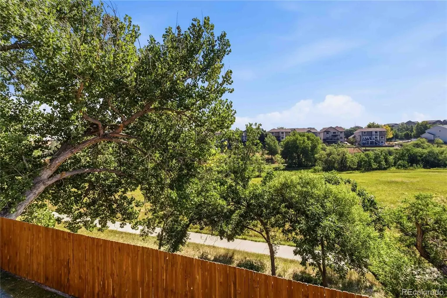
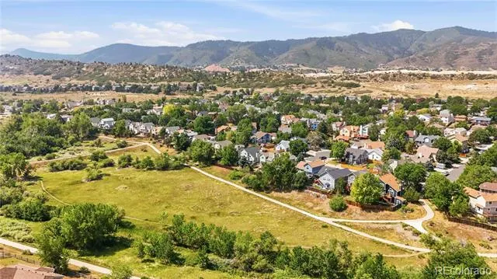
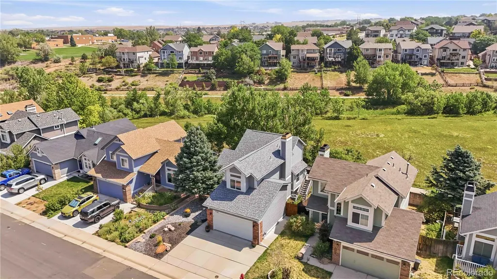
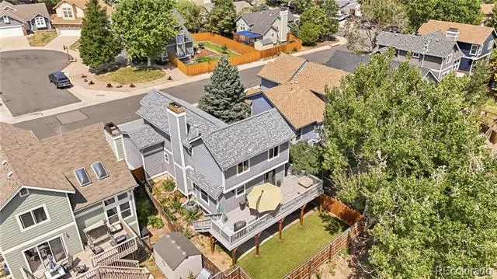
Welcome to this beautifully updated two-story home in the highly desirable Roxborough Village, where thoughtful renovations, modern finishes, and an exceptional setting come together. From the moment you arrive, you'll appreciate the stunning xeriscaped front yard, fresh landscaping, and outstanding curb appeal. Step inside to soaring vaulted ceilings in the formal living room with tons of natural light. The beautifully remodeled kitchen is a true centerpiece, featuring elegant quartz countertops, newer stainless steel appliances, and an induction range, perfect for everyday living and entertaining alike. Nearly every room has been refreshed with extensive upgrades, including new luxury vinyl plank flooring throughout, tile flooring in the entry and bathrooms, updated lighting fixtures, new ceiling fans, and beautifully remodeled bathrooms with designer tile, quartz countertops, and modern finishes. Upstairs, all new windows enhance energy efficiency and comfort, while a new front door and kitchen privacy window add both style and peace of mind. Outdoor living is just as impressive. The private backyard backs directly to open space and trails, offering tranquil views. A spacious deck provides the perfect place to entertain or relax. Artificial turf creates a low-maintenance backyard space. A newly expanded concrete driveway offers parking for up to three vehicles. Ideally located near parks, hiking and biking trails, schools, and all the outdoor recreation the area is known for, this move-in-ready home offers the perfect combination of comfort, style, and convenience.
| Elementary School | Middle School | High School |
|---|---|---|
| Roxborough Elementary School | Ranch View Middle School | Thunderridge High School |
| Price History | |
|---|---|
| 8/6/2026 | Listed $620,000 |
| 9/14/2026 | 2$610,000 |
General Features
| Sewer | Public Sewer |
|---|---|
| Heating | Forced Air |
| Cooling | Central Air |
| Utilities | Cable Available,Electricity Connected,Internet Access (Wired),Natural Gas Connected,Phone Available |
| Possession | Negotiable |
| Roof | Composition |
| Appliances | Dishwasher,Disposal,Dryer,Gas Water Heater,Oven,Refrigerator,Washer |
| Zoning | PDU |
| Garage Spaces | 2 |
| Patio/Porch Features | Deck |
| Architectural Style | Traditional |
| Security Features | Smoke Detector(s),Video Doorbell |
| Construction Materials | Block,Frame |
| Exclusions | Personal Property of the Seller; Most furniture is for sale,inquire with agent |
| Year Built | 1987 |
| Levels | Two |
| Property Subtype | Single Family Residence |
| Tax Year | 2025 |
| Ownership | Individual |
| County | Douglas |
| Property Type | Residential |
| HOA | No |
| Attached Garage | Yes |
| Subdivision Name | Roxborough |
| Facing Direction | West |
| Full Baths | 2 |
| Status | Active |
| High School | Thunderridge |
| City | Littleton |
| Senior Community Y/N | No |
| High School District | Douglas RE-1 |
| Lot Size Units | Acres |
| Lot Size Square Feet | 3920.4 |
| Listing Terms | Cash,Conventional,FHA,VA Loan |
| Elementary School | Roxborough |
| Tax Annual Amount | 4231 |
| Middle/Junior High School | Ranch View |
| Property Condition | Updated/Remodeled |
| Virtual Tour | https://www.youtube.com/watch?v=2yZRbM1mGRw |
| Structure Type | House |
| Standard Status | Active |
| Occupancy Type | Owner |
| Middle/Junior School District | Douglas RE-1 |
| Elementary School District | Douglas RE-1 |
Interior Features
| Interior Amenities | Ceiling Fan(s),Eat-in Kitchen,Five Piece Bath,High Ceilings,High Speed Internet,Kitchen Island,Open Floorplan,Primary Suite,Quartz Counters,Vaulted Ceiling(s),Walk-In Closet(s) |
|---|---|
| Basement | Finished,Walk-Out Access |
| Flooring | Carpet,Tile,Vinyl |
| Furnished Y/N | Negotiable |
| Total Fireplaces | 1 |
| Fireplace Features | Family Room |
| Basement (Y/N) | Yes |
| Window Features | Double Pane Windows |
| Above Grade Finished Area | 1506 |
| Half Baths | 1 |
| Total Bedrooms | 3 |
| Below Grade Finished Area | 590 |
| Main Level Bathrooms | 1 |
| Total Baths | 3 |
Exterior Features
| Exterior Amenities | Balcony,Private Yard |
|---|---|
| Fencing | Full |
| Parking Features | Concrete |
| Lot Features | Landscaped,Open Space |
| Water Source | Public |
| Total Parking | 2 |
| Lot Size Area | 0.09 |
| Foundation Details | Slab |
| Building Area Total | 2262 |
| Lot Size Acres | 0.09 |
| Road Surface Type | Paved |
| Road Frontage Type | Public |
| Road Responsibility | Public Maintained Road |
Amenities
- Foreclosure
- Views
- Short Sale
- New Construction
- Adult 55+
- Lease To Own
- No HOA Fees
- Furnished
- Primary On Main
- Air Conditioning
- Seller Finance
- Green
- Fixer Upper
- Horse
- Golf
- Fireplace
- Deck
- Garage
- Basement
- Pool
Property vs Single Family Average in 80125
Price
Taxes
Year Built
Visits
In The Neighborhood
Just Listed
Littleton
$ 1,099,999
- Type
- Single Family
- Size
- 3,600 SqFt
- Rooms
- 5 Beds + 3 Baths
 Kentwood Real Estate City Properties #6372440
Views
Littleton
$ 675,000
- Type
- Single Family
- Size
- 2,943 SqFt
- Rooms
- 4 Beds + 3.5 Baths
Keller Williams Advantage Realty LLC #7570572

