

Price Reduction
Address
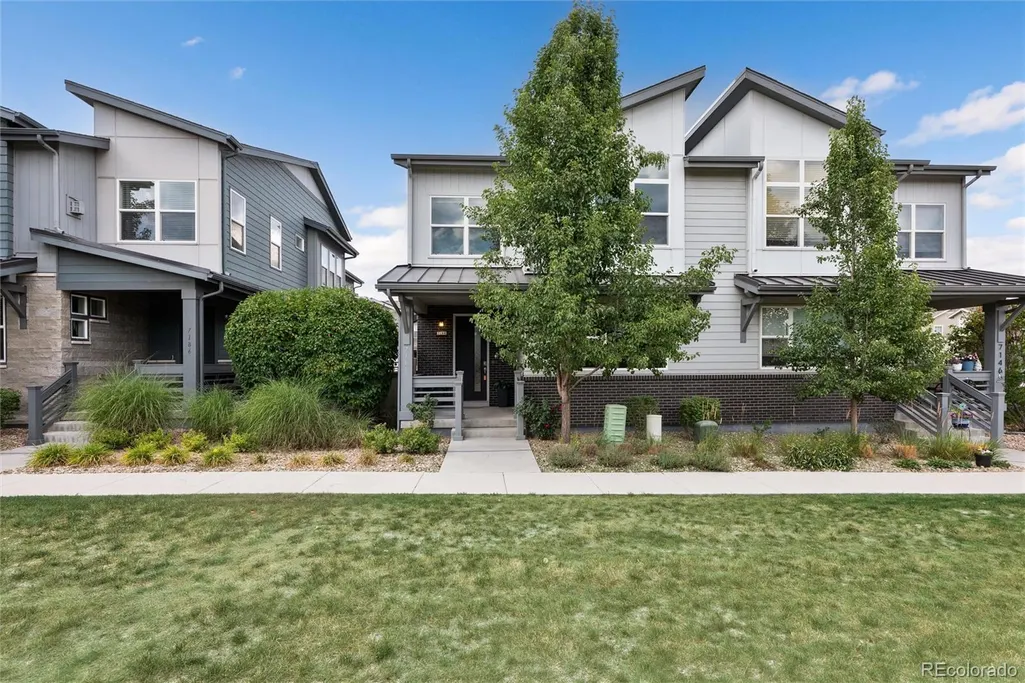
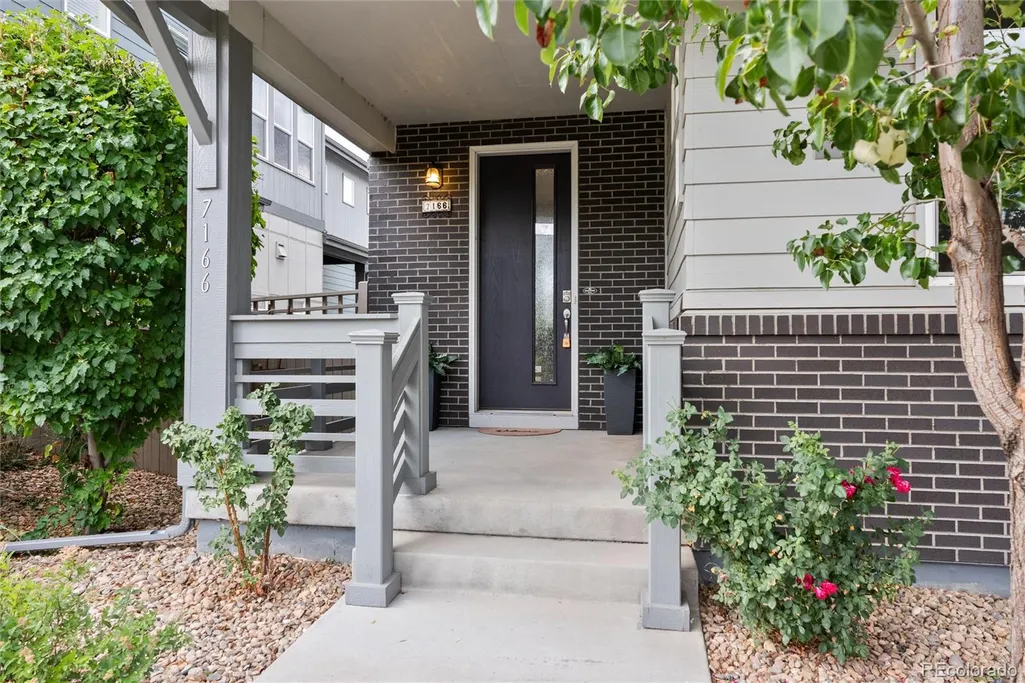
7166 W Evans Avenue, Denver, CO
Price
$ 620,000
Property Attributes
- MLS#5642688
- TypeSingle Family
- Listing Status Active
- CountyJEFFERSON
- CityDenver
- NeighborhoodGreen Gables
- Zip80227
- StyleDuplex
- Year Built2019
- Taxes$ 7250
- Price$ 620,000
- Bedrooms3
- Full Bathrooms3
- Half Bathrooms1
- Sqr Footage2596
- Lot Size0.06 Acres
Data Source:
REColorado (MTOMLS)
Property Description
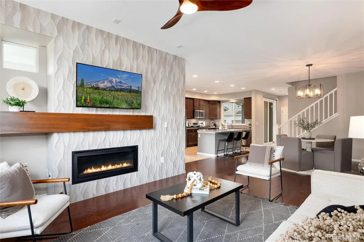
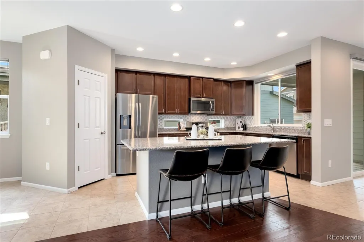
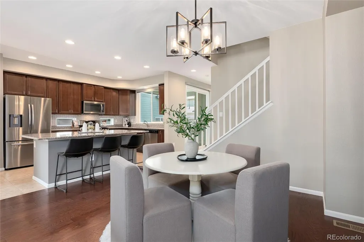
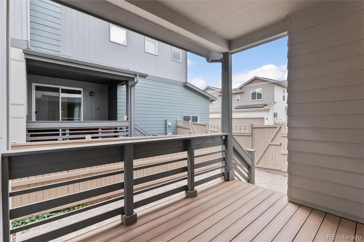
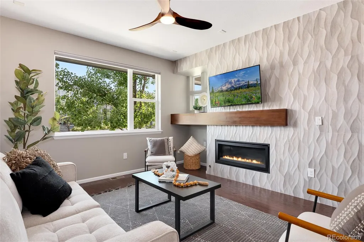
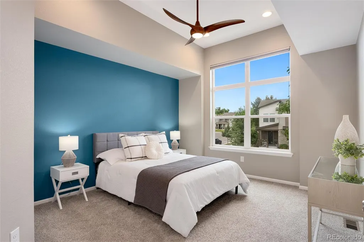
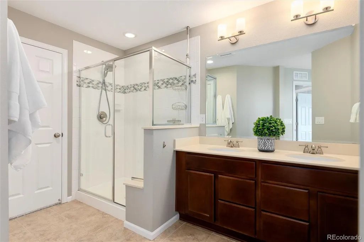
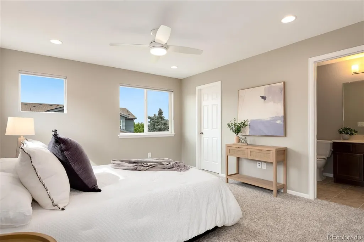
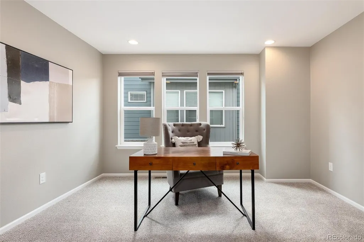
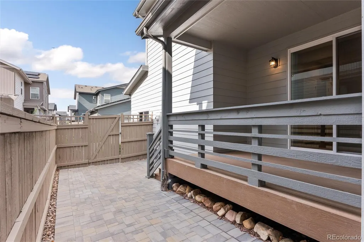
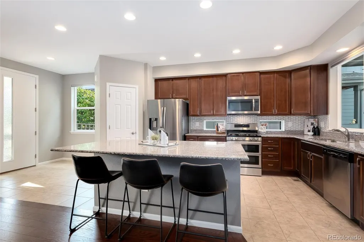
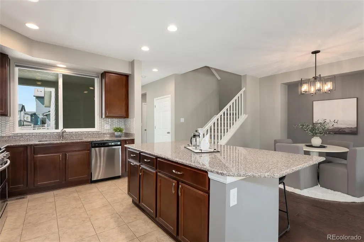
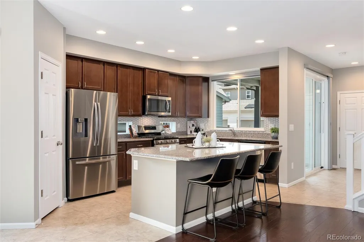
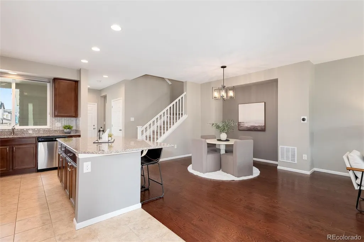
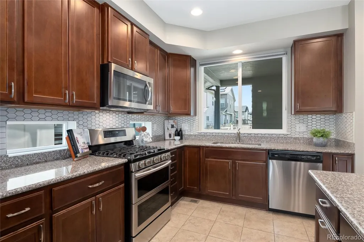
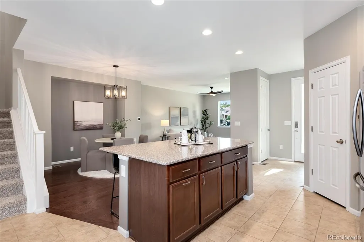
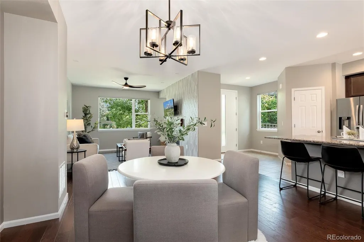
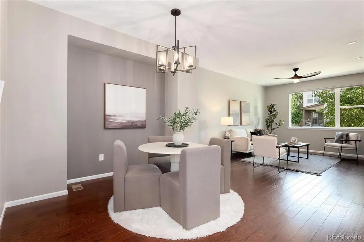
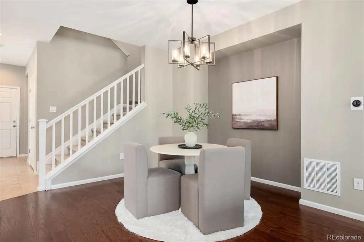
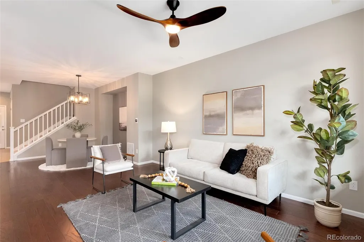
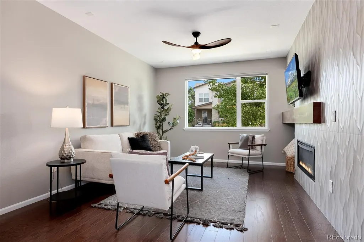
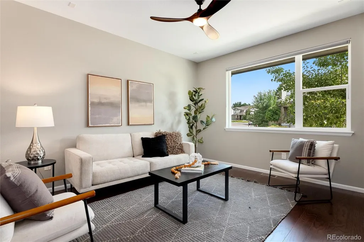
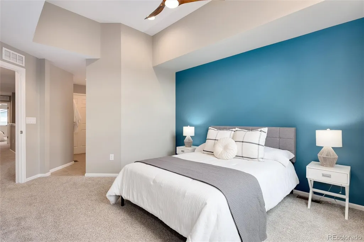
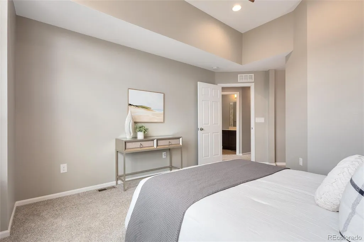
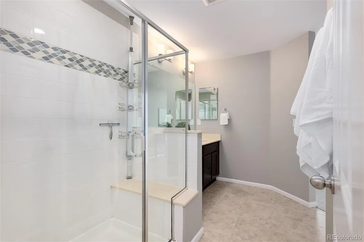
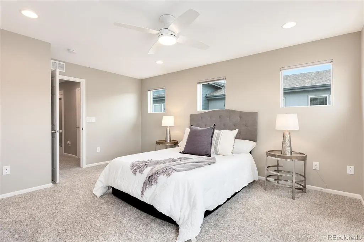
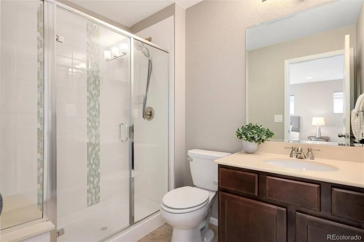
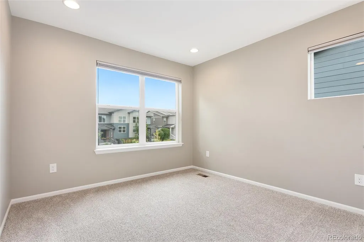
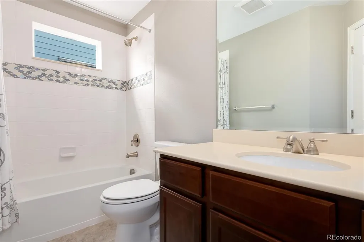
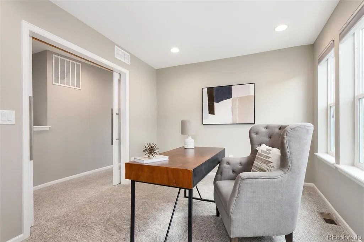
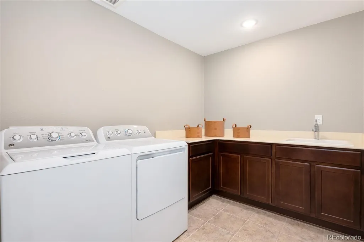
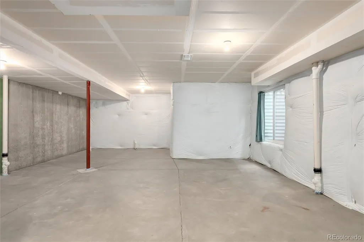
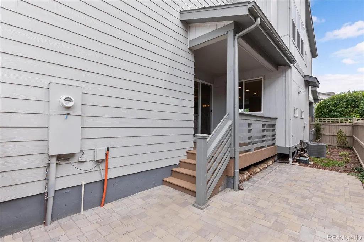
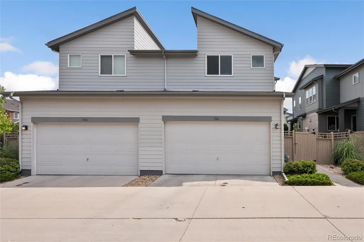
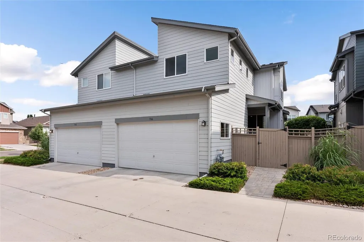
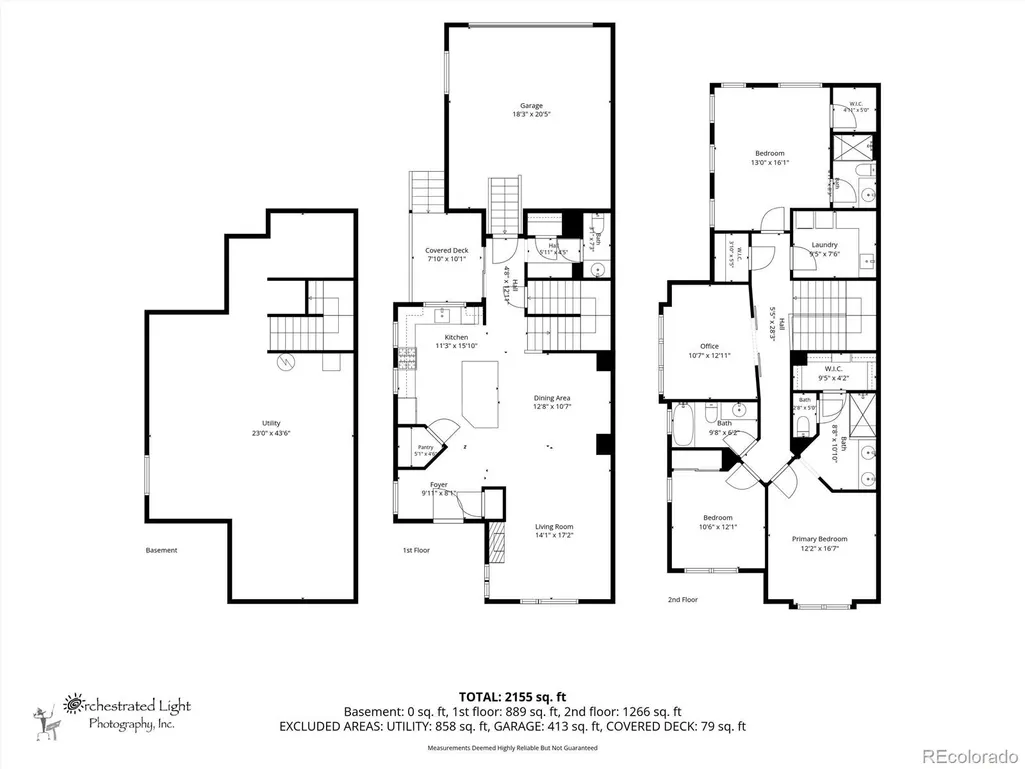
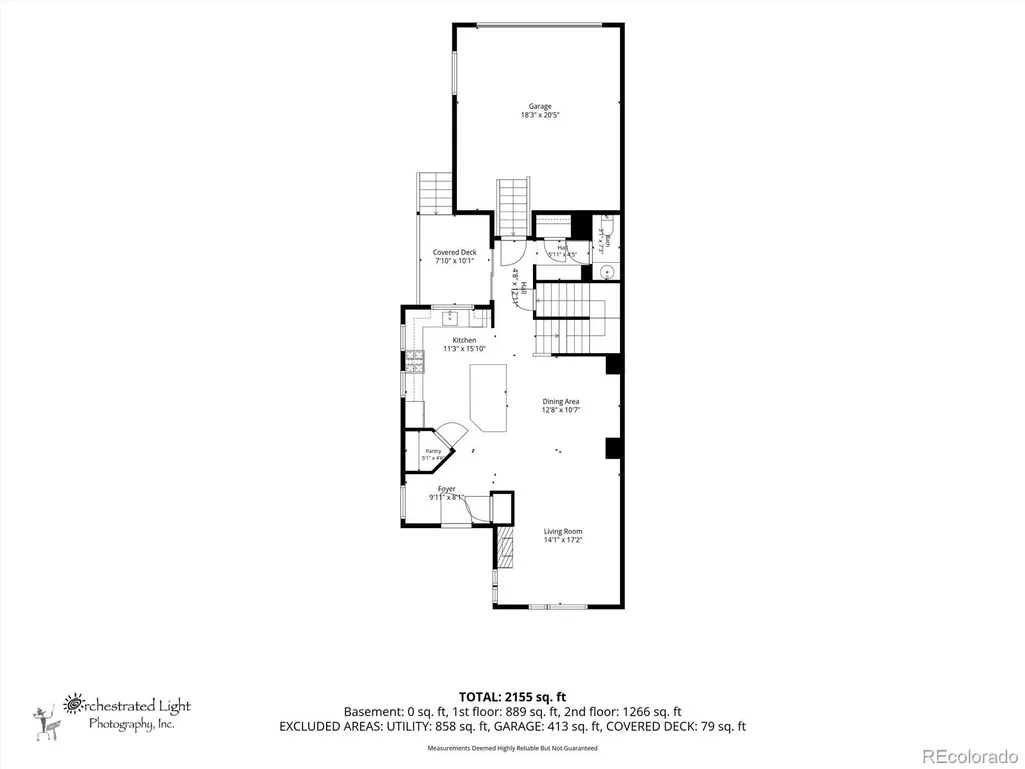
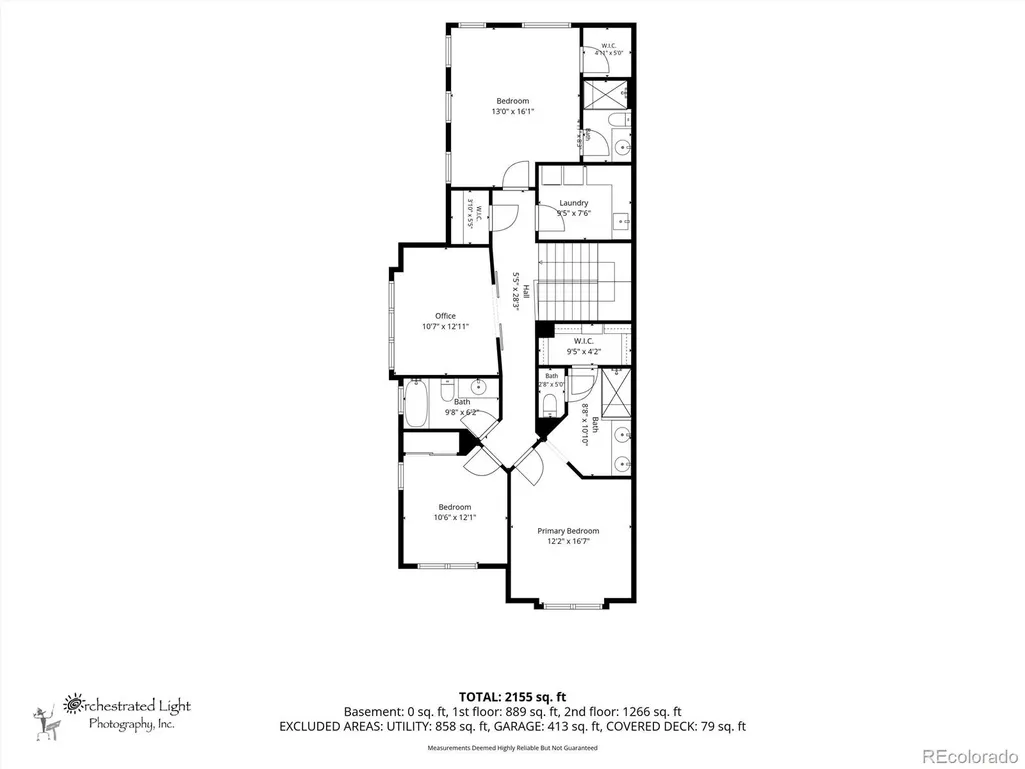
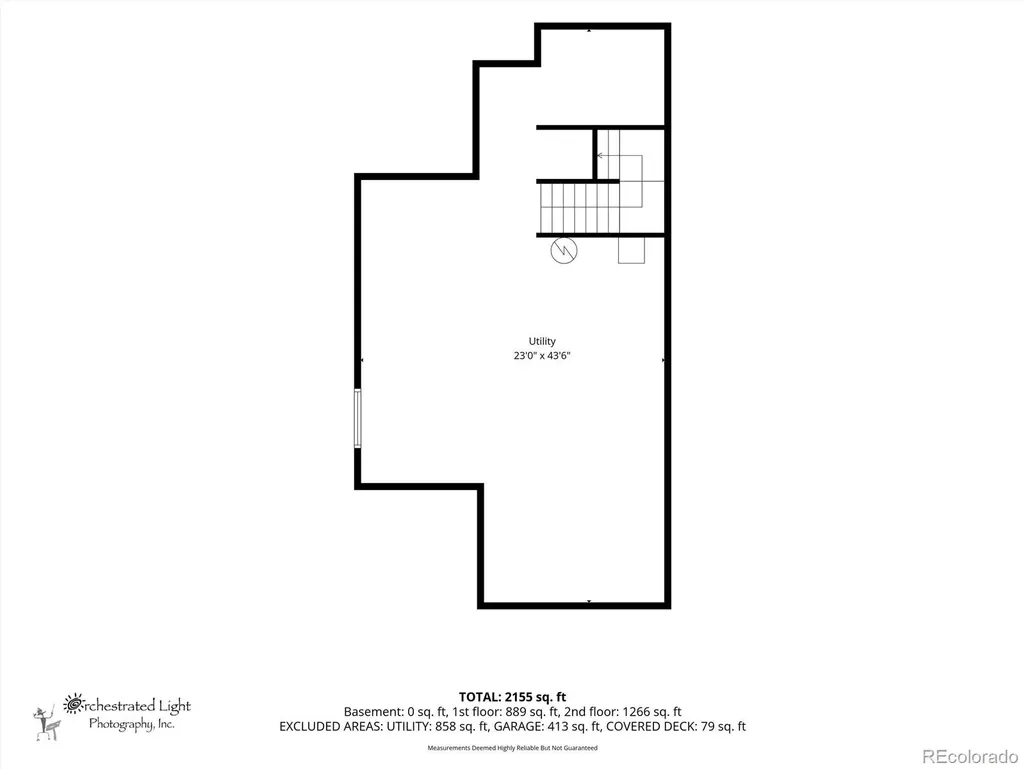
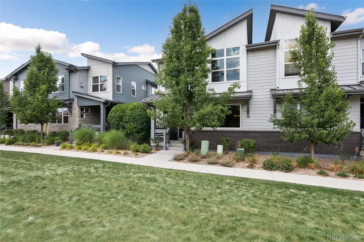
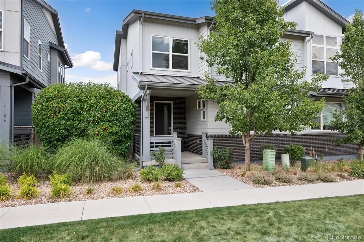
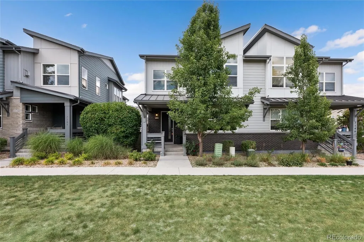
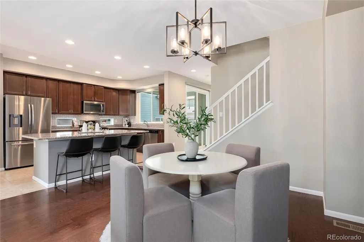
Two primary suites • Greenbelt setting • Private office • Covered deck + paver patio • Fenced backyard • Full unfinished basement • Community pool + private lake beach Green Gables paired home featuring 3 bedrooms, 4 baths, two primary suites, a dedicated office and 2-car garage. The fenced backyard overlooks the greenbelt and features a covered deck plus expansive paver patio, adding multiple outdoor living areas. The open main level connects the kitchen, dining and living spaces with direct access to the covered deck and backyard. Kitchen features include a large island, granite countertops, stainless steel appliances, gas range, walk-in pantry and updated backsplash. Hardwood floors, fresh interior paint and an updated gas-fireplace surround complete the main living area. Upstairs, the primary suite features a vaulted ceiling, custom walk-in closet, dual sinks and tiled shower. The second primary suite includes a private bath. A third bedroom, additional full bath, dedicated office with sliding glass doors and laundry room with built-in cabinetry, folding counter and utility sink complete the upper level. The full unfinished basement provides additional storage and future finishing potential. Green Gables amenities include a community pool, neighborhood trails and residents' private lake beach. Exterior maintenance and lawn care are included. Nearby destinations include Green Gables Park, Bear Creek Trail and Belmar shopping and dining.
| Elementary School | Middle School | High School |
|---|---|---|
| Belmar Elementary School | Alameda Int'l Middle School | Alameda Int'l High School |
| Price History | |
|---|---|
| 8/19/2026 | Listed $630,000 |
| 9/18/2026 | 2$620,000 |
General Features
| Sewer | Public Sewer |
|---|---|
| Heating | Forced Air |
| Cooling | Central Air |
| Possession | Closing/DOD |
| Roof | Composition |
| Appliances | Dishwasher,Disposal,Dryer,Microwave,Oven,Range,Refrigerator,Washer |
| HOA Fee | 456 |
| Garage Spaces | 2 |
| Association Fee Includes | Maintenance Grounds,Maintenance Structure,Snow Removal,Trash |
| Patio/Porch Features | Covered,Deck,Front Porch |
| Construction Materials | Brick,Frame |
| Exclusions | All Staging Items |
| Year Built | 2019 |
| Levels | Two |
| Property Subtype | Single Family Residence |
| Tax Year | 2025 |
| Ownership | Individual |
| Assoc Fee Paid Per | Monthly |
| County | Jefferson |
| Property Type | Residential |
| Association Amenities | Clubhouse,Park,Playground,Pond Seasonal,Pool,Trail(s) |
| HOA | Yes |
| Attached Garage | Yes |
| Subdivision Name | Green Gables |
| Full Baths | 2 |
| Status | Active |
| High School | Alameda Int'l |
| City | Denver |
| Association Name | Green Gables HOA |
| Entry Location | Ground |
| Senior Community Y/N | No |
| High School District | Jefferson County R-1 |
| Lot Size Units | Square Feet |
| Lot Size Square Feet | 2600 |
| Listing Terms | 1031 Exchange,Cash,Conventional |
| Elementary School | Belmar |
| Tax Annual Amount | 7250 |
| Middle/Junior High School | Alameda Int'l |
| Virtual Tour | https://www.cribflyer.com/7166-w-evans-avenue |
| Structure Type | Duplex |
| Standard Status | Active |
| Middle/Junior School District | Jefferson County R-1 |
| Elementary School District | Jefferson County R-1 |
Interior Features
| Interior Amenities | Ceiling Fan(s),Eat-in Kitchen,Five Piece Bath,High Ceilings,Open Floorplan,Pantry,Primary Suite,Quartz Counters,Walk-In Closet(s) |
|---|---|
| Basement | Full,Sump Pump,Unfinished |
| Flooring | Carpet,Tile,Wood |
| Total Fireplaces | 1 |
| Fireplace Features | Gas,Living Room |
| Common Walls | 1 Common Wall |
| Basement (Y/N) | Yes |
| Window Features | Window Coverings |
| Above Grade Finished Area | 1720 |
| Half Baths | 1 |
| 3/4 Baths | 1 |
| Laundry Features | Sink,In Unit |
| Total Bedrooms | 3 |
| Entry Level | 1 |
| Main Level Bathrooms | 1 |
| Total Baths | 4 |
Exterior Features
| Total Parking | 2 |
|---|---|
| Lot Size Area | 2600 |
| Foundation Details | Concrete Perimeter,Slab |
| Building Area Total | 2596 |
| Lot Size Acres | 0.06 |
Amenities
- Foreclosure
- Views
- Short Sale
- New Construction
- Adult 55+
- Lease To Own
- No HOA Fees
- Furnished
- Primary On Main
- Air Conditioning
- Seller Finance
- Green
- Fixer Upper
- Horse
- Golf
- Fireplace
- Deck
- Garage
- Basement
- Pool
Property vs Single Family Average in 80227
Price
Taxes
Year Built
Visits
In The Neighborhood
Golf Course
Denver
$ 748,800
- Type
- Single Family
- Size
- 2,243 SqFt
- Rooms
- 4 Beds + 3 Baths
 MB Executive Realty & Investments #2254720
Reduced
Lakewood
$ 615,000
- Type
- Single Family
- Size
- 1,846 SqFt
- Rooms
- 5 Beds + 2 Baths
LIV Sotheby's International Realty #6859840

