

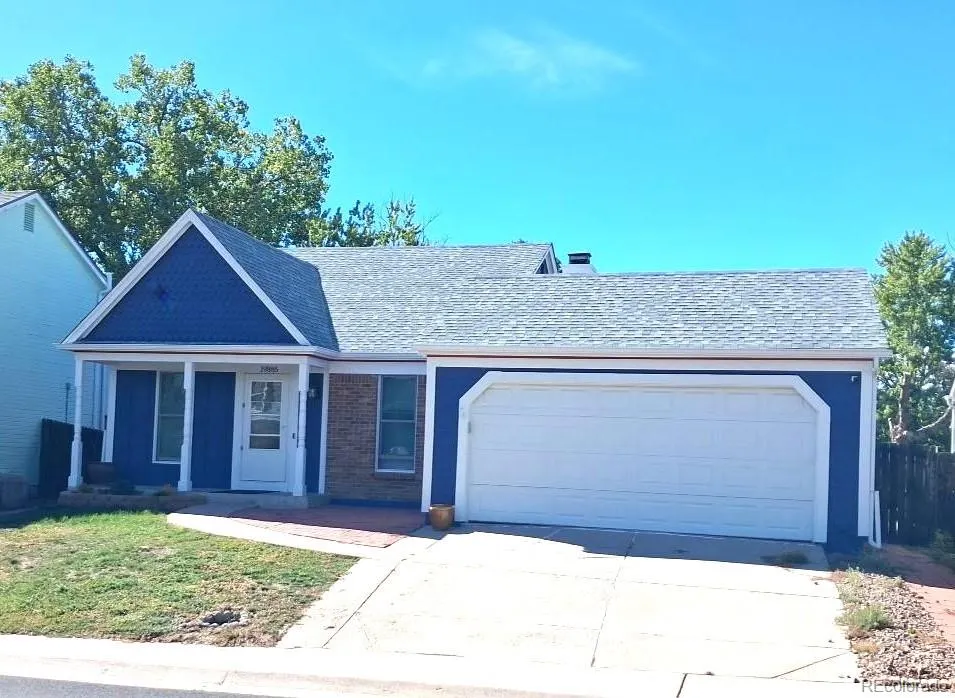
Address
19885 E Bethany Drive, Aurora, CO
Price
$ 424,900
Property Attributes
- MLS#5743032
- TypeSingle Family
- Listing Status Active
- CountyARAPAHOE
- CityAurora
- NeighborhoodSeven Hills
- Zip80013
- StyleContemporary
- Year Built1984
- Taxes$ 2554
- Price$ 424,900
- Bedrooms3
- Full Bathrooms2
- Half Bathrooms0
- Sqr Footage1632
- Lot Size0.12 Acres
Data Source:
REColorado (MTOMLS)
Property Description
One of the best values if not the best in the neighborhood. Open floor plan, hardwood floors on main level, designated dining space can be formal or casual. Large coved deck is ideal for outdoor entertaining. Spacious family room in basement is perfect gathering spot Sunday football, movie nights or gaming. This home is a great opportunity for first time buyer or someone needing to downsize. Freshly painted and move in ready. A quiet, residential suburban neighborhood featuring mature trees, traditional single-family suburban homes primarily built in the 1980s. Accessible local parks, closing to local shopping centers, casual dining options and everyday needed services. Convenient access to Denver Tech Center and DIA. 2-hour notice required for showings.
| Elementary School | Middle School | High School |
|---|---|---|
| Arrowhead Elementary School | Horizon Middle School | Eaglecrest High School |
| Price History | |
|---|---|
| 9/17/2026 | Listed $424,900 |
General Features
| Sewer | Public Sewer |
|---|---|
| Heating | Forced Air |
| Cooling | Central Air |
| Utilities | Cable Available,Electricity Connected,Natural Gas Connected |
| Possession | Negotiable |
| Roof | Unknown |
| Appliances | Dishwasher,Disposal,Dryer,Range,Refrigerator,Washer |
| Garage Spaces | 2 |
| Patio/Porch Features | Covered,Deck |
| Architectural Style | Contemporary |
| Security Features | Carbon Monoxide Detector(s),Smoke Detector(s) |
| Construction Materials | Wood Siding |
| Exclusions | Personal possessions. |
| Year Built | 1984 |
| Electric | 220 Volts |
| Levels | One |
| Property Subtype | Single Family Residence |
| Tax Year | 2025 |
| Ownership | Individual |
| County | Arapahoe |
| Property Type | Residential |
| HOA | No |
| Attached Garage | Yes |
| Subdivision Name | Seven Hills |
| Full Baths | 1 |
| Status | Active |
| High School | Eaglecrest |
| City | Aurora |
| Senior Community Y/N | No |
| High School District | Cherry Creek 5 |
| Lot Size Units | Square Feet |
| Lot Size Square Feet | 5314 |
| Listing Terms | 1031 Exchange,Cash,Conventional,FHA,VA Loan |
| Elementary School | Arrowhead |
| Tax Annual Amount | 2554 |
| Home Warranty Y/N | No |
| Middle/Junior High School | Horizon |
| Structure Type | House |
| Standard Status | Active |
| Occupancy Type | Owner |
| Middle/Junior School District | Cherry Creek 5 |
| Elementary School District | Cherry Creek 5 |
Interior Features
| Basement | Daylight,Finished,Interior Entry |
|---|---|
| Flooring | Carpet,Wood |
| Total Fireplaces | 1 |
| Fireplace Features | Basement |
| Basement (Y/N) | Yes |
| Above Grade Finished Area | 960 |
| 3/4 Baths | 1 |
| Total Bedrooms | 3 |
| Below Grade Finished Area | 672 |
| Main Level Bedrooms | 2 |
| Main Level Bathrooms | 1 |
| Total Baths | 2 |
Exterior Features
| Fencing | Partial |
|---|---|
| Parking Features | Concrete |
| Lot Features | Level |
| Water Source | Public |
| Total Parking | 2 |
| Lot Size Area | 5314 |
| Foundation Details | Concrete Perimeter |
| Building Area Total | 1632 |
| Lot Size Acres | 0.12 |
| Road Surface Type | Paved |
| Road Frontage Type | Public |
Amenities
- Foreclosure
- Views
- Short Sale
- New Construction
- Adult 55+
- Lease To Own
- No HOA Fees
- Furnished
- Primary On Main
- Air Conditioning
- Seller Finance
- Green
- Fixer Upper
- Horse
- Golf
- Fireplace
- Deck
- Garage
- Basement
- Pool
Property vs Single Family Average in 80013
Price
Taxes
Year Built
Visits
In The Neighborhood
Just Listed
Aurora
$ 381,000
- Type
- Single Family
- Size
- 1,957 SqFt
- Rooms
- 6 Beds + 6 Baths
 RE/MAX Professionals #9497953
Viewed
Aurora
$ 465,000
- Type
- Single Family
- Size
- 1,824 SqFt
- Rooms
- 3 Beds + 2.5 Baths
Ohana Style Realty #8345695
Aurora
$ 465,000
- Type
- Single Family
- Size
- 1,166 SqFt
- Rooms
- 3 Beds + 2 Baths
Keller Williams Integrity Real Estate LLC #1680151
Viewed
Aurora
$ 465,000
- Type
- Single Family
- Size
- 1,300 SqFt
- Rooms
- 3 Beds + 2 Baths
AXEN Realty #3498468
Reduced
Aurora
$ 500,000
- Type
- Single Family
- Size
- 2,088 SqFt
- Rooms
- 5 Beds + 3.5 Baths
Keller Williams Advantage Realty LLC #3797915
Reduced
Aurora
$ 460,000
- Type
- Single Family
- Size
- 2,267 SqFt
- Rooms
- 3 Beds + 2 Baths
The Agency - Denver #5081538
Reduced
Aurora
$ 465,000
- Type
- Single Family
- Size
- 2,080 SqFt
- Rooms
- 5 Beds + 2.5 Baths
LPT Realty #7288913

