

Price Reduction - Views






Address
6545 Dover Street, Arvada, CO
Price
$ 600,000
Property Attributes
- MLS#5952774
- TypeSingle Family
- Listing Status Active
- CountyJEFFERSON
- CityArvada
- NeighborhoodScenic Heights
- Zip80004
- StyleContemporary
- Year Built1976
- Taxes$ 3205
- Price$ 600,000
- Bedrooms3
- Full Bathrooms3
- Half Bathrooms0
- Sqr Footage2114
- Lot Size0.19 Acres
Data Source:
REColorado (MTOMLS)
Property Description
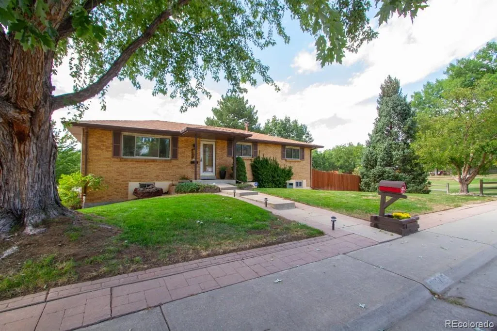
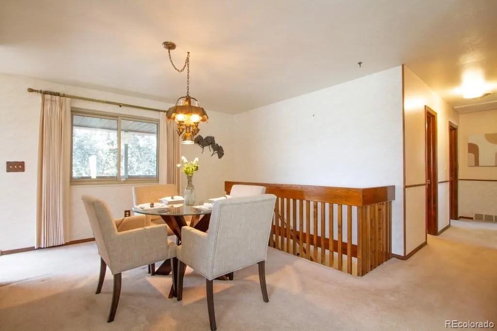
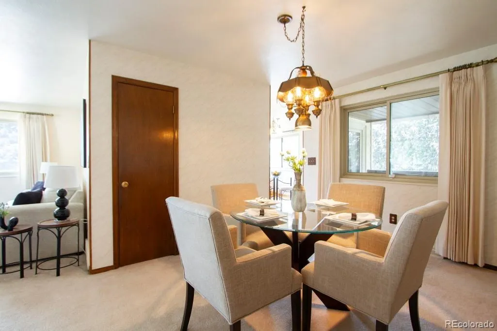
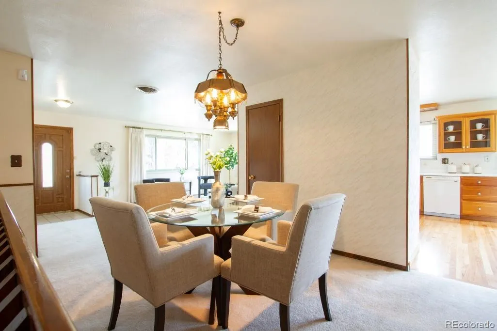
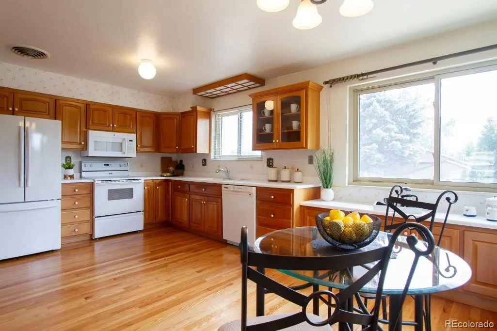
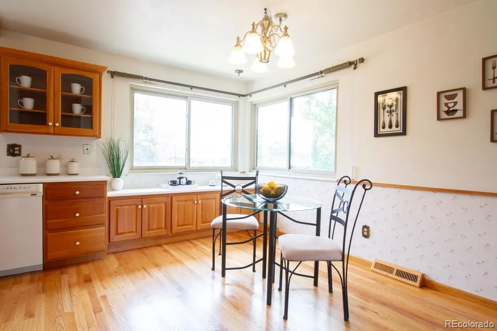
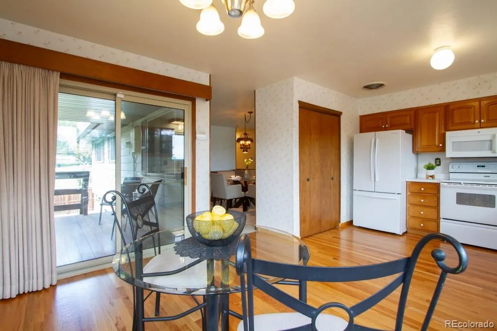
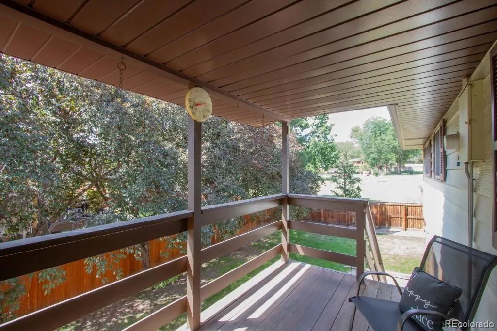
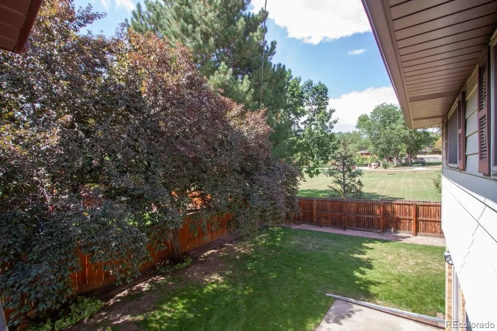
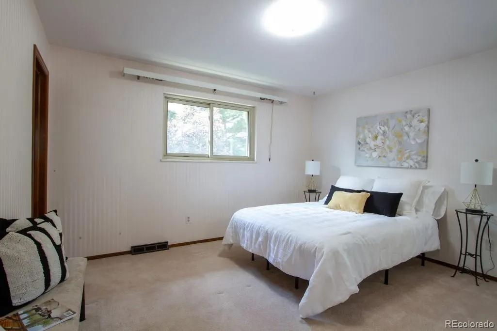
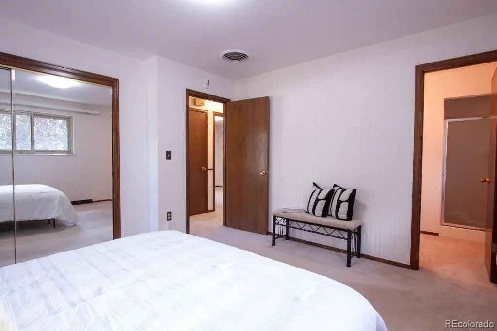
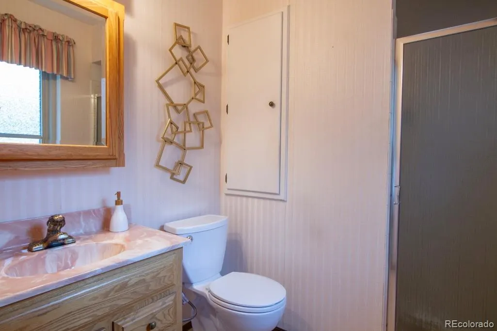
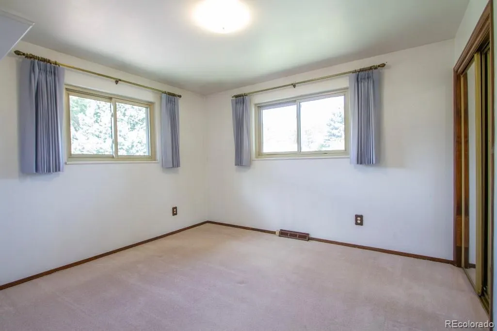
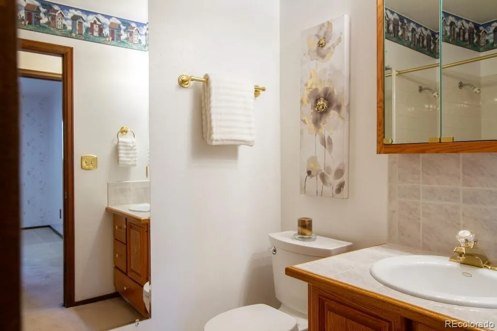
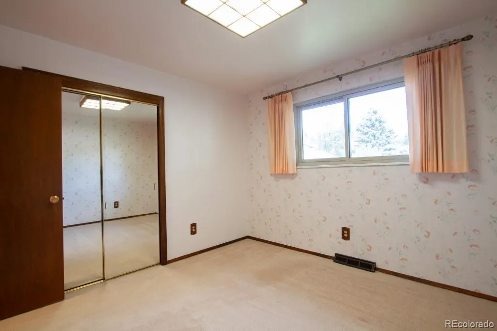
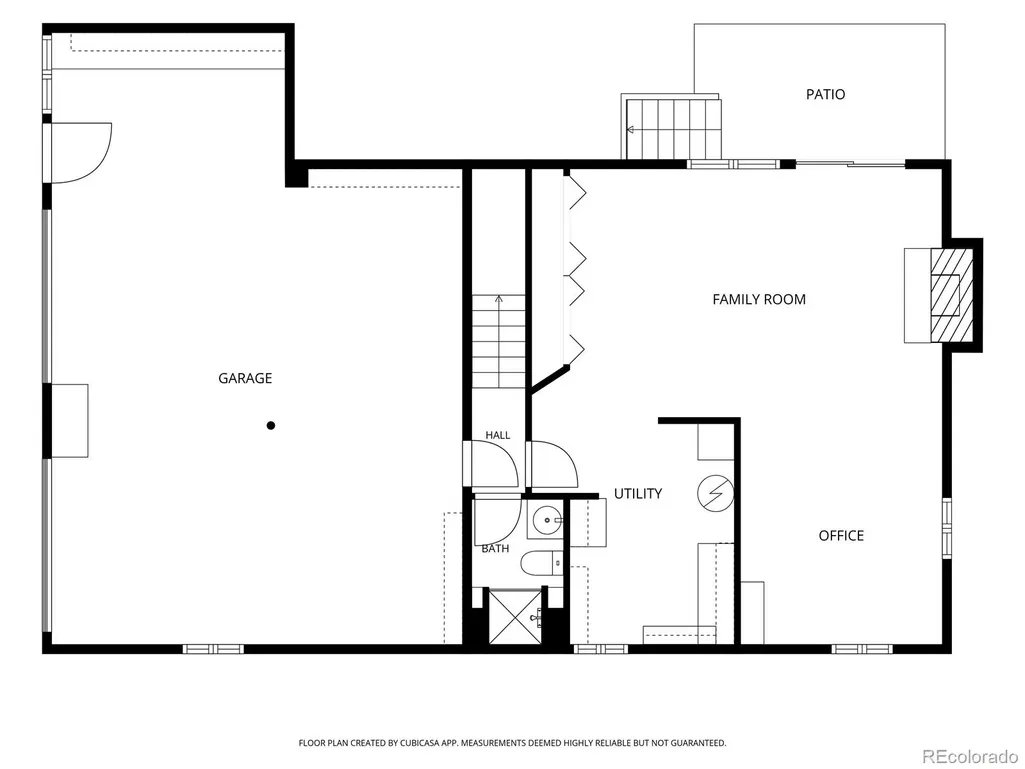
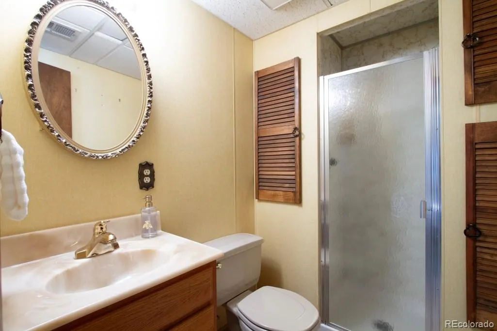
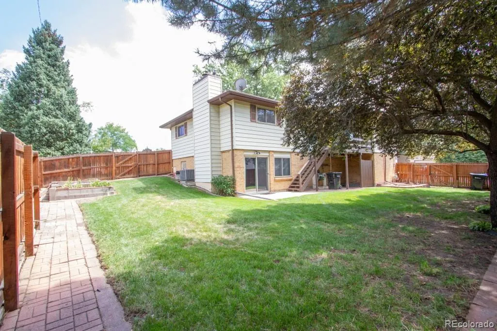
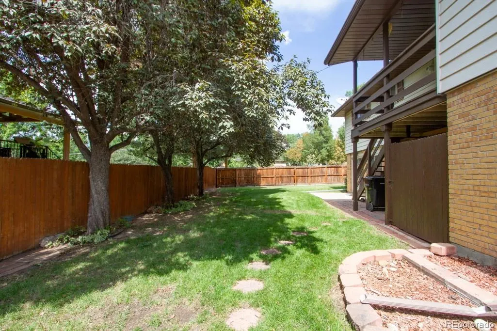
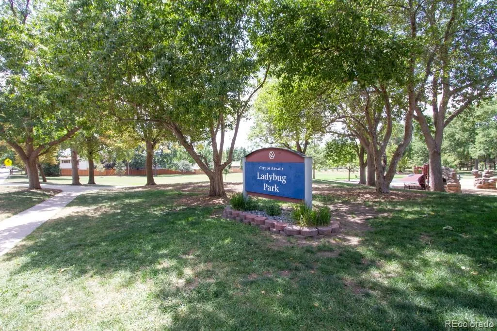
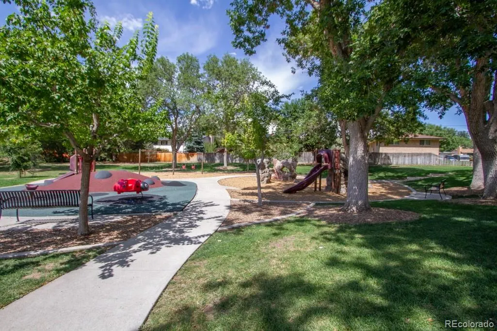
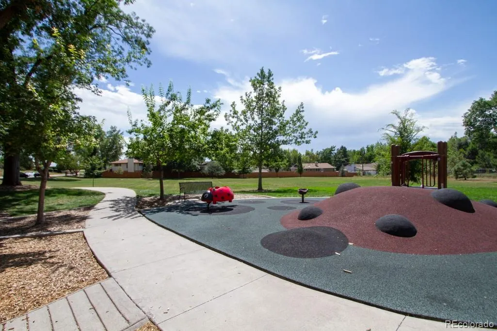
Ranch style home with finished walk-out basement, ideally situated on a large corner lot next to Ladybug Park, and no HOA. With no homes immediately on either side, the property offers a wonderful sense of privacy. This home has been well-maintained by the original owner, reflecting consistent upkeep and pride of ownership. Featuring 3 bedrooms and 3 bathrooms. The spacious living room has two large windows that allow for lots of natural light and to enjoy the views. The living room flows into the formal dining area and then into the kitchen, which includes a pantry, all appliances, and a sliding glass door leading to the covered back deck where you can enjoy views of the backyard & also of Ladybug Park. Two large kitchen windows provide elevated views overlooking the surrounding neighborhood and view of the mountains. The main level also features a primary bedroom with a private ¾ bathroom, two additional bedrooms, and a full bathroom. The finished walk-out basement features a large family room with a fireplace, an office/bonus area, and a ¾ bathroom, providing plenty of additional living and flex space. Live in while you build sweat equity and create a home that truly reflects your style—perfect for someone who wants to update over time or investors seeking a great investment opportunity. Additional highlights include an oversized 2-car garage with a workshop that has built-in cabinets for extra storage space, RV Parking, large fenced backyard, & a sprinkler system servicing both the front/back yard. The south-facing driveway offers added convenience with some natural snowmelt during the winter months. Enjoy the convenience of having Ladybug Park right next door, along with easy access to miles of scenic walking and biking trails. Take a short drive or bike ride to Olde Town Arvada, where you can explore shops, fine dining, coffee houses, breweries, the farmers market, and light rail access. A 1-year buyer home warranty is included, providing added peace of mind.
| Elementary School | Middle School | High School |
|---|---|---|
| Warder Elementary School | Oberon Middle School | Arvada High School |
| Price History | |
|---|---|
| 8/27/2026 | Listed $610,000 |
| 9/17/2026 | 2$600,000 |
General Features
| Sewer | Public Sewer |
|---|---|
| Heating | Forced Air,Natural Gas |
| Cooling | Central Air |
| Utilities | Cable Available,Electricity Connected,Natural Gas Connected |
| Possession | Closing/DOD |
| Roof | Composition |
| Appliances | Dishwasher,Microwave,Range,Refrigerator |
| Zoning | Res |
| Garage Spaces | 2 |
| Patio/Porch Features | Covered,Deck |
| Architectural Style | Contemporary |
| Security Features | Carbon Monoxide Detector(s),Smoke Detector(s) |
| Construction Materials | Brick,Frame |
| Exclusions | Staging Items |
| Year Built | 1976 |
| Electric | 110V,220 Volts |
| View | Mountain(s) |
| Levels | One |
| Property Subtype | Single Family Residence |
| Tax Year | 2025 |
| Ownership | Individual |
| County | Jefferson |
| Property Type | Residential |
| HOA | No |
| Attached Garage | Yes |
| Subdivision Name | Scenic Heights |
| Facing Direction | East |
| Full Baths | 1 |
| Status | Active |
| Directions | Carr St to 64th,go west to Dover St,go north to property |
| High School | Arvada |
| City | Arvada |
| Entry Location | Ground |
| Senior Community Y/N | No |
| High School District | Jefferson County R-1 |
| Lot Size Units | Square Feet |
| Lot Size Square Feet | 8320 |
| Listing Terms | Cash,Conventional,FHA,VA Loan |
| Elementary School | Warder |
| Tax Annual Amount | 3205 |
| Home Warranty Y/N | Yes |
| Middle/Junior High School | Oberon |
| Structure Type | House |
| Standard Status | Active |
| Occupancy Type | Owner |
| Middle/Junior School District | Jefferson County R-1 |
| Elementary School District | Jefferson County R-1 |
Interior Features
| Interior Amenities | Eat-in Kitchen,Pantry,Primary Suite |
|---|---|
| Basement | Finished,Interior Entry,Walk-Out Access |
| Flooring | Carpet,Tile,Wood |
| Furnished Y/N | Unfurnished |
| Total Fireplaces | 1 |
| Fireplace Features | Family Room,Gas |
| Basement (Y/N) | Yes |
| Window Features | Double Pane Windows,Window Coverings,Window Treatments |
| Above Grade Finished Area | 1332 |
| 3/4 Baths | 2 |
| Total Bedrooms | 3 |
| Below Grade Finished Area | 782 |
| Main Level Bedrooms | 3 |
| Main Level Bathrooms | 2 |
| Total Baths | 3 |
Exterior Features
| Exterior Amenities | Garden,Private Yard |
|---|---|
| Fencing | Full |
| Parking Features | 220 Volts,Concrete,Exterior Access Door,Lighted,Oversized,Storage |
| Lot Features | Corner Lot,Landscaped,Sprinklers In Front,Sprinklers In Rear |
| Water Source | Public |
| Total Parking | 3 |
| Lot Size Area | 8320 |
| Foundation Details | Slab |
| Building Area Total | 2114 |
| Lot Size Acres | 0.19 |
| Road Surface Type | Paved |
| Road Frontage Type | Public |
| Road Responsibility | Public Maintained Road |
| Horse Y/N | No |
Amenities
- Foreclosure
- Views
- Short Sale
- New Construction
- Adult 55+
- Lease To Own
- No HOA Fees
- Furnished
- Primary On Main
- Air Conditioning
- Seller Finance
- Green
- Fixer Upper
- Horse
- Golf
- Fireplace
- Deck
- Garage
- Basement
- Pool
Property vs Single Family Average in 80004
Price
Taxes
Year Built
Visits


