

Views



Address
3224 S Ivy Way, Denver, CO
Price
$ 675,000
Property Attributes
- MLS#5982847
- TypeSingle Family
- Listing Status Active
- CountyDENVER
- CityDenver
- NeighborhoodUniversity Hills
- Zip80222
- StyleContemporary,Traditional
- Year Built1954
- Taxes$ 3664
- Price$ 675,000
- Bedrooms3
- Full Bathrooms3
- Half Bathrooms0
- Sqr Footage2495
- Lot Size0.51 Acres
Data Source:
REColorado (MTOMLS)
Property Description
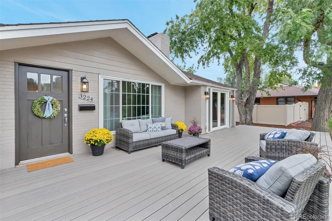
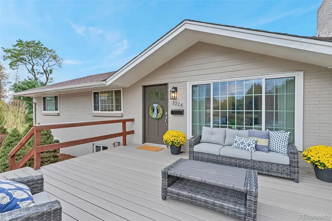
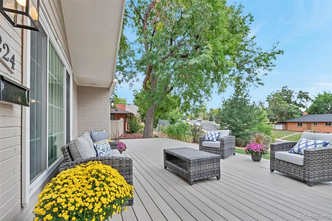
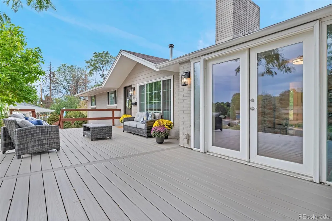
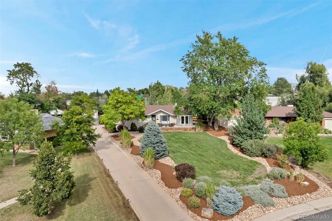
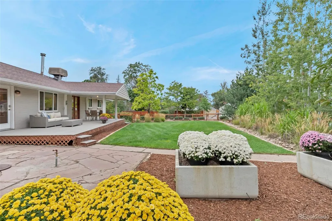
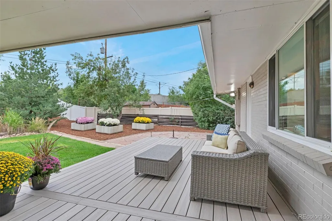
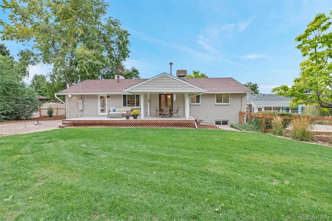
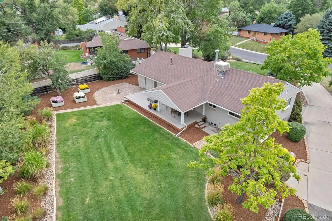
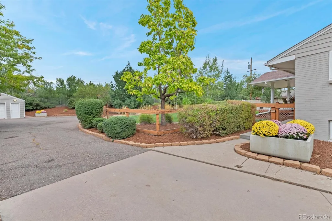
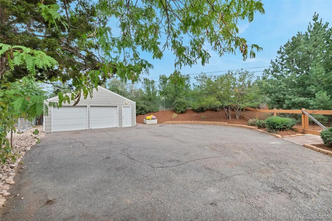
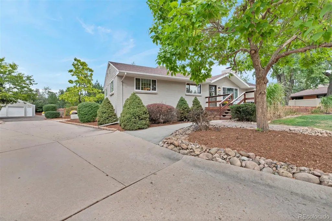
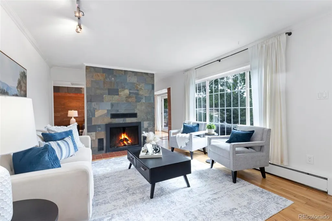
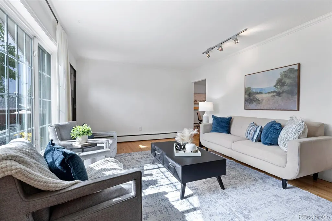
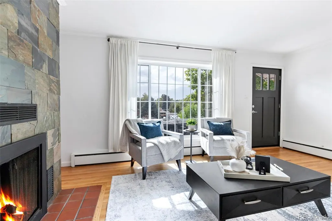
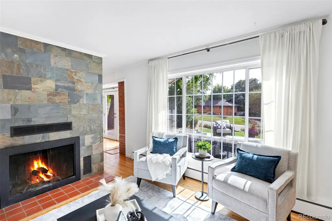
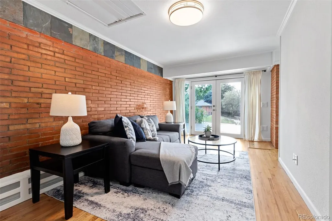
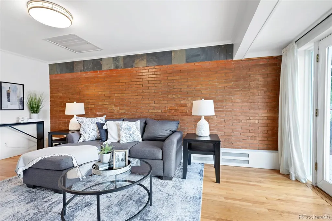
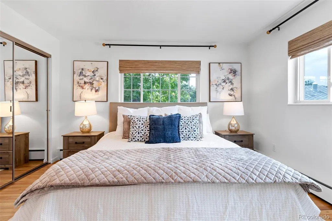
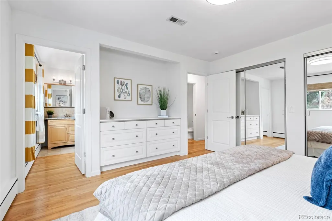
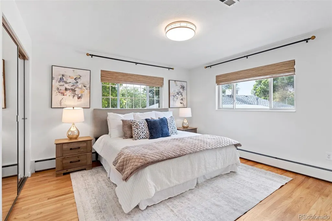
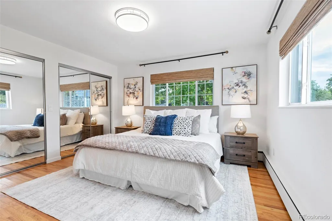
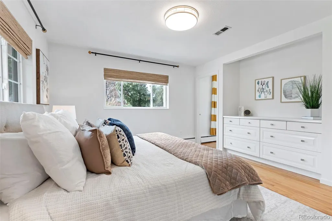
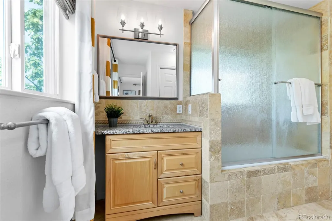
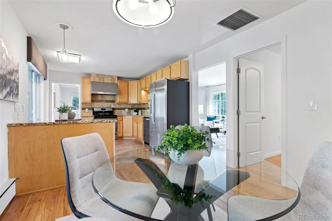
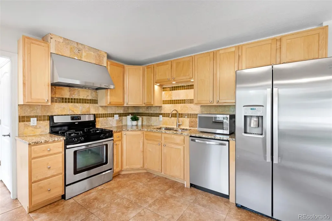
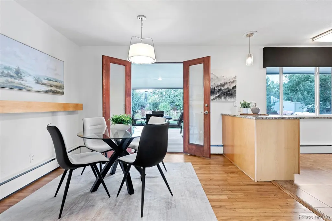
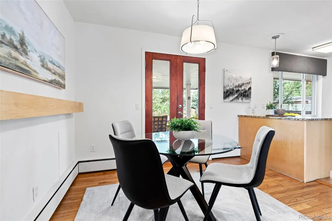
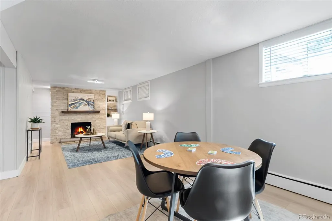
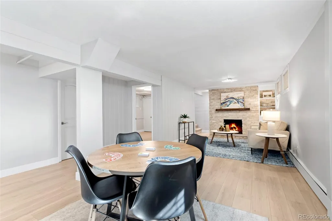
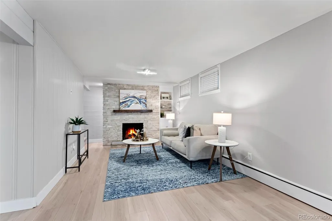
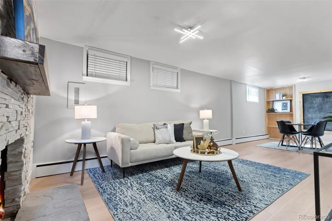
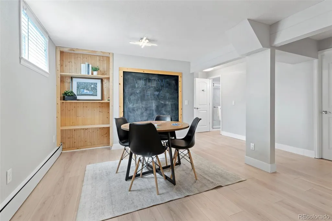
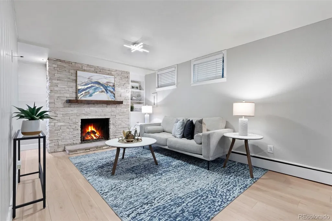
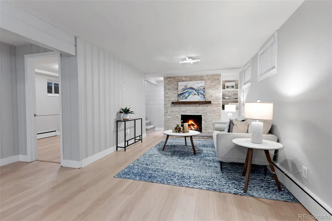
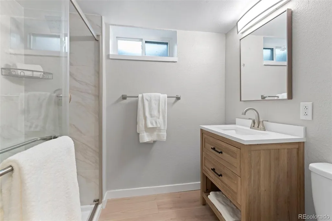
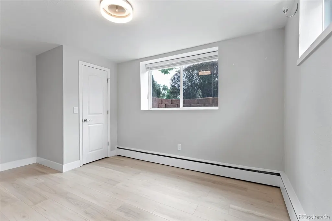
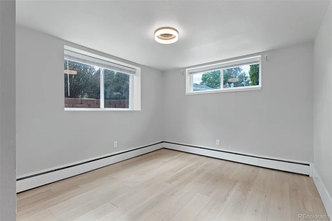
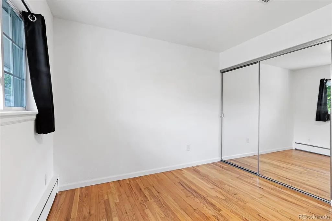
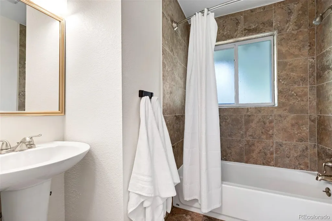
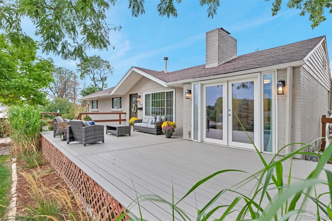
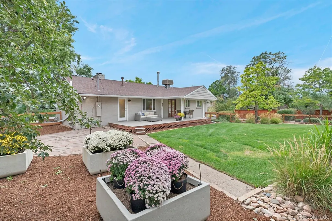
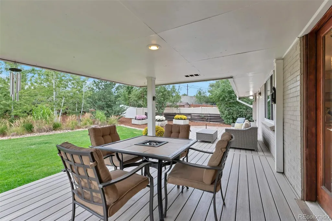
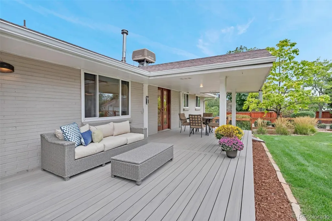
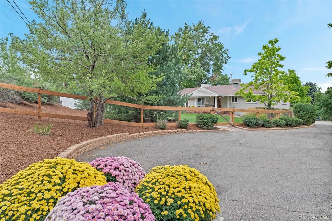
Welcome to this beautifully updated brick home on one of the largest lots in University Hills! Tucked away on a private, beautifully landscaped lot with mature trees and quiet neighbors, this home offers an exceptional combination of indoor comfort and outdoor living. The flat, fully fenced backyard features garden planters, mature landscaping, a large partially covered deck, and a flagstone patio with a gas valve ready for your future fire pit. The spacious front deck provides a great place to relax and enjoy the views. A detached 2-car garage plus abundant additional off-street parking provides plenty of room for vehicles, guests, and recreational toys. Inside, the home has been thoughtfully updated throughout with newer lighting, paint, flooring, stainless-steel appliances and more. The spacious primary suite features custom built-ins and a beautifully updated bathroom. Every bedroom has use of its own bathroom, providing comfort and flexibility for family and guests. The recently remodeled garden-level basement is a standout, filled with natural light and lives more like 'above ground' living space versus most traditional basements. The basement includes a large bedroom, updated bathroom, two additional office/bonus rooms, and a separate entertainment area with fireplace—ideal for guests, a home office, media room, and more. Enjoy easy access to nearby walking and biking trails, Eisenhower Park, and the High Line Canal, and convenient access to I-25, light rail, Cherry Creek, and destinations throughout the Denver metro area. Seller is offering up to a $5,000 concession toward a buyer's interest-rate buy-down. A rare opportunity to own an updated home with an oversized lot, exceptional privacy, abundant parking, and a versatile floor plan in University Hills!
| Elementary School | Middle School | High School |
|---|---|---|
| Bradley Elementary School | Hamilton Middle School | Thomas Jefferson High School |
| Price History | |
|---|---|
| 9/17/2026 | Listed $675,000 |
General Features
| Sewer | Public Sewer |
|---|---|
| Heating | Baseboard,Radiant |
| Cooling | Attic Fan,Evaporative Cooling |
| Utilities | Cable Available |
| Possession | Negotiable |
| Roof | Shingle,Composition |
| Appliances | Dishwasher,Disposal,Dryer,Gas Water Heater,Microwave,Oven,Refrigerator,Washer |
| Zoning | S-SU-D |
| Garage Spaces | 2 |
| Patio/Porch Features | Covered,Deck,Front Porch,Patio |
| Architectural Style | Contemporary,Traditional |
| Security Features | Carbon Monoxide Detector(s),Smoke Detector(s) |
| Construction Materials | Brick |
| Exclusions | Seller personal property,staging furniture |
| Year Built | 1954 |
| Levels | One |
| Property Subtype | Single Family Residence |
| Tax Year | 2025 |
| Ownership | Individual |
| County | Denver |
| Property Type | Residential |
| HOA | No |
| Attached Garage | No |
| Subdivision Name | University Hills |
| Facing Direction | Southwest |
| Full Baths | 2 |
| Status | Active |
| High School | Thomas Jefferson |
| City | Denver |
| Senior Community Y/N | No |
| High School District | Denver 1 |
| Lot Size Units | Square Feet |
| Lot Size Square Feet | 22300 |
| Listing Terms | Cash,Conventional,FHA,VA Loan |
| Elementary School | Bradley |
| Tax Annual Amount | 3664 |
| Middle/Junior High School | Hamilton |
| Property Condition | Updated/Remodeled |
| Structure Type | House |
| Standard Status | Active |
| Occupancy Type | Owner |
| Middle/Junior School District | Denver 1 |
| Elementary School District | Denver 1 |
Interior Features
| Interior Amenities | Built-in Features,Ceiling Fan(s),Eat-in Kitchen,Granite Counters,Open Floorplan,Primary Suite,Radon Mitigation System |
|---|---|
| Basement | Finished |
| Flooring | Carpet,Tile,Vinyl,Wood |
| Total Fireplaces | 2 |
| Fireplace Features | Basement,Living Room |
| Basement (Y/N) | Yes |
| Window Features | Double Pane Windows |
| Above Grade Finished Area | 1402 |
| 3/4 Baths | 1 |
| Laundry Features | Sink |
| Total Bedrooms | 3 |
| Below Grade Finished Area | 1034 |
| Main Level Bedrooms | 2 |
| Main Level Bathrooms | 2 |
| Total Baths | 3 |
Exterior Features
| Exterior Amenities | Garden,Gas Valve,Private Yard,Rain Gutters |
|---|---|
| Fencing | Full,Partial |
| Lot Features | Irrigated,Landscaped,Level,Many Trees,Sprinklers In Front,Sprinklers In Rear |
| Water Source | Public |
| Total Parking | 2 |
| Lot Size Area | 22300 |
| Foundation Details | Slab |
| Building Area Total | 2495 |
| Lot Size Acres | 0.51 |
Amenities
- Foreclosure
- Views
- Short Sale
- New Construction
- Adult 55+
- Lease To Own
- No HOA Fees
- Furnished
- Primary On Main
- Air Conditioning
- Seller Finance
- Green
- Fixer Upper
- Horse
- Golf
- Fireplace
- Deck
- Garage
- Basement
- Pool
Property vs Single Family Average in 80222
Price
Taxes
Year Built
Visits
In The Neighborhood
Just Listed
Denver
$ 515,000
- Type
- Single Family
- Size
- 1,117 SqFt
- Rooms
- 3 Beds + 2 Baths
 Guide Real Estate #9437038
Open House
Denver
$ 660,000
- Type
- Single Family
- Size
- 1,320 SqFt
- Rooms
- 4 Beds + 2 Baths
Astra Real Estate Colorado LLC #8381402
Open House
Denver
$ 1,625,000
- Type
- Single Family
- Size
- 4,621 SqFt
- Rooms
- 4 Beds + 3.5 Baths
LIV Sotheby's International Realty #4421912
Denver
$ 699,000
- Type
- Single Family
- Size
- 2,114 SqFt
- Rooms
- 4 Beds + 2 Baths
Keller Williams DTC #5129094
Reduced
Denver
$ 1,475,000
- Type
- Single Family
- Size
- 3,515 SqFt
- Rooms
- 4 Beds + 4 Baths
Usaj Realty #IR1068467
Reduced
Denver
$ 699,000
- Type
- Single Family
- Size
- 1,329 SqFt
- Rooms
- 4 Beds + 2 Baths
Coldwell Banker Realty 24 #3958805
New Construction
Denver
$ 1,495,000
- Type
- Single Family
- Size
- 3,855 SqFt
- Rooms
- 5 Beds + 5 Baths
Brokers Guild Homes #4341538
Reduced
Denver
$ 660,000
- Type
- Single Family
- Size
- 1,200 SqFt
- Rooms
- 3 Beds + 2 Baths
Guide Real Estate #7578138
Reduced
Denver
$ 1,450,000
- Type
- Single Family
- Size
- 4,568 SqFt
- Rooms
- 5 Beds + 4 Baths
Serhant Colorado LLC #6399751
Reduced
Denver
$ 580,000
- Type
- Single Family
- Size
- 1,629 SqFt
- Rooms
- 3 Beds + 2 Baths
Denver Luxury Real Estate #5154414
New Construction
Denver
$ 2,100,000
- Type
- Single Family
- Size
- 4,209 SqFt
- Rooms
- 4 Beds + 4.5 Baths
Compass - Denver #2814290

