

Price Reduction
Address
3353 N Krameria Street, Denver, CO
Price
$ 565,000
Property Attributes
- MLS#6743764
- TypeSingle Family
- Listing Status Active
- CountyDENVER
- CityDenver
- NeighborhoodOakland
- Zip80207
- StyleContemporary
- Year Built1955
- Taxes$ 3125
- Price$ 565,000
- Bedrooms4
- Full Bathrooms2
- Half Bathrooms0
- Sqr Footage2064
- Lot Size0.14 Acres
Data Source:
REColorado (MTOMLS)
Property Description
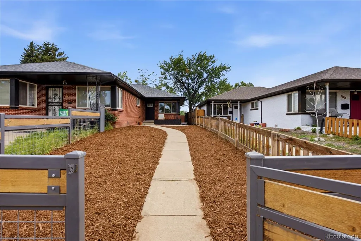
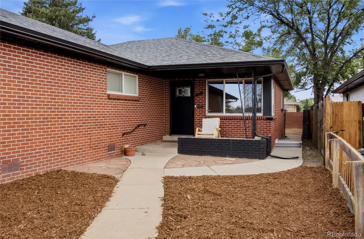
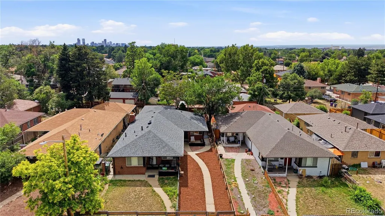
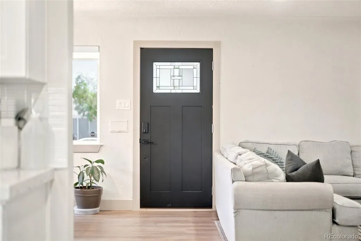
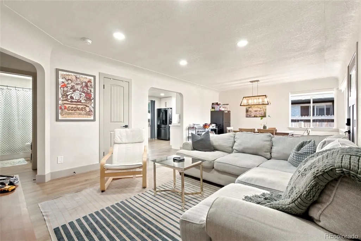
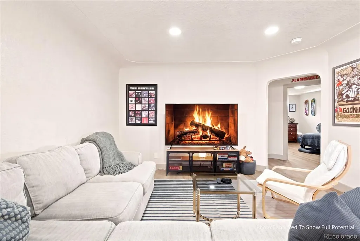
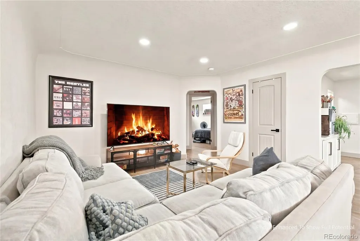
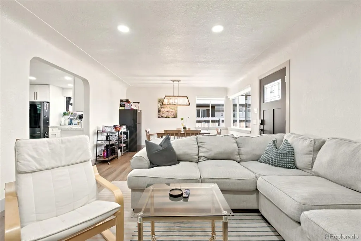
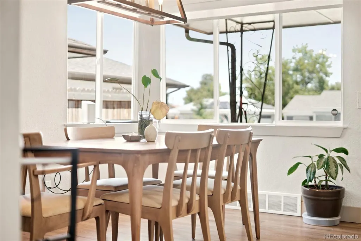
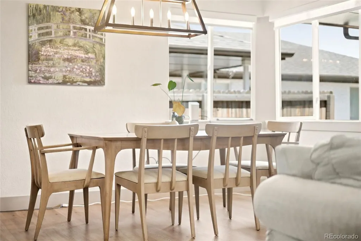
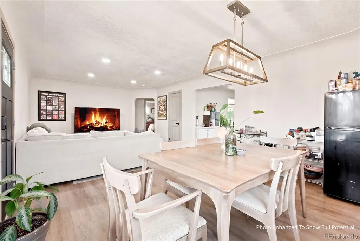
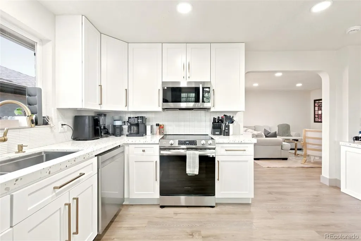
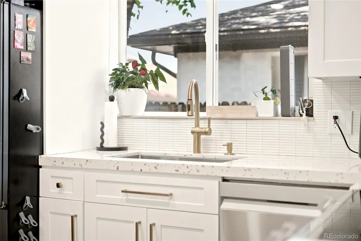
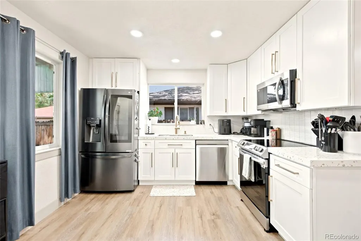
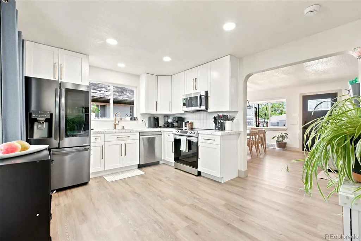
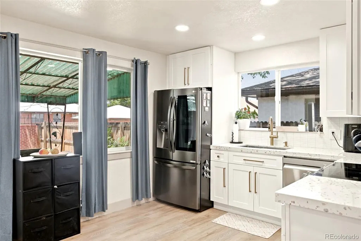
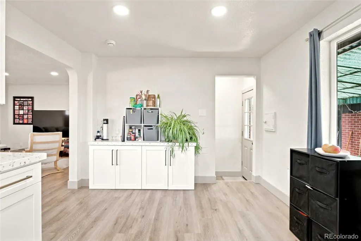
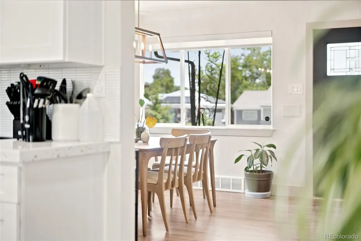
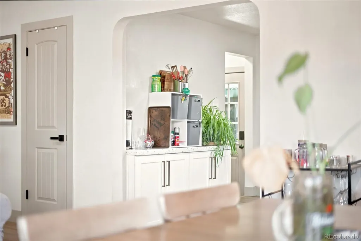
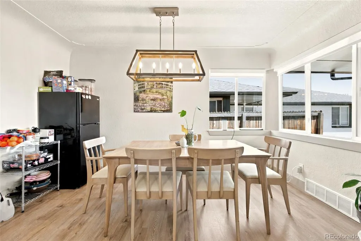
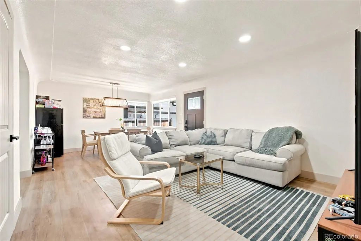
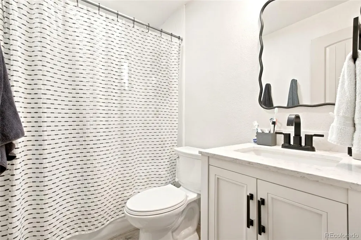
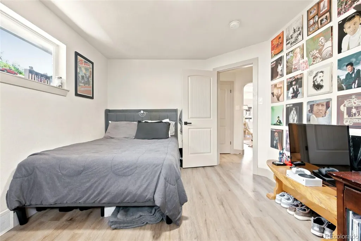
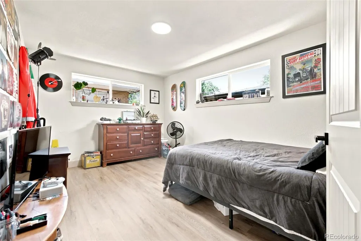
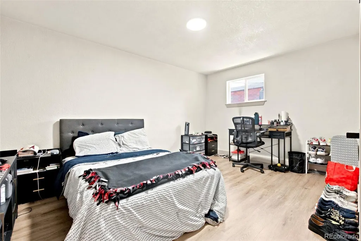
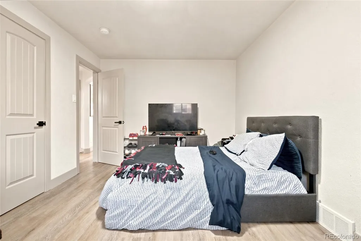
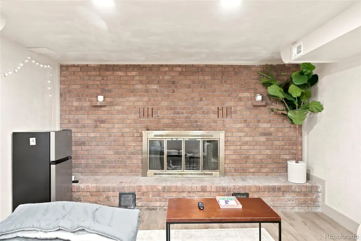
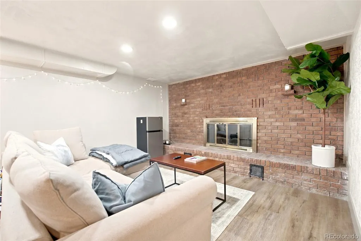
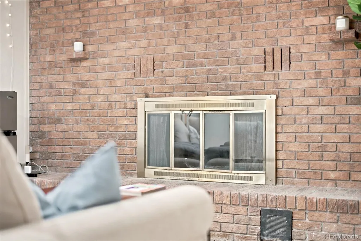
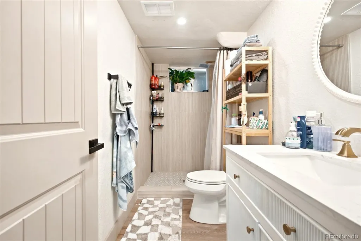
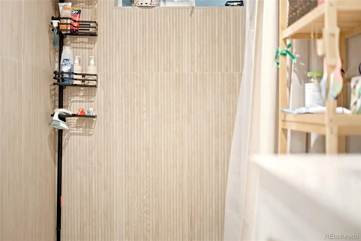
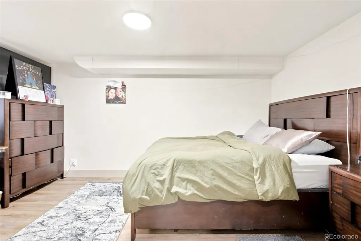
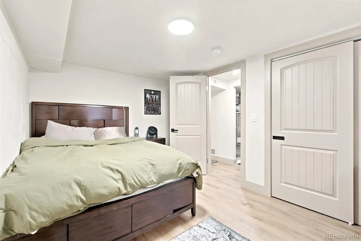
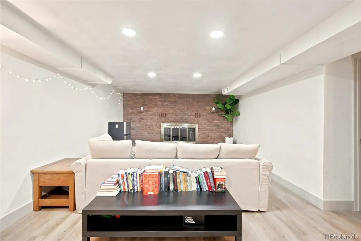
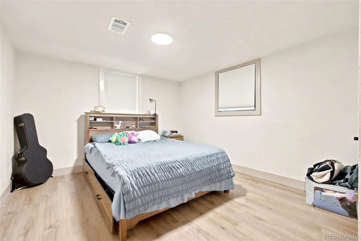
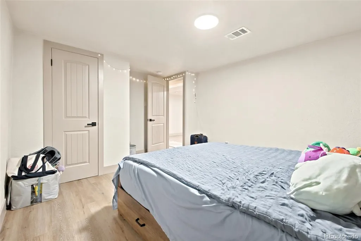
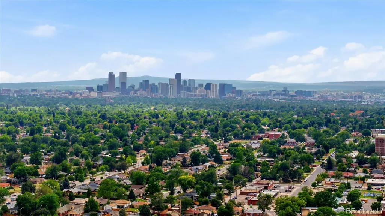
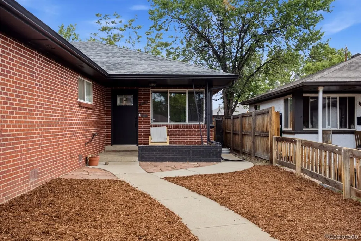
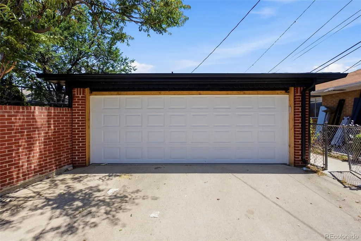
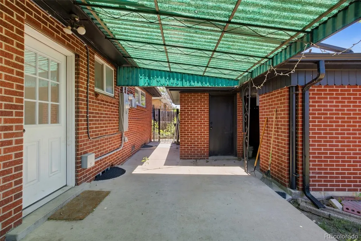
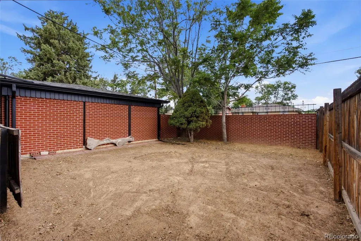
Up to $20,000 in Seller Concessions Now Available! Use it for a permanent rate buy down or to cover closing costs! (Final concession total will vary based on loan type and down payment amount) Contemporary comfort meets modern style in this beautifully updated ranch-style duplex! Featuring 4 bedrooms, 2 full bathrooms, and a detached 2-car garage, this spacious home offers the perfect blend of functionality and luxury. Step inside to discover a bright, open interior highlighted by quartz countertops, white shaker cabinetry, brushed gold hardware, updated bathrooms, and durable luxury vinyl plank flooring throughout the main living areas. The kitchen flows seamlessly to a covered rear patio and private brick-fenced backyard—an ideal setting for outdoor dining, entertaining, or simply relaxing at the end of the day. A welcoming front porch provides another inviting space to enjoy your morning coffee or tea. Located in the desirable Oakland neighborhood, you’ll love being just a short walk from Martin Luther King Jr. Park, Central Park Recreation Center, Stanley Marketplace, and Station 26 Brewing Company. Enjoy nearby parks, local dining, community events, and convenient access to Downtown Denver, making it easy to experience the best of city living while enjoying a peaceful residential setting. Recent updates provide added peace of mind, including a new roof (2023), electrical panel (2023), and air conditioning system (2023). A new 2-car garage door (2024), new kitchen appliances (2023) and new front yard landscaping (2026). With modern finishes, thoughtful updates, private outdoor space, and an unbeatable location, this move-in-ready home is a wonderful place to call your own. Schedule a showing today!
| Elementary School | Middle School | High School |
|---|---|---|
| Smith Renaissance Elementary School | McAuliffe International Middle School | East High School |
| Price History | |
|---|---|
| 7/2/2026 | Listed $599,900 |
| 7/20/2026 | 2$592,900 |
| 7/30/2026 | 3$580,000 |
| 8/27/2026 | 3$565,000 |
General Features
| Sewer | Public Sewer |
|---|---|
| Heating | Forced Air |
| Cooling | Central Air |
| Utilities | Cable Available,Electricity Available,Electricity Connected,Phone Available |
| Possession | Negotiable,Other,Rental Agreement,See Remarks |
| Roof | Composition |
| Appliances | Dishwasher,Disposal,Dryer,Microwave,Oven,Refrigerator,Washer |
| Zoning | E-TU-C |
| Garage Spaces | 2 |
| Patio/Porch Features | Front Porch,Patio |
| Architectural Style | Contemporary |
| Security Features | Carbon Monoxide Detector(s),Smoke Detector(s) |
| Construction Materials | Brick,Frame |
| Exclusions | All tenant personal property and any staging items. |
| Year Built | 1955 |
| Levels | One |
| Property Subtype | Single Family Residence |
| Tax Year | 2026 |
| Current Use | Live/Work |
| Ownership | Corporation/Trust |
| County | Denver |
| Property Type | Residential |
| HOA | No |
| Attached Garage | No |
| Subdivision Name | Oakland |
| Full Baths | 1 |
| Status | Active |
| Directions | Using Downtown Denver as a central starting point (approximately the intersection of Colfax Ave & Broadway): Head east on E Colfax Avenue. Turn left (north) onto Colorado Boulevard. Continue nor |
| High School | East |
| City | Denver |
| Entry Location | Garden |
| Senior Community Y/N | No |
| High School District | Denver 1 |
| Lot Size Units | Square Feet |
| Lot Size Square Feet | 6250 |
| Listing Terms | Cash,Conventional,FHA,VA Loan |
| Elementary School | Smith Renaissance |
| Tax Annual Amount | 3125.74 |
| Middle/Junior High School | McAuliffe International |
| Property Condition | Updated/Remodeled |
| Ok to Lease | Other |
| Virtual Tour | https://view.spiro.media/3353_krameria_st-8935 |
| Structure Type | Duplex |
| Standard Status | Active |
| Occupancy Type | Tenant |
| Middle/Junior School District | Denver 1 |
| Elementary School District | Denver 1 |
| Leasehold Rent $/Mo | 3440 |
Interior Features
| Interior Amenities | Quartz Counters,Smoke Free |
|---|---|
| Basement | Finished,Full |
| Flooring | Vinyl |
| Furnished Y/N | Unfurnished |
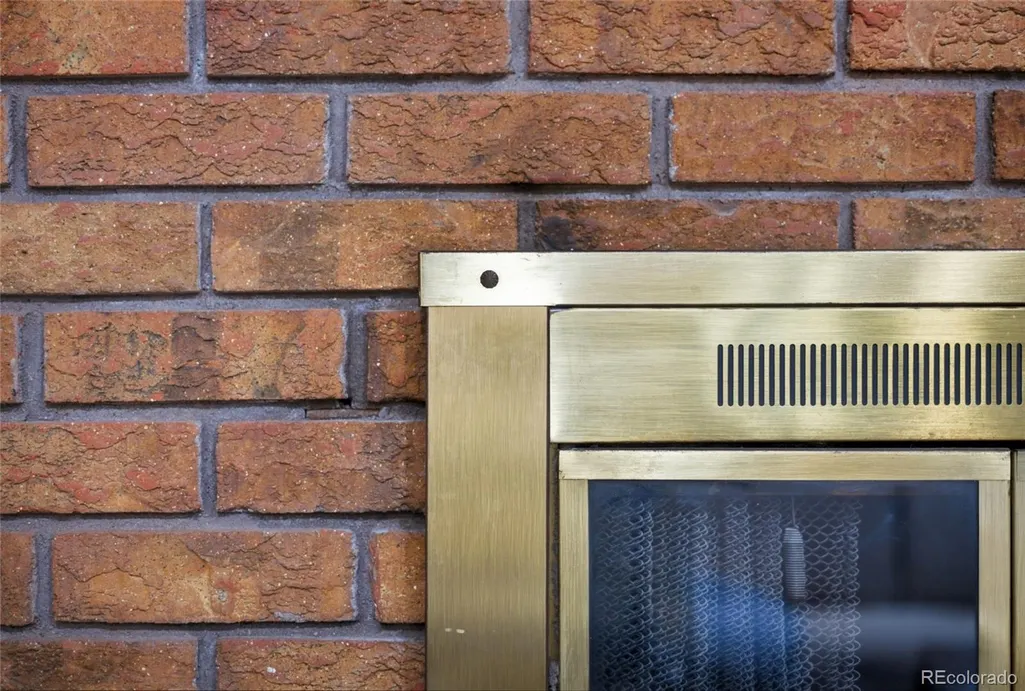
| Total Fireplaces | 1 |
| Fireplace Features | Basement |
| Common Walls | 1 Common Wall |
| Basement (Y/N) | Yes |
| Window Features | Double Pane Windows |
| Above Grade Finished Area | 1032 |
| 3/4 Baths | 1 |
| Laundry Features | In Unit |
| Total Bedrooms | 4 |
| Below Grade Finished Area | 1032 |
| Main Level Bedrooms | 2 |
| Main Level Bathrooms | 1 |
| Total Baths | 2 |
Exterior Features
| Exterior Amenities | Dog Run,Private Yard |
|---|---|
| Fencing | Full |
| Lot Features | Level |
| Water Source | Public |
| Total Parking | 2 |
| Lot Size Area | 6250 |
| Building Area Total | 2064 |
| Lot Size Acres | 0.14 |
| Road Surface Type | Paved |
| Road Responsibility | Public Maintained Road |
Amenities
- Foreclosure
- Views
- Short Sale
- New Construction
- Adult 55+
- Lease To Own
- No HOA Fees
- Furnished
- Primary On Main
- Air Conditioning
- Seller Finance
- Green
- Fixer Upper
- Horse
- Golf
- Fireplace
- Deck
- Garage
- Basement
- Pool
Property vs Single Family Average in 80207
Price
Taxes
Year Built
Visits


