

Waterfront






Address
9420 W 51st Avenue, Arvada, CO
Price
$ 730,000
Property Attributes
- MLS#6751228
- TypeSingle Family
- Listing Status Active
- CountyJEFFERSON
- CityArvada
- NeighborhoodOlde Town Arvada
- Zip80002
- StyleTraditional
- Year Built1959
- Taxes$ 3997
- Price$ 730,000
- Bedrooms5
- Full Bathrooms4
- Half Bathrooms0
- Sqr Footage2332
- Lot Size0.16 Acres
Data Source:
REColorado (MTOMLS)
Property Description
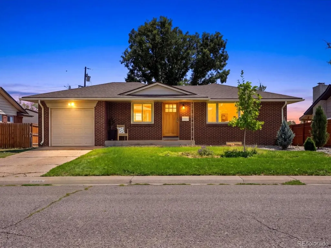
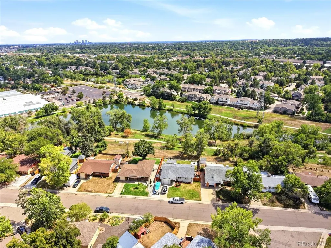
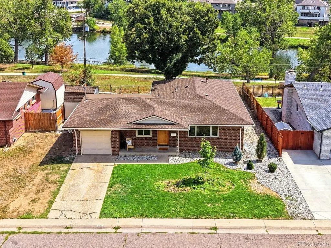
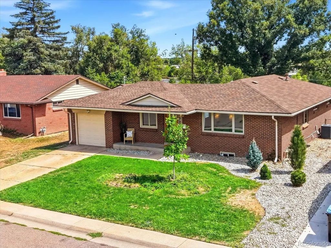
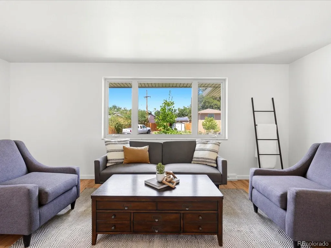
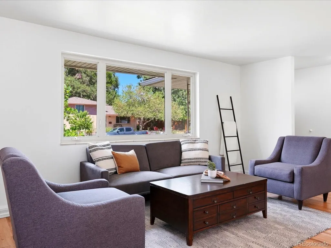
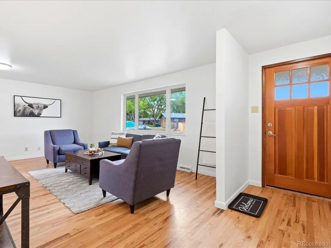
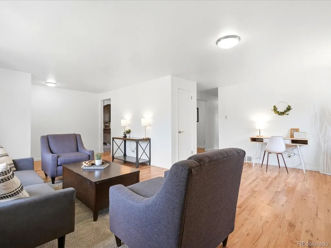
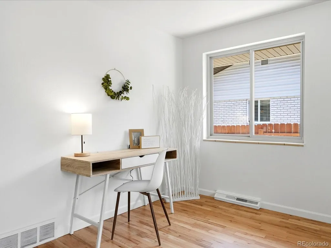
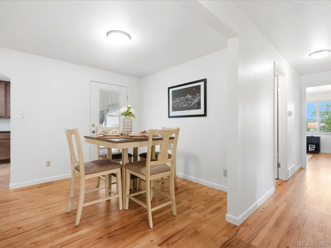
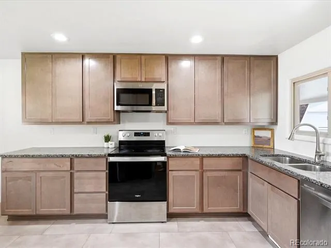
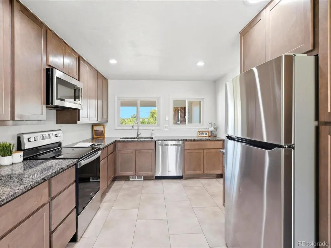
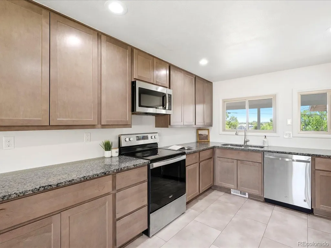
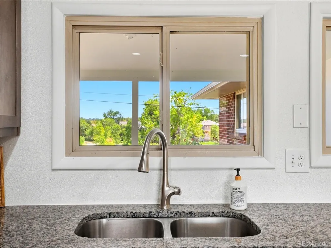
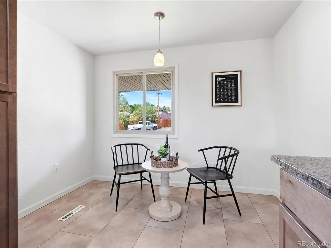
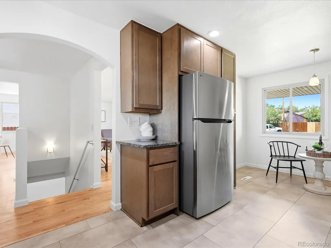
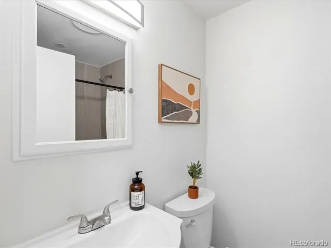
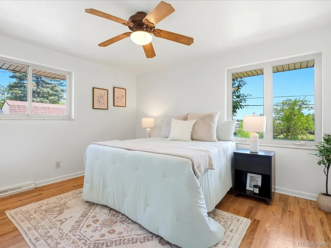
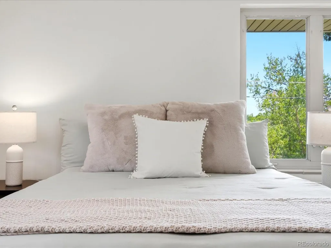
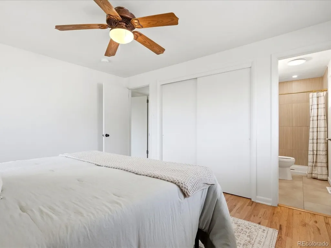
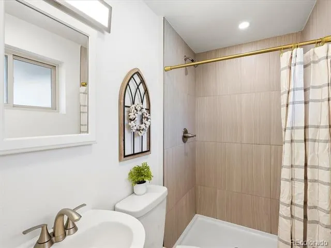
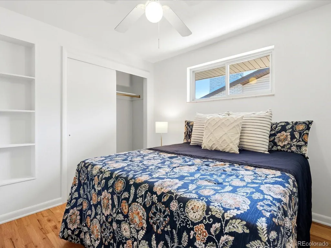
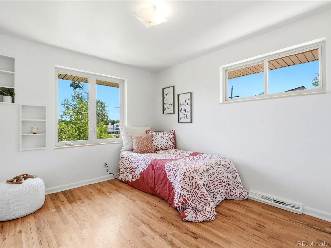
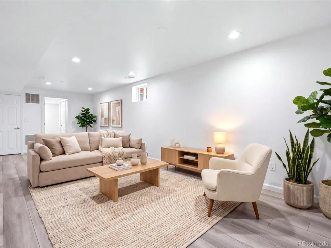
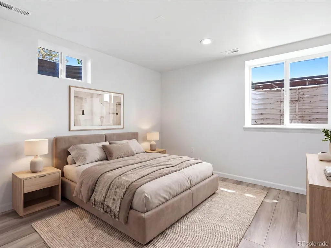
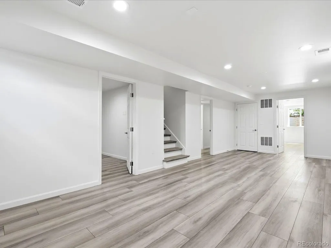
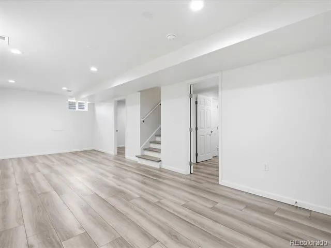
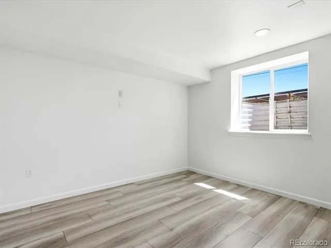
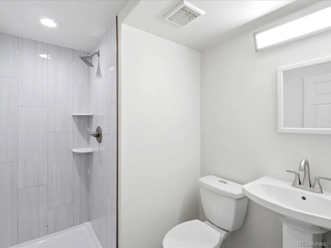
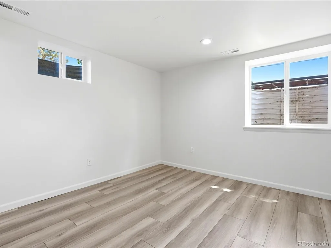
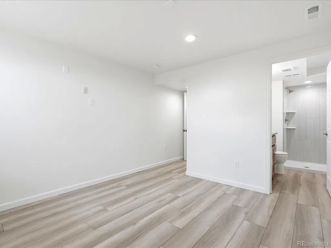
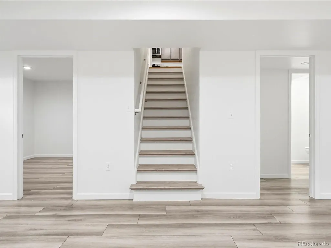
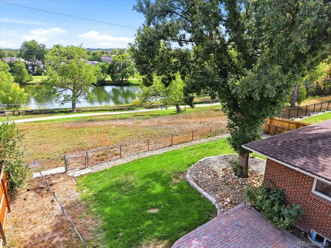
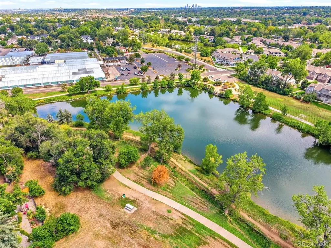
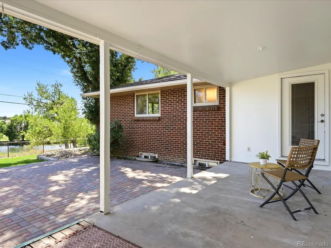
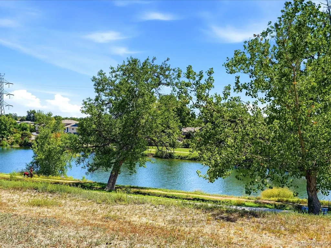
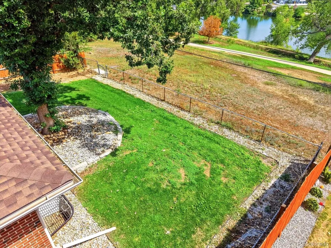
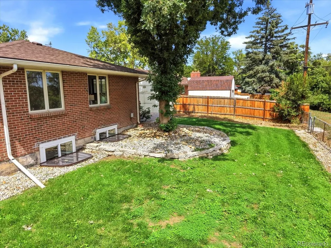
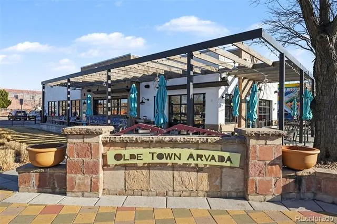
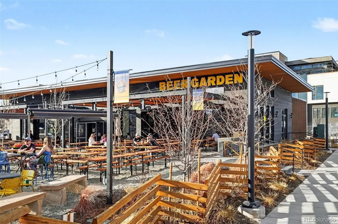
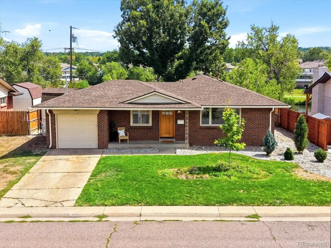
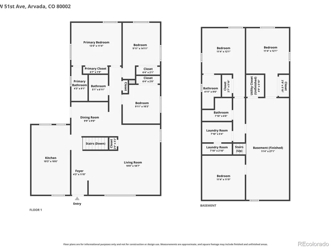
Backing to Birdland Lake and Tomlinson Park, this thoughtfully updated 5-bedroom, 4-bath Ranch home offers an exceptional combination of comfort, flexibility, and an unbeatable location. Step inside to freshly painted interiors and rich hardwood floors that extend throughout the main level. The sun-filled living room welcomes you with an abundance of natural light and creates an inviting space to gather, while the open flow into the kitchen makes everyday living and entertaining effortless. The updated kitchen features stainless steel appliances, ample cabinetry, generous counter space, and picturesque lake views from the kitchen sink. The main level also offers a spacious primary suite overlooking the lake with an updated 3/4 ensuite bath, two additional bedrooms, a remodeled full bathroom, and the convenience of true main-level living. The fully finished basement, renovated in 2022, expands the living space with a large family room and a versatile bonus room ideal for a home office, fitness room, or playroom. The lower level is completed by a second primary suite with an updated 3/4 en-suite bath, an additional bedroom with egress, and a third updated 3/4 bathroom, making it an ideal setup for guests, multi-generational living, or growing households. The backyard is where this home truly shines, overlooking Garrison Lakes and offering a peaceful setting to entertain, relax, or enjoy your morning coffee while taking in the tranquil water views. With room for RV parking and no HOA, this home offers the freedom and flexibility that's hard to find. Combining extensive updates, a versatile floorplan, and a rare lakeside setting, this is an exceptional opportunity in one of Arvada's most desirable locations. Just minutes from Historic Olde Town Arvada, you'll enjoy easy access to award-winning restaurants, local breweries, boutique shopping, parks, trails, light rail, and the year-round events that make this one of the city's most sought-after neighborhoods.
| Elementary School | Middle School | High School |
|---|---|---|
| Lawrence Elementary School | North Arvada Middle School | Arvada High School |
| Price History | |
|---|---|
| 8/22/2026 | Listed $730,000 |
General Features
| Sewer | Public Sewer |
|---|---|
| Heating | Forced Air |
| Cooling | Central Air |
| Utilities | Cable Available,Electricity Connected,Natural Gas Connected |
| Possession | Immediate,Negotiable |
| Roof | Composition |
| Appliances | Cooktop,Dishwasher,Disposal,Gas Water Heater,Microwave,Oven,Refrigerator |
| Garage Spaces | 1 |
| Patio/Porch Features | Covered,Front Porch,Patio |
| Architectural Style | Traditional |
| Security Features | Carbon Monoxide Detector(s),Smoke Detector(s) |
| Construction Materials | Brick,Frame |
| Exclusions | Sellers Personal Property & Staging Items |
| Year Built | 1959 |
| Electric | 220 Volts |
| View | Lake |
| Levels | One |
| Property Subtype | Single Family Residence |
| Tax Year | 2025 |
| Ownership | Individual |
| Waterfront Features | Lake Front |
| County | Jefferson |
| Property Type | Residential |
| HOA | No |
| Attached Garage | Yes |
| Subdivision Name | Olde Town Arvada |
| Full Baths | 1 |
| Status | Active |
| Directions | Google Maps/GPS |
| High School | Arvada |
| City | Arvada |
| Senior Community Y/N | No |
| High School District | Jefferson County R-1 |
| Lot Size Units | Acres |
| Lot Size Square Feet | 6969.6 |
| Listing Terms | 1031 Exchange,Cash,Conventional,FHA,VA Loan |
| Elementary School | Lawrence |
| Tax Annual Amount | 3997 |
| Middle/Junior High School | North Arvada |
| Property Condition | Updated/Remodeled |
| Virtual Tour | https://iframe.videodelivery.net/fcac84fe429619af350f180c7fd6c1b1 |
| Structure Type | House |
| Standard Status | Active |
| Middle/Junior School District | Jefferson County R-1 |
| Elementary School District | Jefferson County R-1 |
Interior Features
| Interior Amenities | Breakfast Bar,Built-in Features,Ceiling Fan(s),Eat-in Kitchen,Granite Counters,Open Floorplan,Primary Suite,Smoke Free,Solid Surface Counters |
|---|---|
| Basement | Finished,Full |
| Flooring | Tile,Vinyl,Wood |
| Basement (Y/N) | Yes |
| Window Features | Double Pane Windows |
| Above Grade Finished Area | 1319 |
| 3/4 Baths | 3 |
| Total Bedrooms | 5 |
| Below Grade Finished Area | 986 |
| Main Level Bedrooms | 3 |
| Main Level Bathrooms | 2 |
| Total Baths | 4 |
Exterior Features
| Exterior Amenities | Garden,Lighting,Private Yard,Rain Gutters |
|---|---|
| Fencing | Full |
| Parking Features | Concrete,Dry Walled |
| Lot Features | Borders Public Land,Greenbelt,Landscaped,Level,Sprinklers In Front,Sprinklers In Rear |
| Water Source | Public |
| Total Parking | 2 |
| Lot Size Area | 0.16 |
| Building Area Total | 2332 |
| Lot Size Acres | 0.16 |
| Road Surface Type | Paved |
| Road Frontage Type | Public |
| Road Responsibility | Public Maintained Road |
Amenities
- Foreclosure
- Views
- Short Sale
- New Construction
- Adult 55+
- Lease To Own
- No HOA Fees
- Furnished
- Primary On Main
- Air Conditioning
- Seller Finance
- Green
- Fixer Upper
- Horse
- Golf
- Fireplace
- Deck
- Garage
- Basement
- Pool
Property vs Single Family Average in 80002
Price
Taxes
Year Built
Visits


