

Price Reduction - New Construction













Address
3011 Lawrence Street, Denver, CO
Price
$ 4,900,000
Property Attributes
- MLS#7155853
- TypeSingle Family
- Listing Status Active
- CountyDENVER
- CityDenver
- NeighborhoodRiNo
- Zip80205
- StyleUrban Contemporary
- Year Built2016
- Taxes$ 10148
- Price$ 4,900,000
- Bedrooms4
- Full Bathrooms5
- Half Bathrooms2
- Sqr Footage4824
- Lot Size0.29 Acres
Data Source:
REColorado (MTOMLS)
Property Description
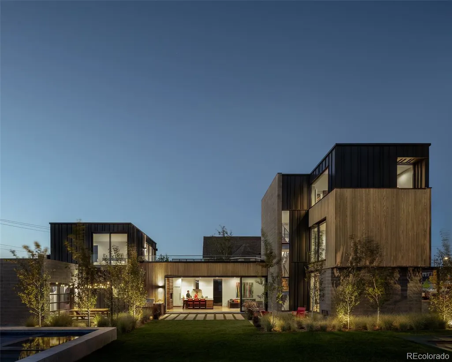
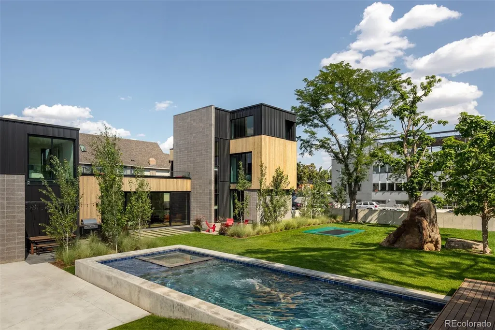
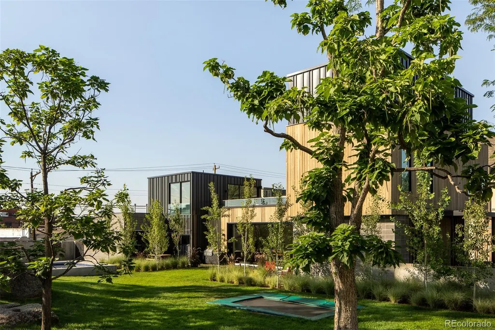
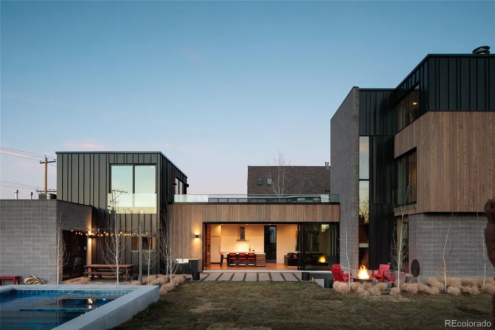
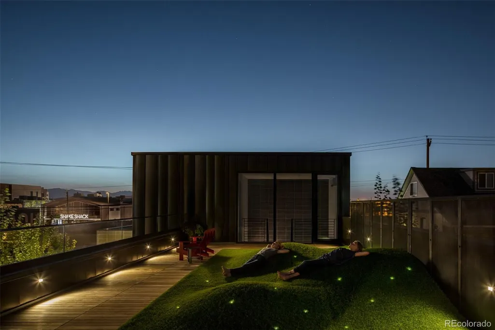
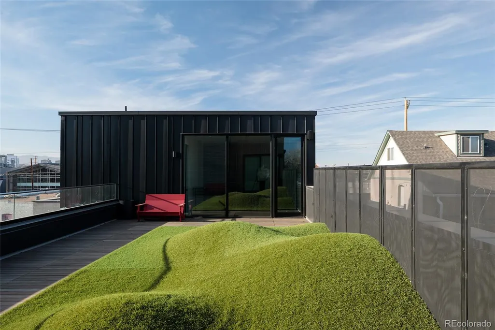
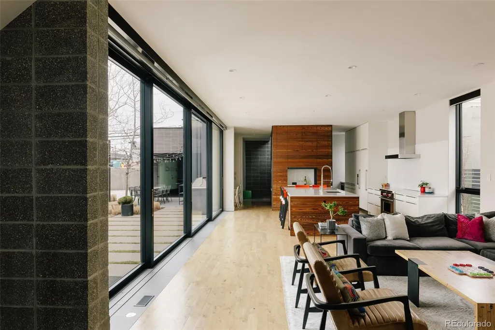
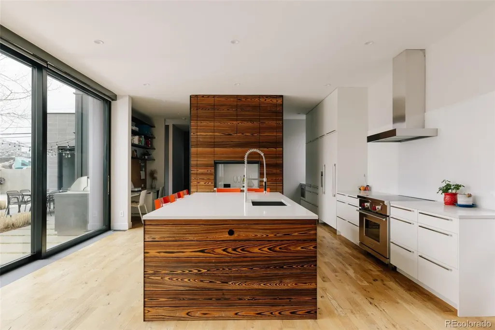
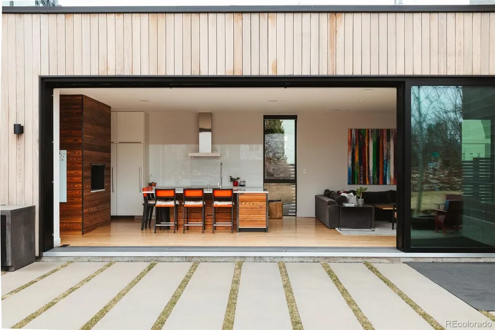
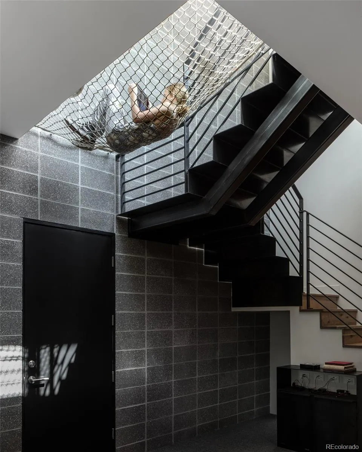
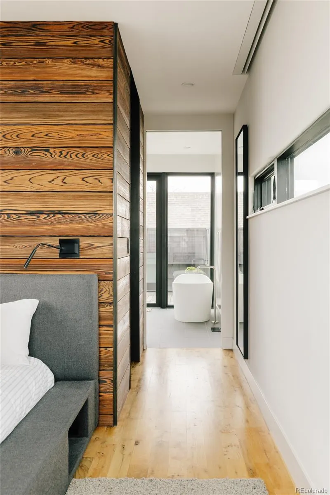
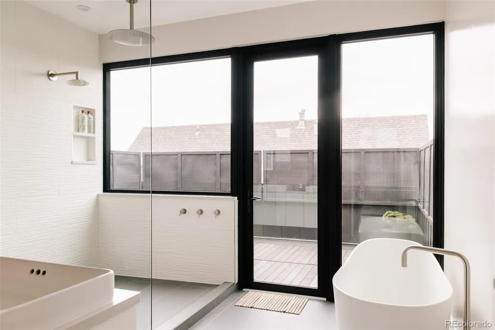
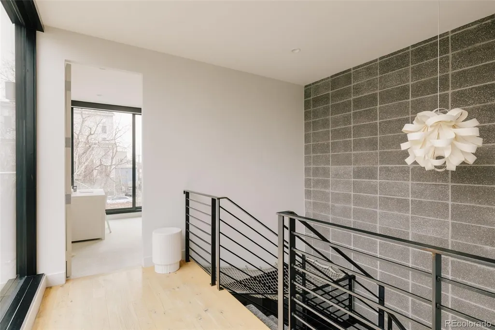
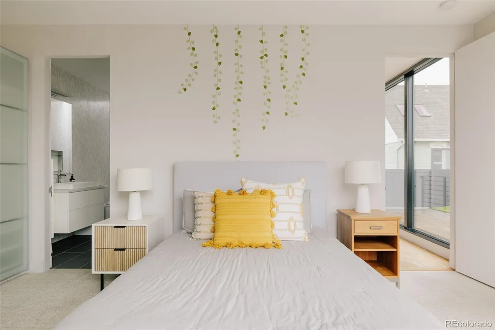
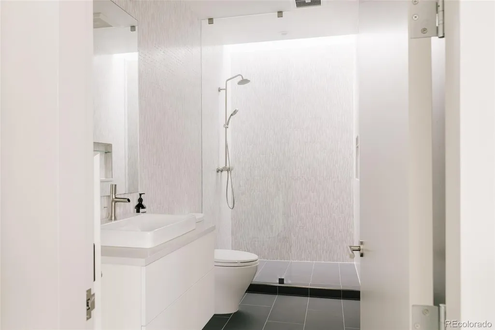
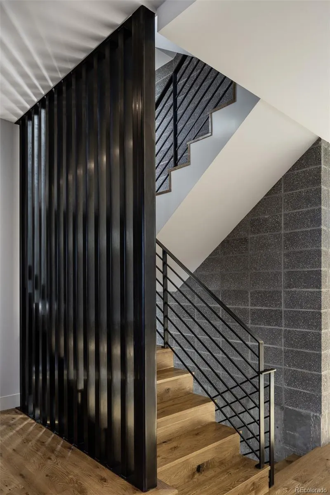
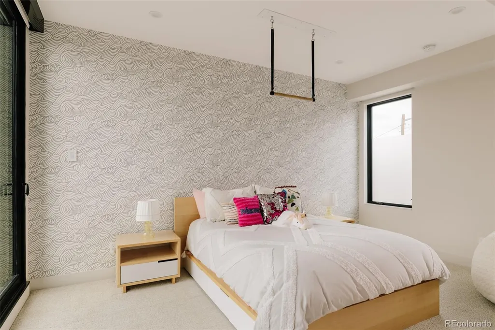
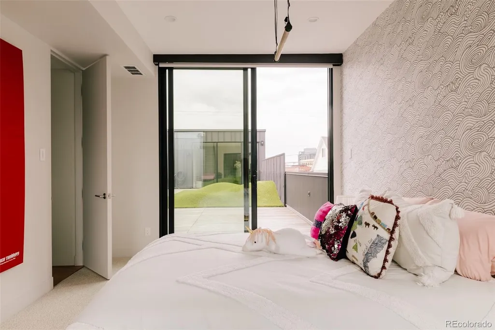
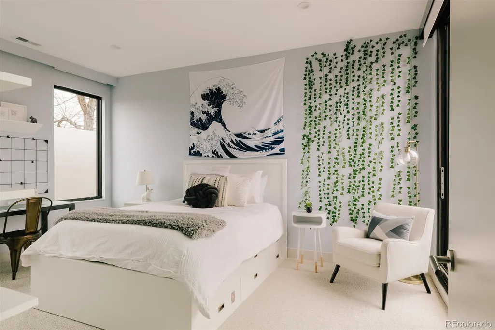
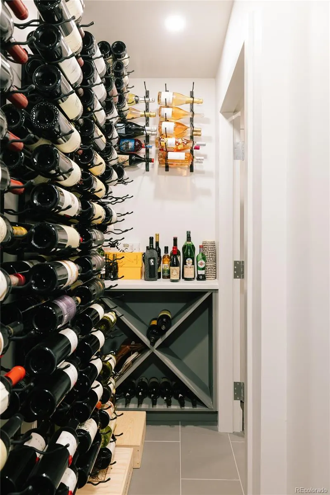
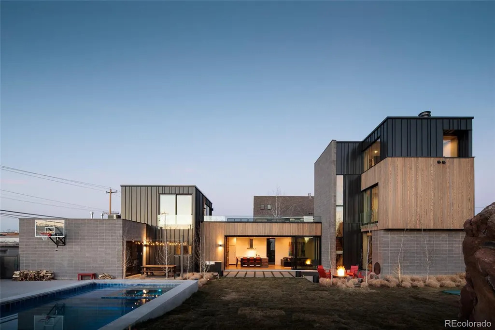
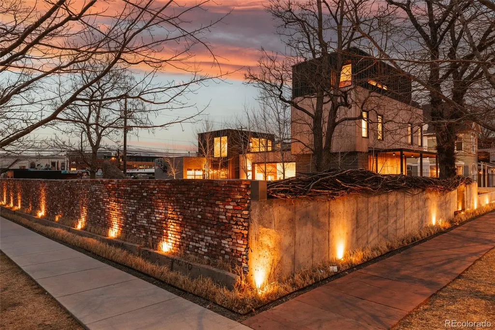
3011 Lawrence Street is an architecturally significant, one-of-one, ultra-luxury modern residence in Denver’s River North Arts District—a standout property not only in the city, but across Colorado’s luxury real estate landscape. Set on an exceptionally rare triple lot, this custom-built masterpiece blends sustainable innovation, wellness-focused living, and striking modern design. Designed by the highly sought-after Davis Urban Architects and built by Sean Smith Construction (HGTV’s Professional Grade), the home delivers an elevated retreat within one of Denver’s most dynamic neighborhoods. The exterior is a statement of refined industrial warmth, featuring concrete, metal cladding, and HADAKA shou sugi ban wood siding with craftsmanship rarely seen in Denver. Inside the residence is curated as functional art, showcasing preserved Aspen trees, custom metal fabrication, high-tech smart home integration, and a spa-level primary suite with a private outdoor shower. A preserved and newly constructed brick perimeter wall, enhanced by local artist Moe Gram, further grounds the property in RiNo’s creative culture while reinforcing its singular identity. What truly sets this home apart is its extraordinary indoor-outdoor lifestyle, made possible by the rare multi-lot footprint. The expansive backyard is nearly unheard of in the city, offering a private resort-style compound complete with a hydro-jet lap pool, hot tub, in-ground trampoline, basketball court, luxury firepit lounge, and generous entertaining space for year-round enjoyment. Signature architectural moments—including a sculpted rooftop stargazing deck and a cargo net suspension lounge—push the property beyond custom into the realm of visionary. Surrounded by RiNo’s celebrated art galleries, award-winning restaurants, and iconic breweries, 3011 Lawrence Street is more than a home—it is a singular opportunity. Offered for the first time, this is a moment for the discerning Buyer. Featured in Modern in Denver.
| Elementary School | Middle School | High School |
|---|---|---|
| Gilpin Elementary School | Whittier E-8 Middle School | East High School |
| Price History | |
|---|---|
| 4/17/2026 | Listed $5,750,000 |
| 8/26/2026 | 15$4,900,000 |
General Features
| Sewer | Public Sewer |
|---|---|
| Heating | Forced Air |
| Cooling | Central Air |
| Utilities | Cable Available,Electricity Connected,Internet Access (Wired),Natural Gas Available,Natural Gas Connected |
| Possession | Immediate |
| Roof | Membrane |
| Appliances | Dishwasher,Disposal,Dryer,Microwave,Range,Range Hood,Refrigerator,Self Cleaning Oven,Washer |
| Garage Spaces | 3 |
| Patio/Porch Features | Front Porch,Patio,Rooftop |
| Architectural Style | Urban Contemporary |
| Pool Features | Outdoor Pool,Private |
| Security Features | Carbon Monoxide Detector(s),Security System,Smart Cameras,Smart Security System,Smoke Detector(s),Video Doorbell |
| Construction Materials | Block,Frame,Other,Steel Siding,Wood Siding |
| Exclusions | Personal Property |
| Year Built | 2016 |
| Levels | Two |
| Property Subtype | Single Family Residence |
| Tax Year | 2025 |
| Ownership | Corporation/Trust |
| County | Denver |
| Property Type | Residential |
| HOA | No |
| Attached Garage | Yes |
| Subdivision Name | RiNo |
| Full Baths | 3 |
| Status | Active |
| Directions | Google maps is best |
| High School | East |
| City | Denver |
| Entry Location | Ground |
| Senior Community Y/N | No |
| High School District | Denver 1 |
| Lot Size Units | Square Feet |
| Lot Size Square Feet | 12491 |
| Listing Terms | Cash,Conventional,Jumbo |
| Elementary School | Gilpin |
| Tax Annual Amount | 10148 |
| Middle/Junior High School | Whittier E-8 |
| Structure Type | House |
| Standard Status | Active |
| Occupancy Type | Owner |
| Middle/Junior School District | Denver 1 |
| Elementary School District | Denver 1 |
Interior Features
| Interior Amenities | Built-in Features,Entrance Foyer,Five Piece Bath,High Ceilings,High Speed Internet,Kitchen Island,Open Floorplan,Pantry,Primary Suite,Smart Light(s),Smart Thermostat,Smart Window Coverings,Smoke Free |
|---|---|
| Basement | Full |
| Flooring | Carpet,Tile,Wood |
| Total Fireplaces | 2 |
| Fireplace Features | Dining Room,Gas Log,Living Room,Wood Burning |
| Basement (Y/N) | Yes |
| Window Features | Double Pane Windows,Skylight(s),Window Coverings,Window Treatments |
| Above Grade Finished Area | 4066 |
| Half Baths | 2 |
| 3/4 Baths | 2 |
| Laundry Features | Sink |
| Total Bedrooms | 4 |
| Below Grade Finished Area | 758 |
| Main Level Bathrooms | 2 |
| Total Baths | 7 |
Exterior Features
| Exterior Amenities | Balcony,Barbecue,Dog Run,Fire Pit,Garden,Gas Grill,Gas Valve,Lighting,Private Yard,Rain Gutters,Smart Irrigation,Spa/Hot Tub |
|---|---|
| Fencing | Full |
| Parking Features | 220 Volts |
| Lot Features | Corner Lot,Irrigated,Landscaped,Many Trees,Near Public Transit,Sprinklers In Front,Sprinklers In Rear |
| Water Source | Public |
| Total Parking | 3 |
| Lot Size Area | 12491 |
| Building Area Total | 4824 |
| Lot Size Acres | 0.29 |
| Road Surface Type | Paved |
| Road Frontage Type | Public |
| Road Responsibility | Public Maintained Road |
Amenities
- Foreclosure
- Views
- Short Sale
- New Construction
- Adult 55+
- Lease To Own
- No HOA Fees
- Furnished
- Primary On Main
- Air Conditioning
- Seller Finance
- Green
- Fixer Upper
- Horse
- Golf
- Fireplace
- Deck
- Garage
- Basement
- Pool
Property vs Single Family Average in 80205
Price
Taxes
Year Built
Visits


