

Open House Sat, Sep 26th 2:00 PM - 4:00 PM - Views - Golf Course

Address
9645 Canyon Wind Place, Parker, CO
Price
$ 2,849,900
Property Attributes
- MLS#7885580
- TypeSingle Family
- Listing Status Active
- CountyDOUGLAS
- CityParker
- NeighborhoodTallman Gulch
- Zip80138
- StyleContemporary
- Year Built2023
- Taxes$ 16001
- Price$ 2,849,900
- Bedrooms6
- Full Bathrooms5
- Half Bathrooms1
- Sqr Footage6729
- Lot Size1.5 Acres
Data Source:
REColorado (MTOMLS)
Property Description
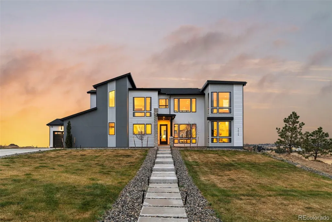
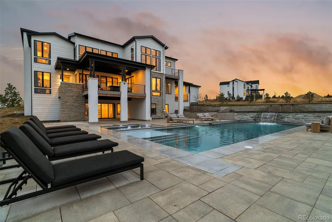
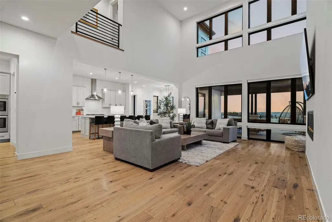
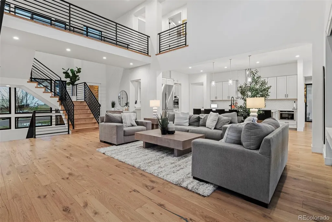
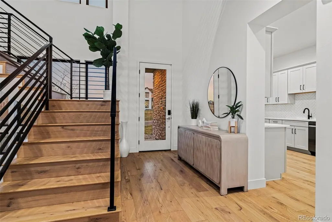
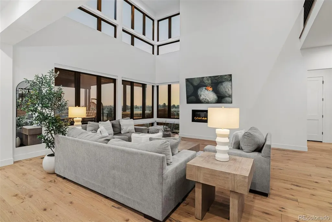
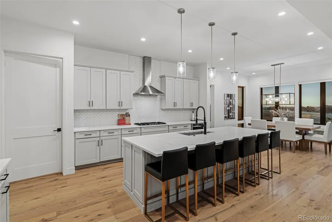
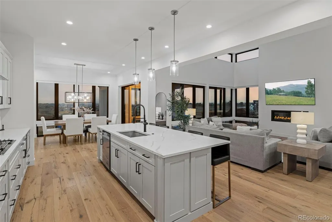
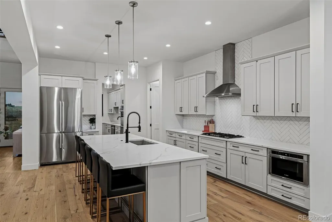
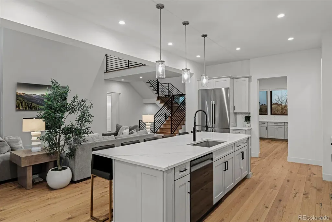
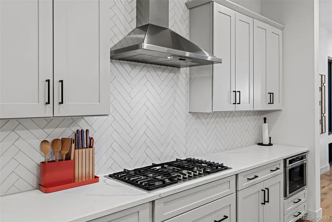
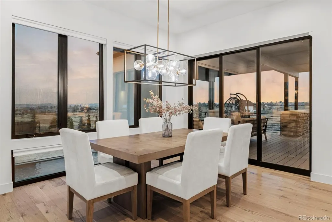
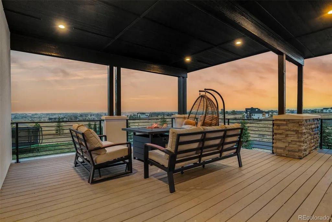
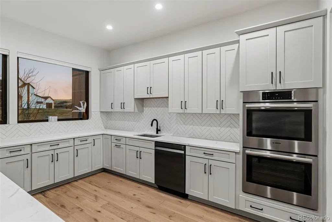
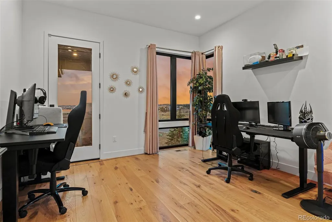
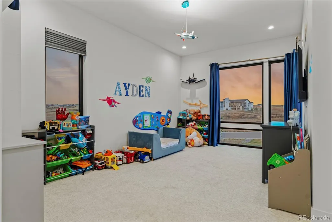
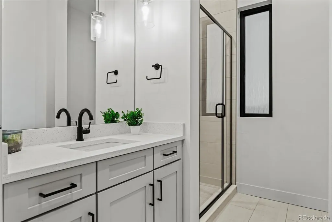
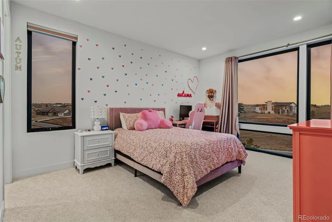
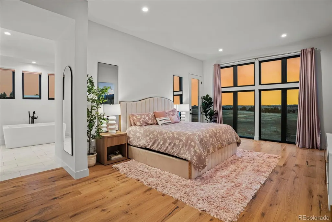
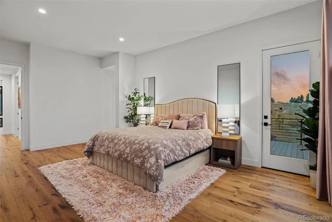
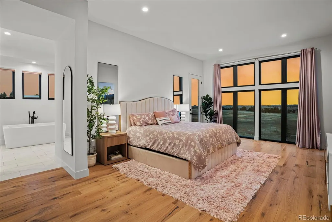
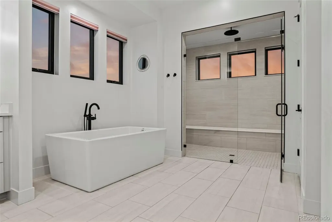
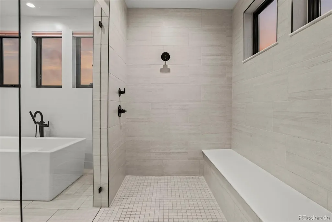
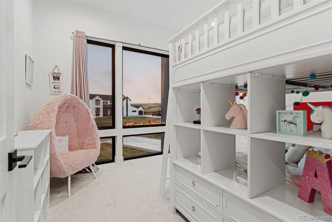
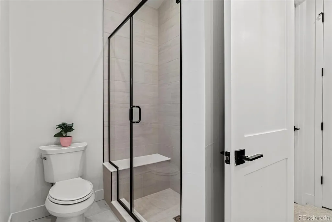
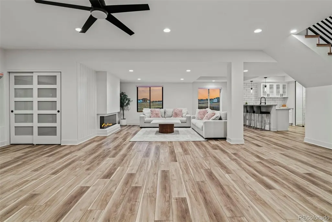
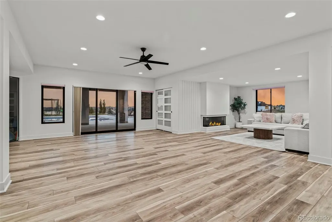
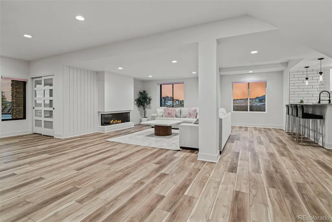
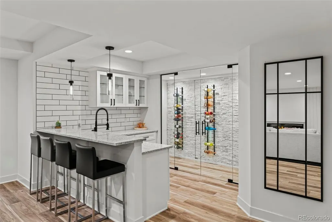
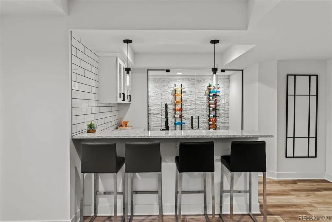
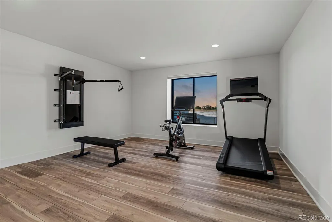
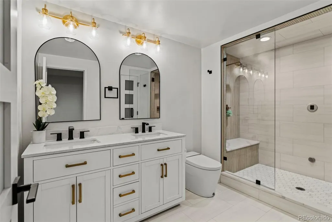
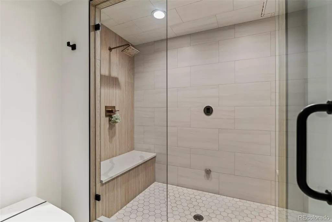
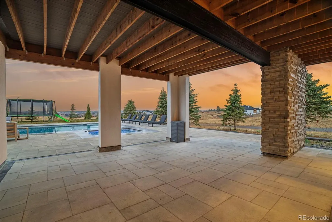
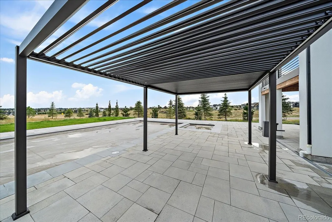
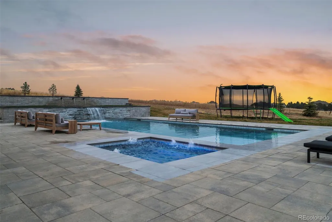
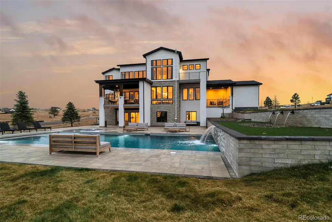
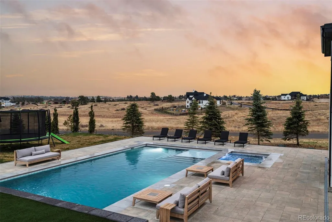
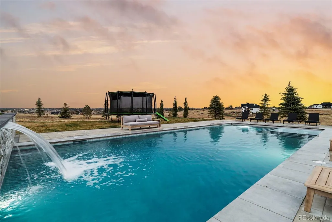
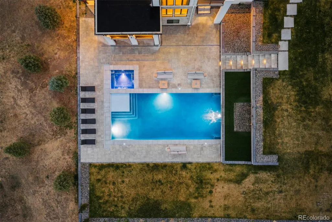
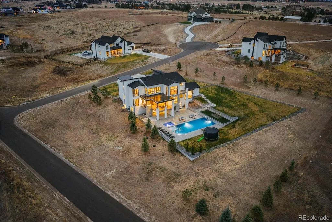
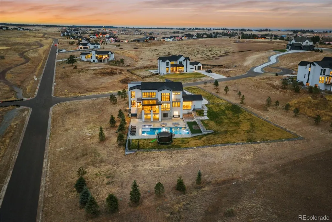
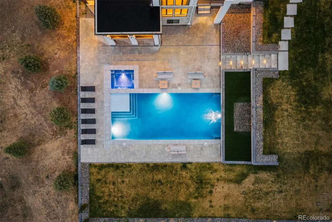
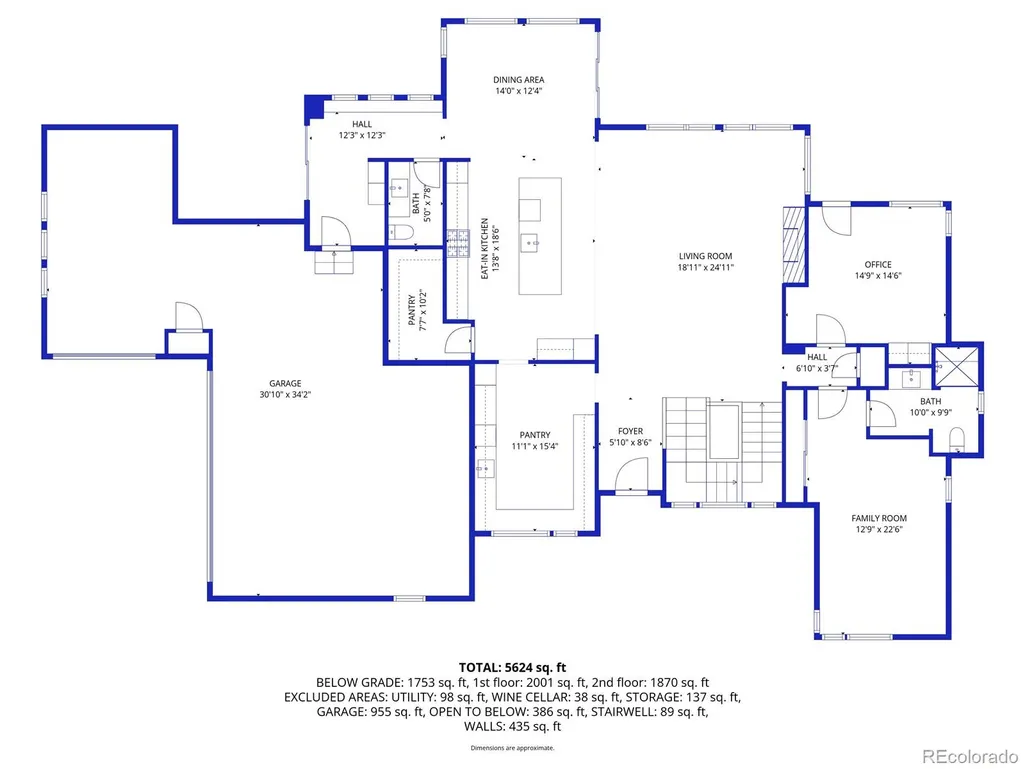
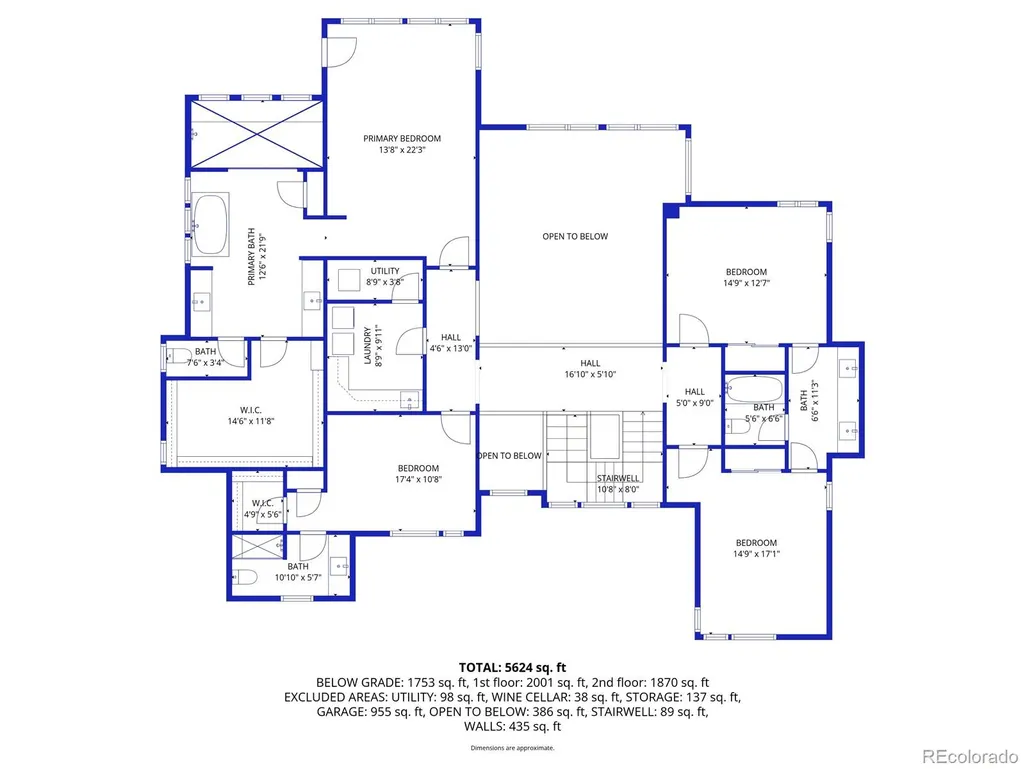
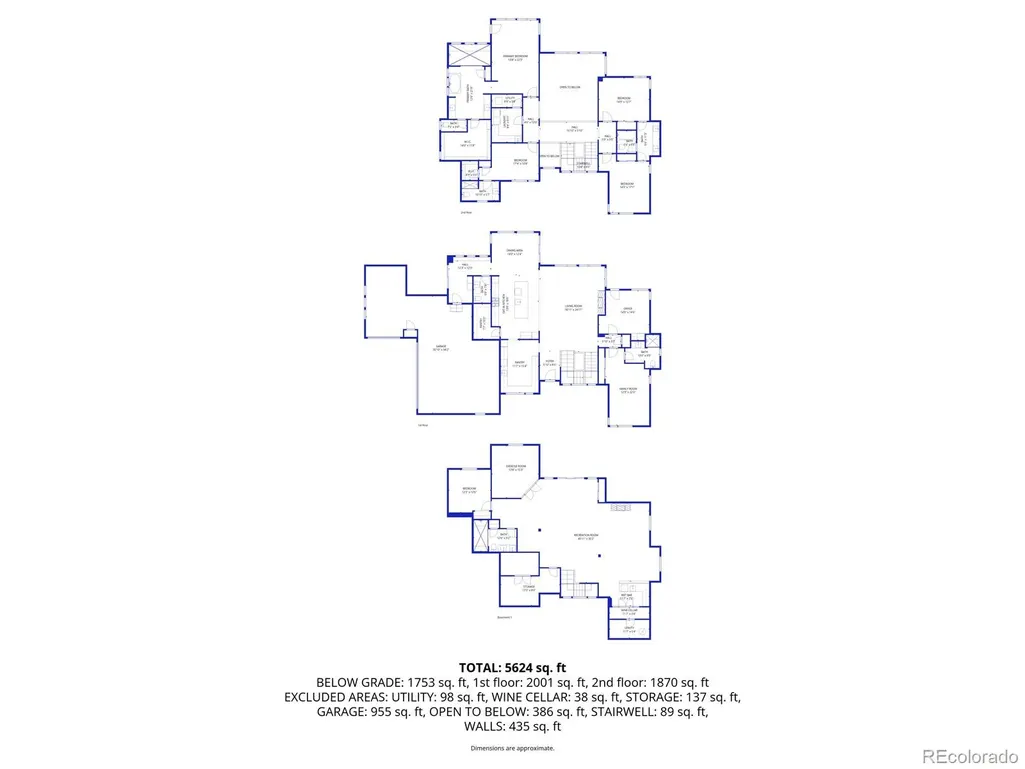
This is the Home with the Amazing Heated Pool! Freshly Painted, New Pergola and New Trees Planted! Meticulously maintained two-story modern farmhouse on a quiet cul-de-sac in one of Parker’s most desirable neighborhoods, set on a sprawling 1.5-acre lot backing to open space with beautiful mountain views. This masterpiece blends modern luxury with sustainable living and features floor-to-ceiling windows, sliding glass panel doors, and seamless indoor/outdoor flow to an expansive covered deck with gorgeous views!. The gourmet kitchen is equipped with stainless steel appliances, quartz countertops, custom cabinetry, and a full scullery kitchen ideal for prep and entertaining. A main-floor guest suite with private bath adjoins a convenient home office, creating a highly functional multigenerational layout. The upper level offers a generous owner’s suite with private balcony, freestanding spa tub, multi-head walk-in shower, and ample closet space. Three oversized secondary bedrooms, a full bath, and an upper-level laundry room complete the second floor. The fully finished walk-out basement provides exceptional natural light and includes a wet bar, 54-bottle glass-front wine room, large great room with modern gas fireplace, fitness room overlooking the pool, and a guest bedroom with adjacent 3/4 bath featuring a steam shower. Outdoor living is unmatched with a heated 20 x 47 salt-water pool, 8 x 10 hot tub, two-tier waterfall feature, and safety covers for year-round peace of mind. An oversized and fully finished 3.5-car garage offers abundant space for vehicles, gear, toys, and hobbies. This extraordinary home combines luxury, livability, privacy, and resort-style amenities in a premier Parker location. Just minutes from the highly rated Legend High School, Colorado Golf Club and The Pinery/Pradera Country Club! Full property tour available at www.9645CanyonWindPlace.com
| Elementary School | Middle School | High School |
|---|---|---|
| Iron Horse Elementary School | Cimarron Middle School | Legend High School |
| Price History | |
|---|---|
| 12/5/2025 | Listed $2,999,900 |
| 1/28/2026 | 2$2,949,900 |
| 2/10/2026 | 2$2,899,900 |
| 3/6/2026 | 2$2,849,900 |
General Features
| Sewer | Septic Tank |
|---|---|
| Heating | Forced Air,Natural Gas |
| Cooling | Central Air |
| Utilities | Cable Available,Electricity Connected,Internet Access (Wired),Natural Gas Connected,Phone Available |
| Possession | Immediate,Negotiable |
| Roof | Composition |
| Appliances | Bar Fridge,Convection Oven,Cooktop,Dishwasher,Disposal,Double Oven,Dryer,Freezer,Gas Water Heater,Humidifier,Microwave,Oven,Range,Range Hood,Refrigerator,Self Cleaning Oven,Smart Appliance(s),Sump Pu |
| Zoning | RR |
| HOA Fee | 125 |
| Garage Spaces | 3 |
| Association Fee Includes | Recycling,Trash |
| Patio/Porch Features | Covered,Deck,Front Porch,Wrap Around |
| Architectural Style | Contemporary |
| Pool Features | Outdoor Pool,Private |
| Security Features | Carbon Monoxide Detector(s),Smart Cameras,Smoke Detector(s),Video Doorbell |
| Construction Materials | Frame,Stone,Stucco,Wood Siding |
| Exclusions | Sellers personal property. |
| Year Built | 2023 |
| Electric | 110V,220 Volts |
| View | Meadow,Mountain(s),Plains |
| Levels | Two |
| Property Subtype | Single Family Residence |
| Tax Year | 2024 |
| Ownership | Individual |
| Assoc Fee Paid Per | Monthly |
| County | Douglas |
| Property Type | Residential |
| HOA | Yes |
| Attached Garage | Yes |
| Energy Efficient | Appliances,Construction,Doors,Exposure/Shade,HVAC,Insulation,Lighting,Thermostat,Water Heater,Windows |
| Subdivision Name | Tallman Gulch |
| Facing Direction | South |
| Full Baths | 2 |
| Status | Active |
| Directions | Tallman Gulch |
| High School | Legend |
| City | Parker |
| Association Name | Tallman Gulch Community HOA |
| Senior Community Y/N | No |
| High School District | Douglas RE-1 |
| Lot Size Units | Square Feet |
| Lot Size Square Feet | 65340 |
| Listing Terms | Cash,Conventional,Jumbo,VA Loan |
| Spa Features | Steam Room |
| Elementary School | Iron Horse |
| Tax Annual Amount | 16001 |
| Home Warranty Y/N | Yes |
| Middle/Junior High School | Cimarron |
| Property Condition | Model,Updated/Remodeled |
| Virtual Tour | https://www.zillow.com/view-imx/cd247613-c876-4c74-a8de-6307c45831cb?setAttribution=mls&wl=true&initialViewType=pano |
| Structure Type | House |
| Builder Name | Joyce Homes |
| Standard Status | Active |
| Occupancy Type | Owner |
| Middle/Junior School District | Douglas RE-1 |
| Elementary School District | Douglas RE-1 |
Interior Features
| Interior Amenities | Breakfast Bar,Ceiling Fan(s),Eat-in Kitchen,Entrance Foyer,Five Piece Bath,High Ceilings,High Speed Internet,In-Law Floorplan,Jack & Jill Bathroom,Kitchen Island,Open Floorplan,Pantry,Primary Suite,Q |
|---|---|
| Basement | Bath/Stubbed,Daylight,Exterior Entry,Finished,Full,Sump Pump,Walk-Out Access |
| Flooring | Carpet,Tile,Wood |
| Total Fireplaces | 2 |
| Fireplace Features | Basement,Family Room,Great Room |
| Basement (Y/N) | Yes |
| Window Features | Double Pane Windows |
| Above Grade Finished Area | 4416 |
| Half Baths | 1 |
| 3/4 Baths | 3 |
| Laundry Features | Sink |
| Total Bedrooms | 6 |
| Below Grade Finished Area | 1947 |
| Main Level Bedrooms | 1 |
| Main Level Bathrooms | 2 |
| Total Baths | 6 |
Exterior Features
| Exterior Amenities | Balcony,Gas Valve,Lighting,Private Yard,Rain Gutters,Spa/Hot Tub,Water Feature |
|---|---|
| Parking Features | Concrete,Dry Walled,Electric Vehicle Charging Station(s),Exterior Access Door,Finished Garage,Insulated Garage,Lighted,Oversized |
| Lot Features | Corner Lot,Cul-De-Sac,Master Planned,Open Space |
| Water Source | Public |
| Total Parking | 3 |
| Lot Size Area | 65340 |
| Foundation Details | Concrete Perimeter,Slab |
| Building Area Total | 6729 |
| Lot Size Acres | 1.5 |
| Builder Model | Blanca |
Amenities
- Foreclosure
- Views
- Short Sale
- New Construction
- Adult 55+
- Lease To Own
- No HOA Fees
- Furnished
- Primary On Main
- Air Conditioning
- Seller Finance
- Green
- Fixer Upper
- Horse
- Golf
- Fireplace
- Deck
- Garage
- Basement
- Pool
Property vs Single Family Average in 80138
Price
Taxes
Year Built
Visits


