

Views



Address
801 S Krameria Street, Denver, CO
Price
$ 775,000
Property Attributes
- MLS#8133121
- TypeSingle Family
- Listing Status Active
- CountyDENVER
- CityDenver
- NeighborhoodVirginia Vale
- Zip80224
- StyleHouse
- Year Built1917
- Taxes$ 2984
- Price$ 775,000
- Bedrooms4
- Full Bathrooms3
- Half Bathrooms0
- Sqr Footage1919
- Lot Size0.23 Acres
Data Source:
REColorado (MTOMLS)
Property Description
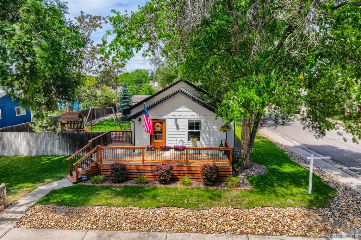
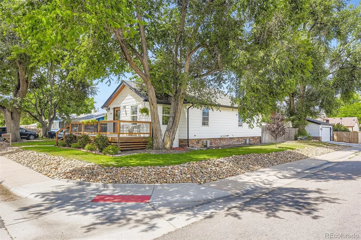
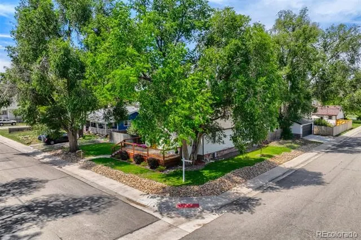
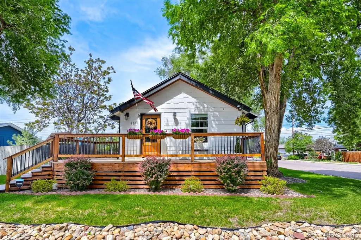
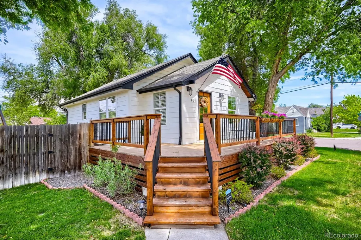
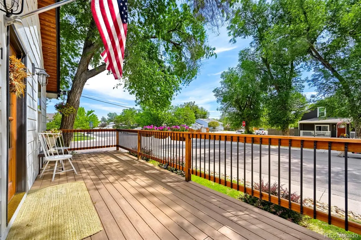
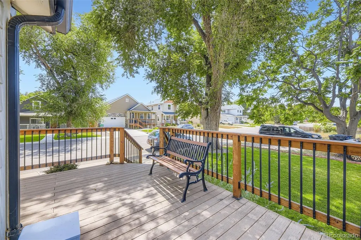
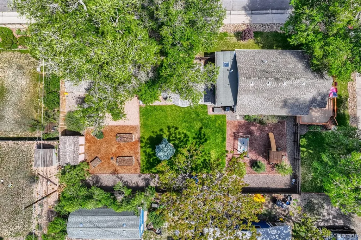
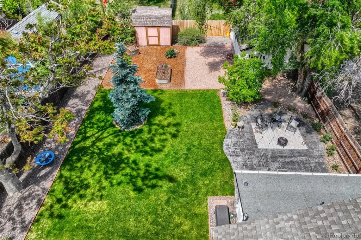
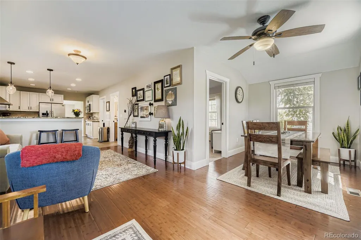
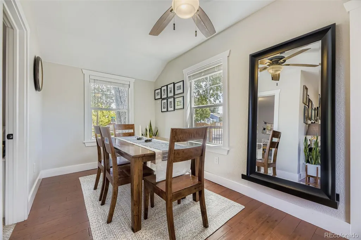
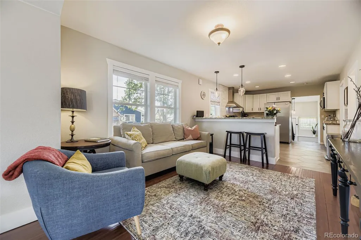
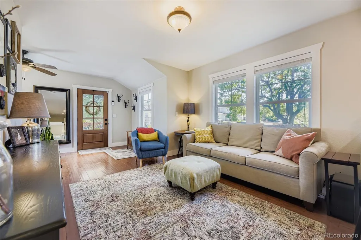
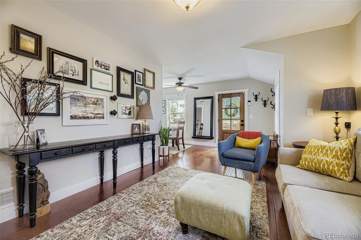
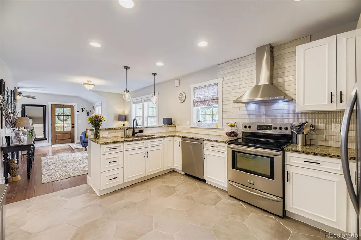
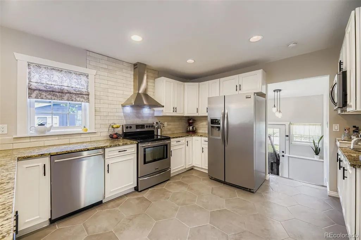
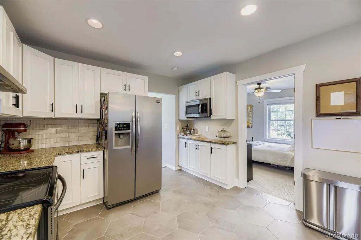
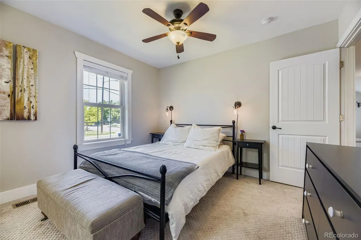
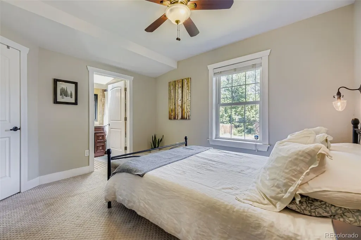
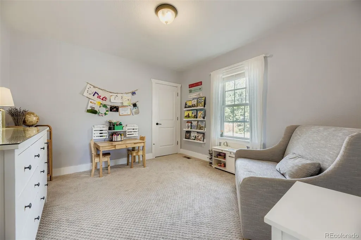
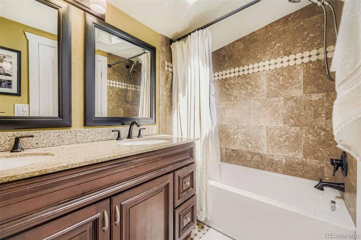
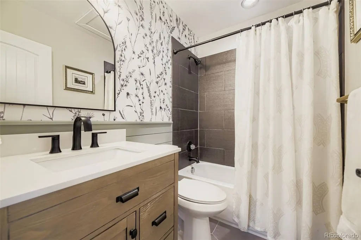
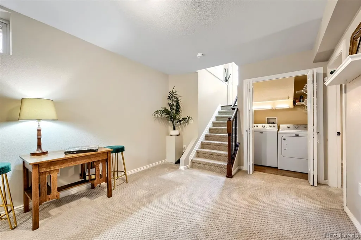
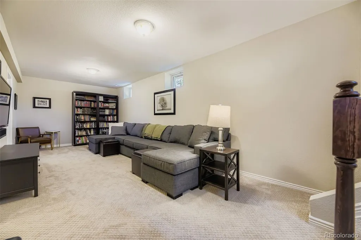
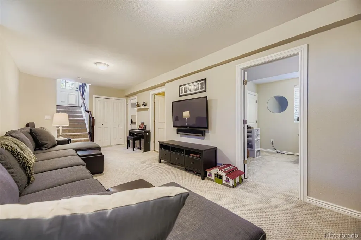
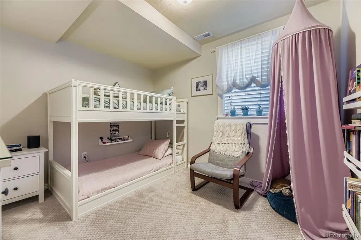
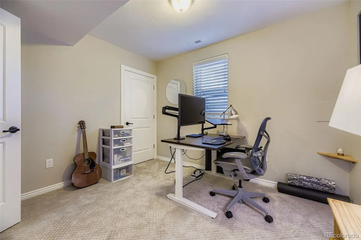
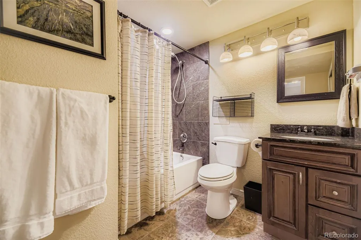
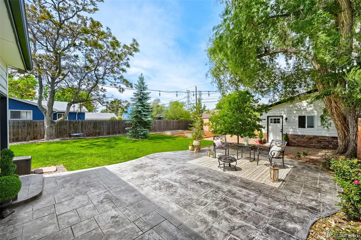
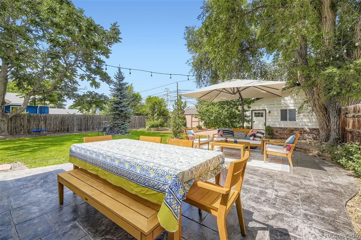
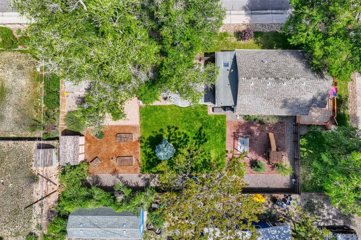
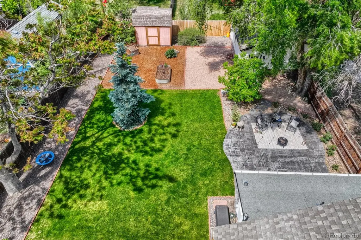
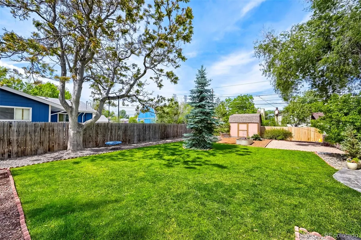
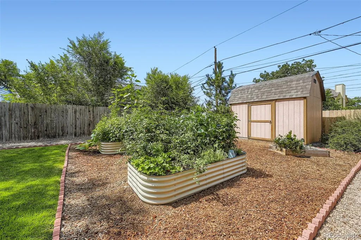
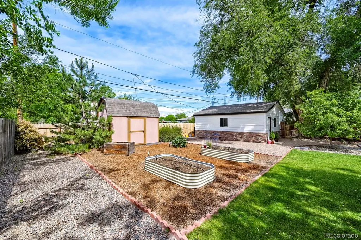
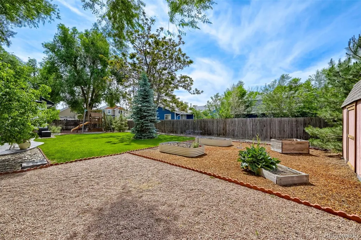
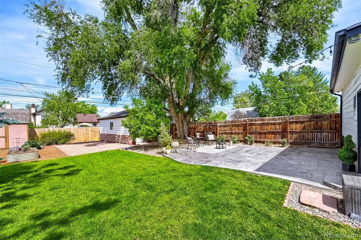
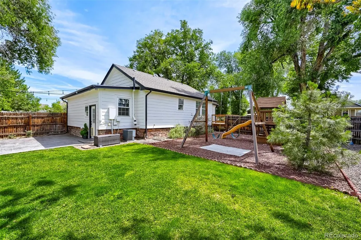
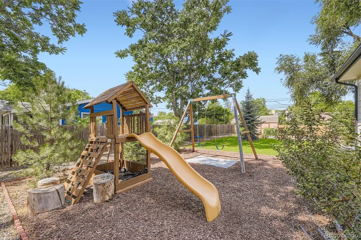
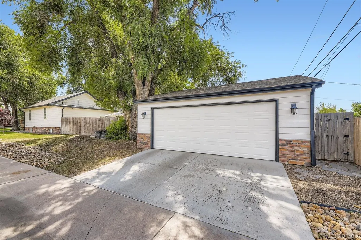
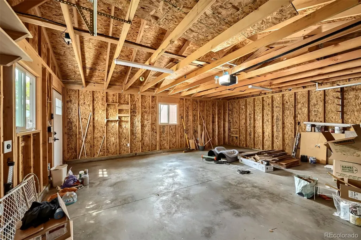
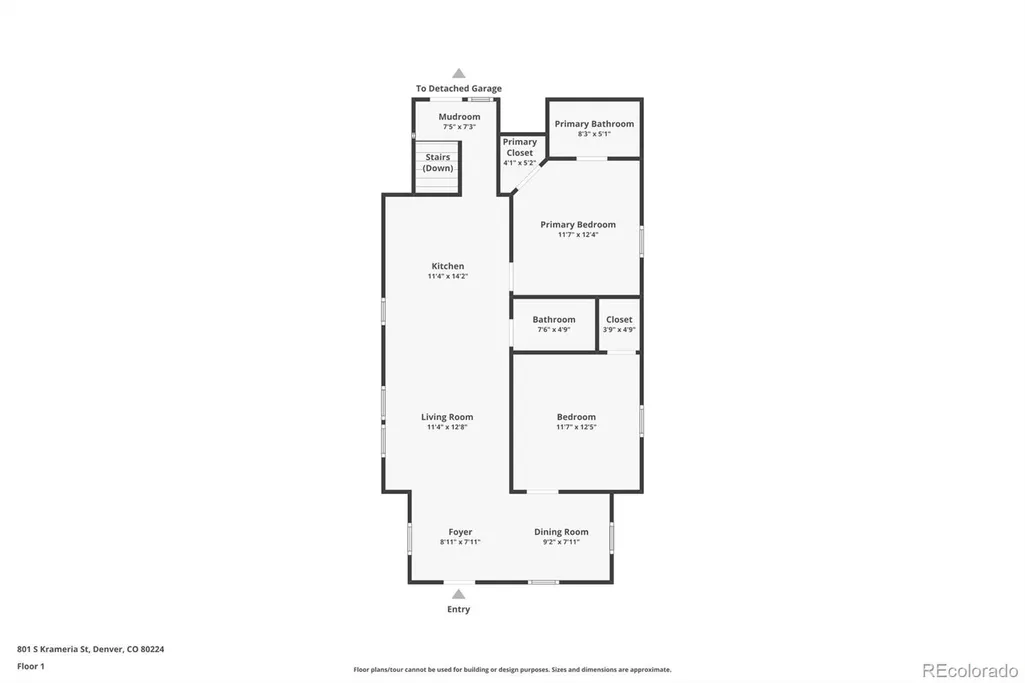
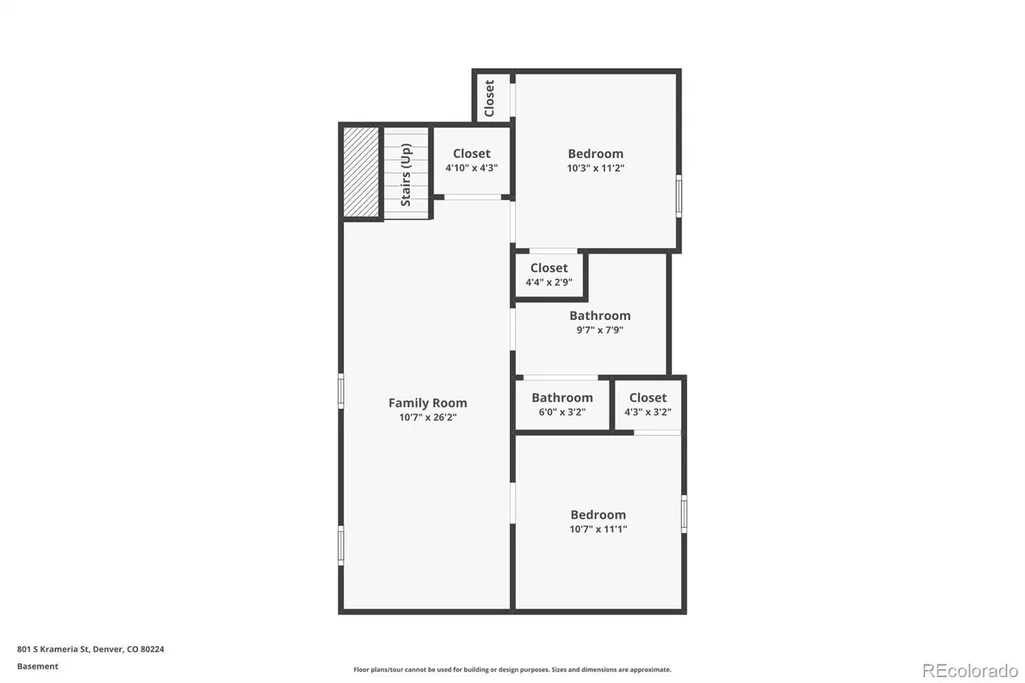
Outdoor space is the standout at this corner-lot home near Garland Park, Four Mile Historic Park, and Cherry Creek Trail access. Originally remodeled in 2012, the home has continued to receive thoughtful updates, including the roof, furnace, A/C, and Rinnai tankless water heater in 2012; light fixtures in 2016 and 2018; back patio and landscaping with irrigated garden beds in 2018; a custom front door and custom front porch railing with Trex decking in 2021; a new radon mitigation fan in 2024; kitchen flooring, backsplash, painted cabinetry and main-floor bath in 2025; and microwave in 2026; and carpet updates in 2018 and 2023. Custom window trim, an Ecobee smart thermostat, and a furnace electrostatic filter add to the update story. Inside, the kitchen connects easily to the main living areas, while the finished basement and office or den add useful separation. The fenced backyard is the rare feature: mature elms, roses, a stamped concrete patio, irrigated raised garden beds, a large garden shed, Rachio smart sprinkler control, and generous lawn space. The oversized detached garage includes EV charging on a 50A circuit, and buried power, cable, and fiber help keep the backyard view open. Garland Park is 0.3 miles away, with Four Mile Historic Park and Cherry Creek Trail access about 0.6 miles away. The planned Four Mile District in Glendale adds another nearby point of interest. **LENDER PAID, 2-1 interest rate buy-down for the buyer.
| Elementary School | Middle School | High School |
|---|---|---|
| McMeen Elementary School | Hill Middle School | George Washington High School |
| Price History | |
|---|---|
| 5/21/2026 | Listed $797,000 |
| 6/4/2026 | 1$793,000 |
| 7/23/2026 | 3$775,000 |
General Features
| Sewer | Public Sewer |
|---|---|
| Heating | Forced Air |
| Cooling | Central Air |
| Utilities | Cable Available,Electricity Connected,Internet Access (Wired),Natural Gas Connected,Phone Connected |
| Roof | Composition |
| Appliances | Dishwasher,Disposal,Oven,Refrigerator,Tankless Water Heater,Washer |
| Zoning | S-SU-D |
| Garage Spaces | 2 |
| Patio/Porch Features | Deck |
| Security Features | Carbon Monoxide Detector(s) |
| Construction Materials | Frame |
| Exclusions | All bookshelves throughout,security system and cameras,curtains,wall mirror and support (adjacent to front door) & seller's personal property. |
| Year Built | 1917 |
| Electric | 110V,220 Volts |
| Levels | One |
| Property Subtype | Single Family Residence |
| Tax Year | 2024 |
| Ownership | Individual |
| County | Denver |
| Property Type | Residential |
| HOA | No |
| Attached Garage | No |
| Subdivision Name | Virginia Vale |
| Full Baths | 3 |
| Status | Active |
| High School | George Washington |
| City | Denver |
| Senior Community Y/N | No |
| High School District | Denver 1 |
| Lot Size Units | Square Feet |
| Lot Size Square Feet | 9970 |
| Listing Terms | Cash,Conventional,FHA,VA Loan |
| Elementary School | McMeen |
| Tax Annual Amount | 2984 |
| Middle/Junior High School | Hill |
| Property Condition | Updated/Remodeled |
| Structure Type | House |
| Standard Status | Active |
| Occupancy Type | Owner |
| Middle/Junior School District | Denver 1 |
| Elementary School District | Denver 1 |
Interior Features
| Interior Amenities | Ceiling Fan(s),Eat-in Kitchen,Granite Counters,Primary Suite |
|---|---|
| Basement | Finished,Full,Sump Pump |
| Flooring | Carpet,Tile,Wood |
| Basement (Y/N) | Yes |
| Above Grade Finished Area | 1040 |
| Laundry Features | In Unit |
| Total Bedrooms | 4 |
| Below Grade Finished Area | 879 |
| Main Level Bedrooms | 2 |
| Main Level Bathrooms | 2 |
| Total Baths | 3 |
Exterior Features
| Exterior Amenities | Lighting,Playground,Private Yard,Rain Gutters |
|---|---|
| Vegetation | Grassed |
| Fencing | Full |
| Parking Features | 220 Volts,Concrete,Electric Vehicle Charging Station(s) |
| Lot Features | Corner Lot,Irrigated,Landscaped,Level,Many Trees,Near Public Transit,Sprinklers In Front,Sprinklers In Rear |
| Water Source | Public |
| Total Parking | 2 |
| Lot Size Area | 9970 |
| Building Area Total | 1919 |
| Lot Size Acres | 0.23 |
Amenities
- Foreclosure
- Views
- Short Sale
- New Construction
- Adult 55+
- Lease To Own
- No HOA Fees
- Furnished
- Primary On Main
- Air Conditioning
- Seller Finance
- Green
- Fixer Upper
- Horse
- Golf
- Fireplace
- Deck
- Garage
- Basement
- Pool
Property vs Single Family Average in 80224
Price
Taxes
Year Built
Visits
In The Neighborhood
Open House
Denver
$ 600,000
- Type
- Single Family
- Size
- 2,038 SqFt
- Rooms
- 5 Beds + 2 Baths
 Compass - Denver #6477031
Open House
Denver
$ 779,000
- Type
- Single Family
- Size
- 2,530 SqFt
- Rooms
- 3 Beds + 2 Baths
Coldwell Banker Realty 24 #4222484
Denver
$ 685,000
- Type
- Single Family
- Size
- 2,258 SqFt
- Rooms
- 5 Beds + 3 Baths
Your Castle Realty LLC #1597078
Denver
$ 850,000
- Type
- Single Family
- Size
- 2,780 SqFt
- Rooms
- 5 Beds + 3 Baths
Compass - Denver #2930947
Denver
$ 1,200,000
- Type
- Single Family
- Size
- 5,407 SqFt
- Rooms
- 6 Beds + 5.5 Baths
Madison & Company Properties #9468658
Open House
Denver
$ 699,000
- Type
- Single Family
- Size
- 2,552 SqFt
- Rooms
- 4 Beds + 3 Baths
New Vision Realty #3999433
Denver
$ 629,000
- Type
- Single Family
- Size
- 2,272 SqFt
- Rooms
- 4 Beds + 2.5 Baths
Realty One Group Premier Colorado #7461717
Denver
$ 799,000
- Type
- Single Family
- Size
- 2,309 SqFt
- Rooms
- 5 Beds + 3 Baths
Fixed Rate Real Estate, LLC #2108684
Reduced
Denver
$ 949,900
- Type
- Single Family
- Size
- 2,765 SqFt
- Rooms
- 4 Beds + 3.5 Baths
MODUS Real Estate #2743637
Denver
$ 550,000
- Type
- Single Family
- Size
- 1,079 SqFt
- Rooms
- 2 Beds + 2 Baths
Coldwell Banker Realty 24 #9834623
Open House
Denver
$ 935,000
- Type
- Single Family
- Size
- 3,367 SqFt
- Rooms
- 5 Beds + 3.5 Baths
HomeSmart #4656255

