

Address
2368 N Glencoe Street, Denver, CO
Price
$ 2,185,500
Property Attributes
- MLS#8201867
- TypeSingle Family
- Listing Status Active
- CountyDENVER
- CityDenver
- NeighborhoodStrayers Park Place
- Zip80207
- StyleHouse
- Year Built1926
- Taxes$ 9937
- Price$ 2,185,500
- Bedrooms5
- Full Bathrooms5
- Half Bathrooms0
- Sqr Footage4288
- Lot Size0.13 Acres
Data Source:
REColorado (MTOMLS)
Property Description
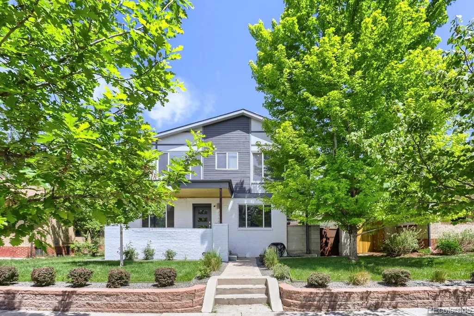
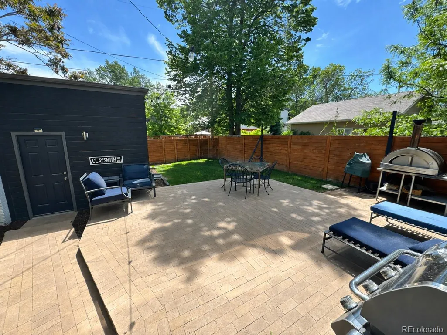
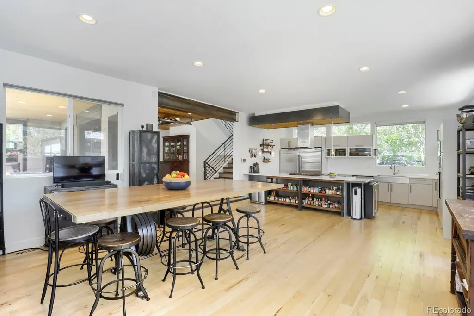
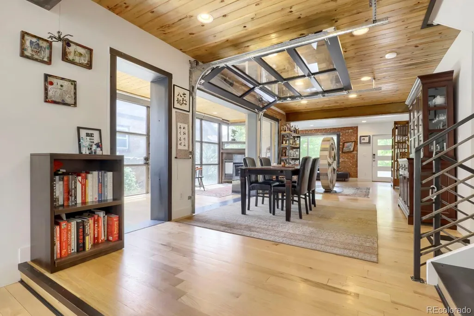
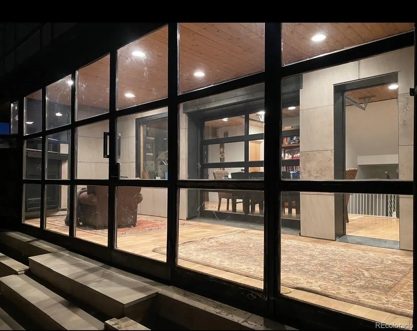
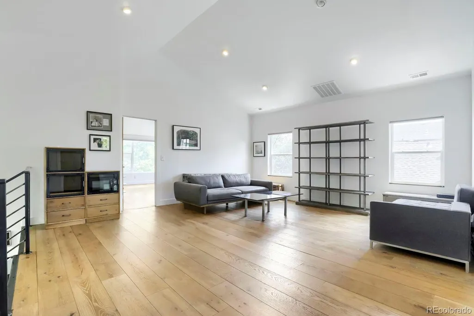
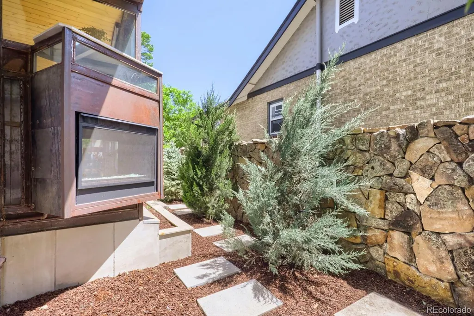
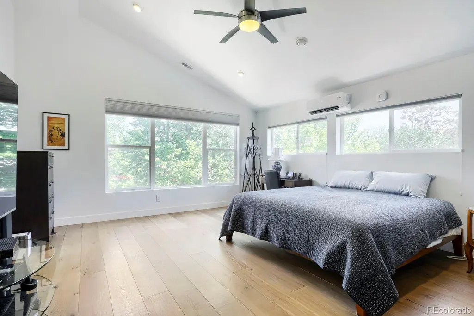
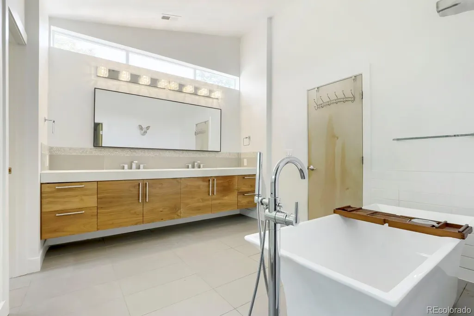
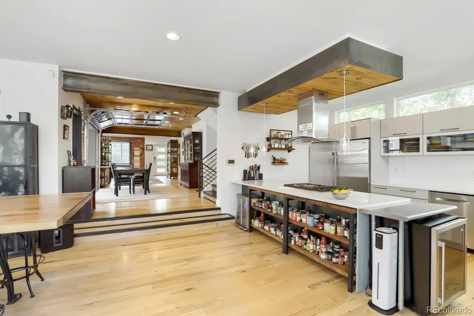
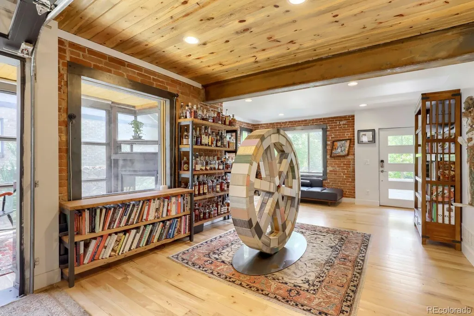
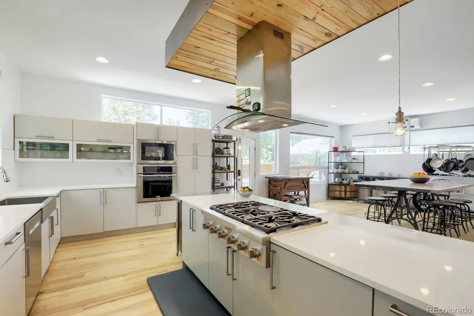
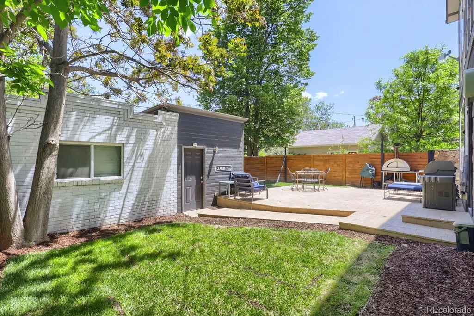
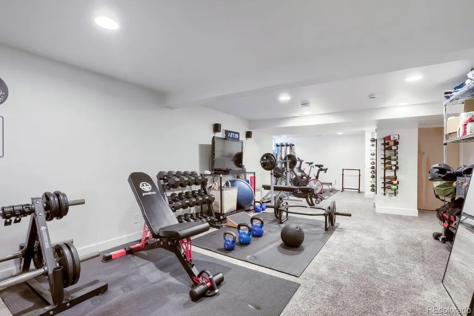
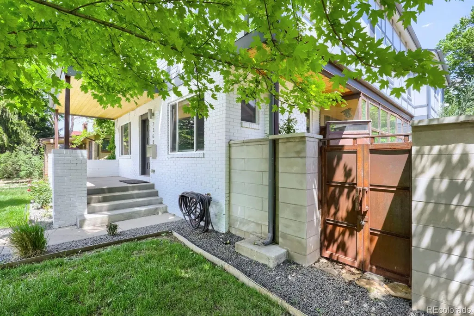
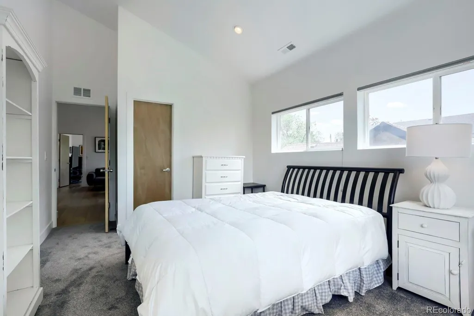
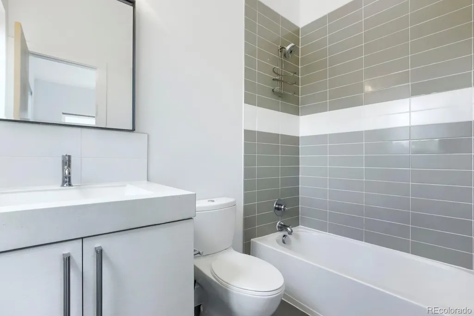
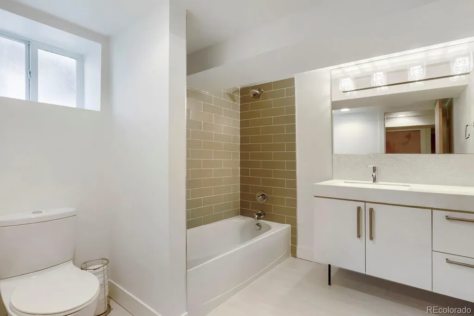
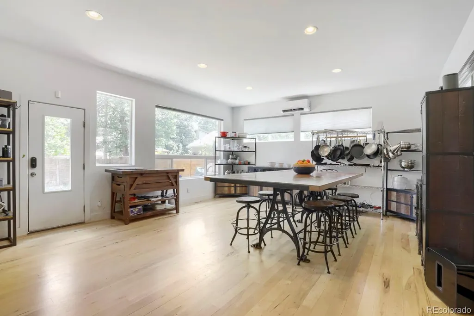
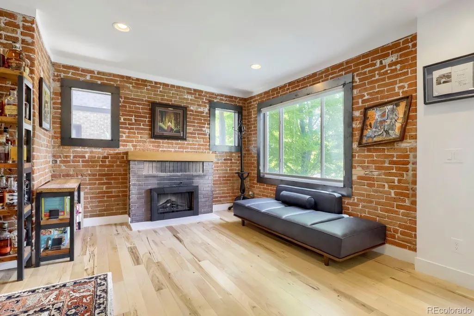
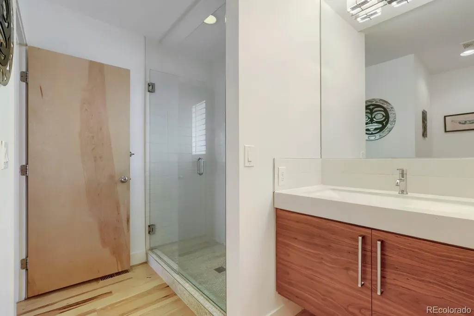
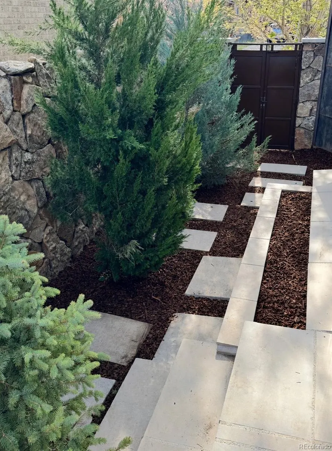
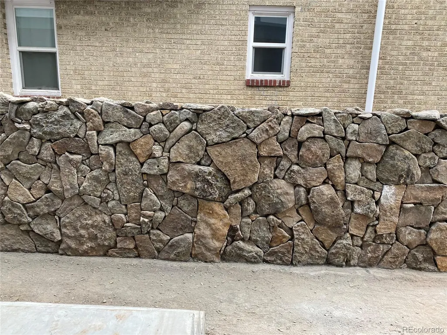
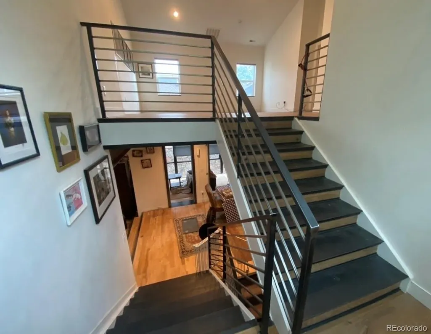
Welcome to 2368 N Glencoe Street, a beautifully reimagined residence in the heart of Denver's highly sought-after North Park Hill neighborhood. Offering approximately 4,288 square feet of thoughtfully designed living space, this exceptional home blends timeless character with sophisticated modern updates, including more than $300,000 in recent improvements. Crafted with enduring natural materials such as European oak flooring, Pennsylvania limestone, architectural steel, and classic brick, the home radiates warmth, quality, and elegance throughout. A chef's kitchen featuring professional-grade appliances anchors the main living spaces, designed for both everyday comfort and effortless entertaining. The home offers five generously sized bedrooms, including the rare luxury of three private en-suite bedroom retreats (walk-in closets + full private bathrooms), providing exceptional comfort and privacy for family members and guests alike. A finished lower level, two-car detached garage, and beautifully appointed indoor and outdoor living spaces complete the offering. Ideally located just minutes from City Park, Cherry Creek, downtown Denver, and the Anschutz Medical Campus, this is a rare opportunity to own a move-in-ready home in one of Denver's most established and desirable neighborhoods. Thank you for providing a 24 hour notice for appointment scheduling.
| Elementary School | Middle School | High School |
|---|---|---|
| Park Hill Elementary School | Mcauliffe Manual Middle School | East High School |
| Price History | |
|---|---|
| 5/31/2026 | Listed $2,285,500 |
| 7/7/2026 | 5$2,185,500 |
General Features
| Sewer | Public Sewer |
|---|---|
| Heating | Forced Air |
| Cooling | Central Air |
| Utilities | Cable Available,Electricity Connected,Natural Gas Connected |
| Possession | Close Plus 1 Day |
| Roof | Composition |
| Zoning | U-SU-C |
| Garage Spaces | 2 |
| Construction Materials | Brick,Frame,Stone,Steel Siding,Wood Siding |
| Exclusions | Washer and Dryer |
| Year Built | 1926 |
| Levels | Two |
| Property Subtype | Single Family Residence |
| Tax Year | 2024 |
| Ownership | Individual |
| County | Denver |
| Property Type | Residential |
| HOA | No |
| Attached Garage | No |
| Subdivision Name | Strayers Park Place |
| Full Baths | 4 |
| Status | Active |
| High School | East |
| City | Denver |
| Senior Community Y/N | No |
| High School District | Denver 1 |
| Lot Size Units | Square Feet |
| Lot Size Square Feet | 5730 |
| Listing Terms | Cash,Conventional |
| Elementary School | Park Hill |
| Tax Annual Amount | 9937 |
| Middle/Junior High School | Mcauliffe Manual |
| Property Condition | Updated/Remodeled |
| Structure Type | House |
| Standard Status | Active |
| Occupancy Type | Owner |
| Middle/Junior School District | Denver 1 |
| Elementary School District | Denver 1 |
Interior Features
| Interior Amenities | Ceiling Fan(s),Corian Counters,Five Piece Bath,High Ceilings,High Speed Internet,Primary Suite,Smart Thermostat,Solid Surface Counters,Vaulted Ceiling(s),Walk-In Closet(s),Wet Bar |
|---|---|
| Basement | Finished |
| Flooring | Wood |
| Furnished Y/N | Unfurnished |
| Total Fireplaces | 3 |
| Fireplace Features | Family Room,Gas Log,Living Room,Outside |
| Basement (Y/N) | Yes |
| Window Features | Double Pane Windows,Egress Windows,Window Coverings |
| Above Grade Finished Area | 3389 |
| 3/4 Baths | 1 |
| Total Bedrooms | 5 |
| Below Grade Finished Area | 899 |
| Main Level Bedrooms | 1 |
| Main Level Bathrooms | 1 |
| Total Baths | 5 |
Exterior Features
| Vegetation | Grassed |
|---|---|
| Fencing | Full |
| Lot Features | Landscaped,Level,Sprinklers In Front,Sprinklers In Rear |
| Water Source | Public |
| Total Parking | 2 |
| Lot Size Area | 5730 |
| Building Area Total | 4288 |
| Lot Size Acres | 0.13 |
| Road Surface Type | Paved |
Amenities
- Foreclosure
- Views
- Short Sale
- New Construction
- Adult 55+
- Lease To Own
- No HOA Fees
- Furnished
- Primary On Main
- Air Conditioning
- Seller Finance
- Green
- Fixer Upper
- Horse
- Golf
- Fireplace
- Deck
- Garage
- Basement
- Pool
Property vs Single Family Average in 80207
Price
Taxes
Year Built
Visits


