

Open House Sat, Sep 26th 11:00 AM - 1:00 PM - Price Reduction - Views






Address
6317 Hanover Street, Denver, CO
Price
$ 535,000
Property Attributes
- MLS#8724913
- TypeSingle Family
- Listing Status Active
- CountyDENVER
- CityDenver
- NeighborhoodCentral Park
- Zip80238
- StyleContemporary
- Year Built2022
- Taxes$ 5675
- Price$ 535,000
- Bedrooms3
- Full Bathrooms2
- Half Bathrooms1
- Sqr Footage1350
- Lot Size0.05 Acres
Data Source:
REColorado (MTOMLS)
Property Description
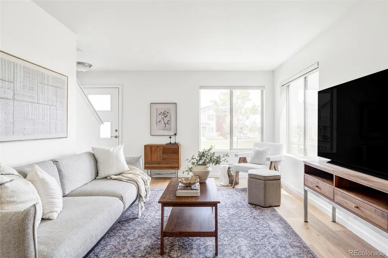
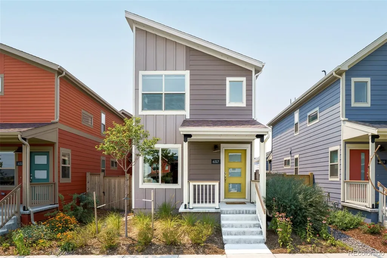
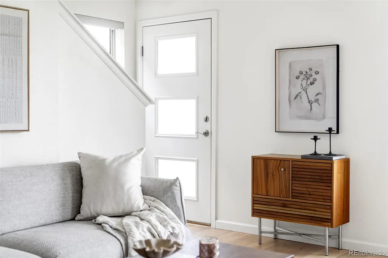
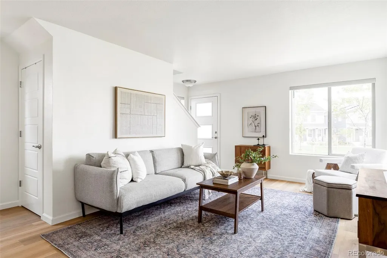
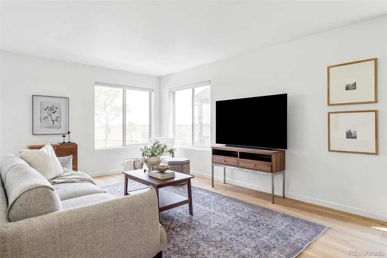
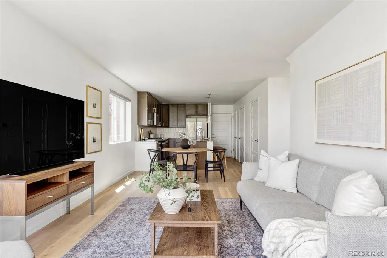
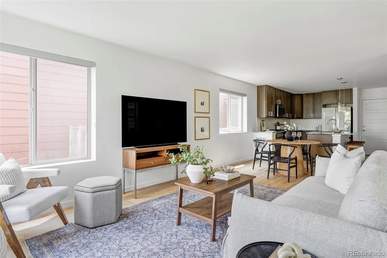
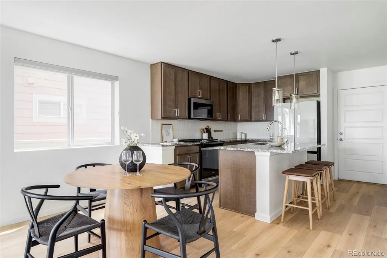
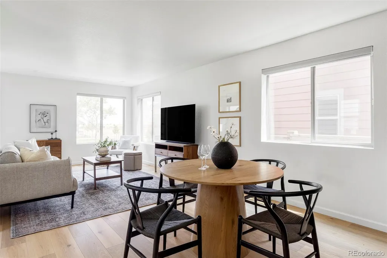
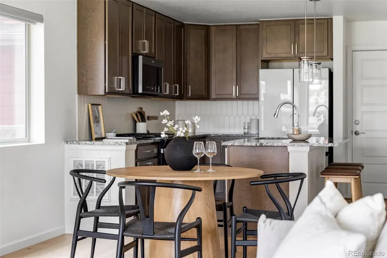
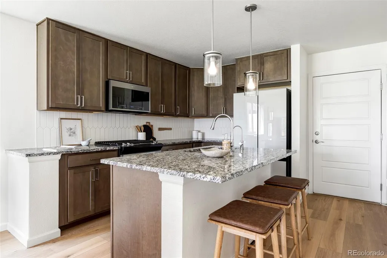
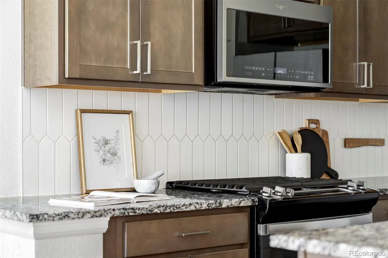
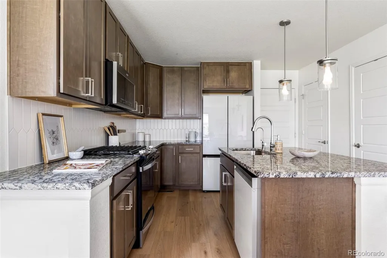
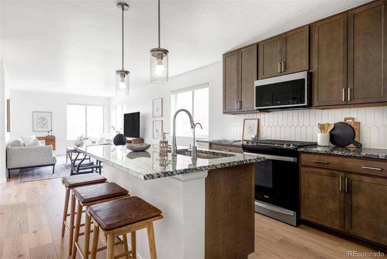
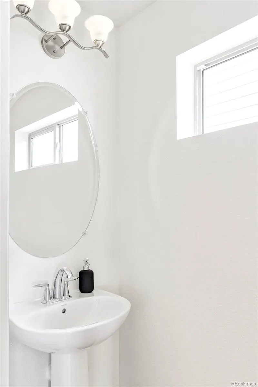
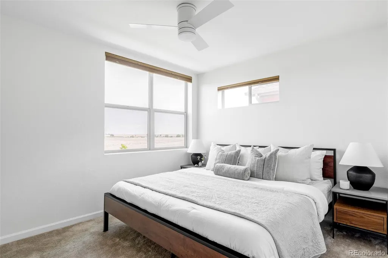
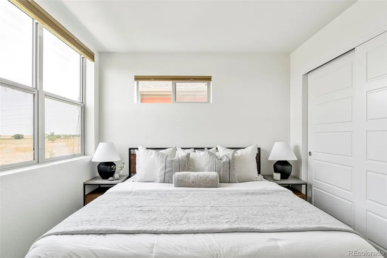
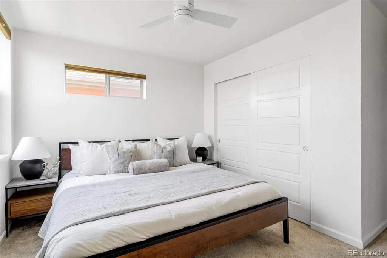
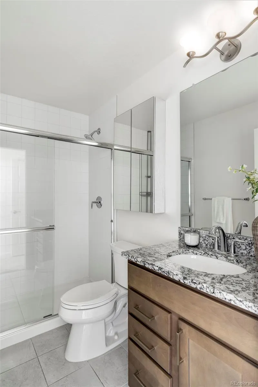
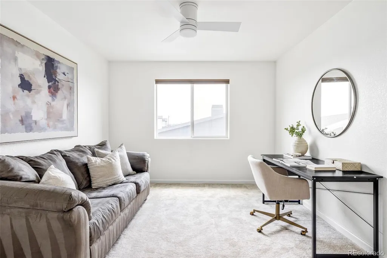
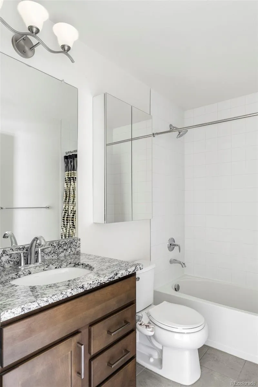
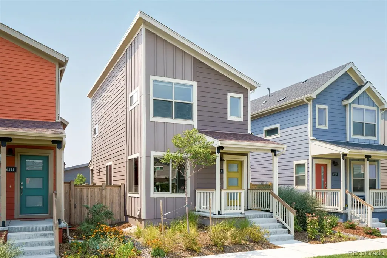
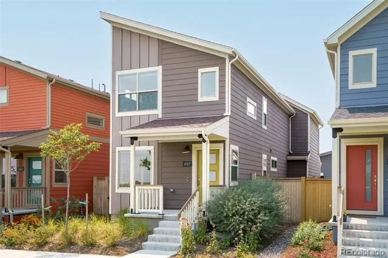
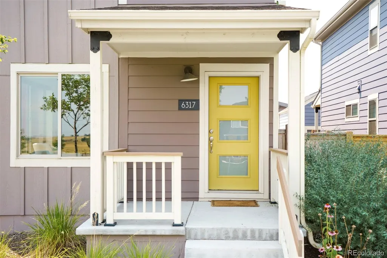
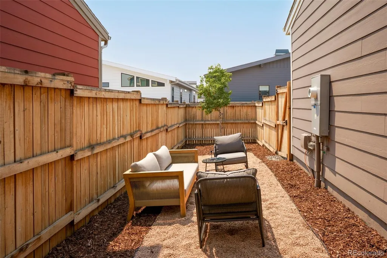
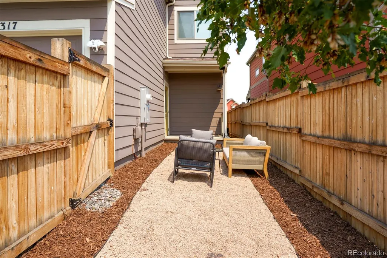
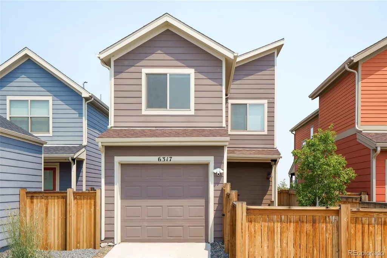
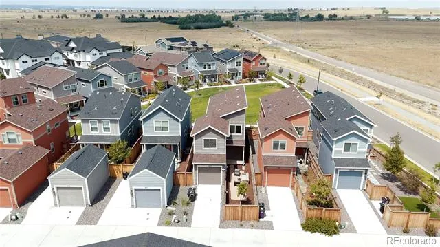
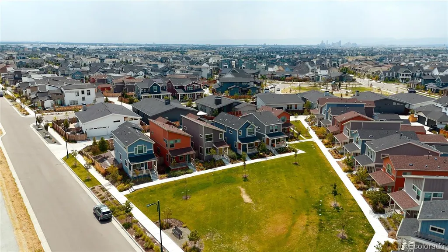
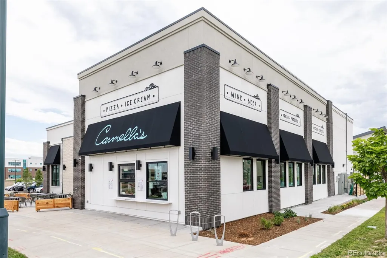
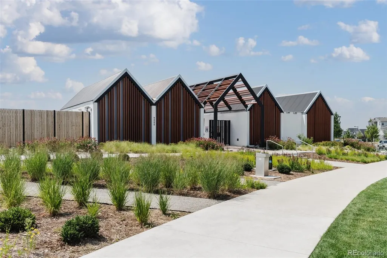
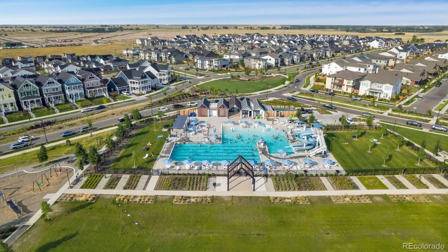
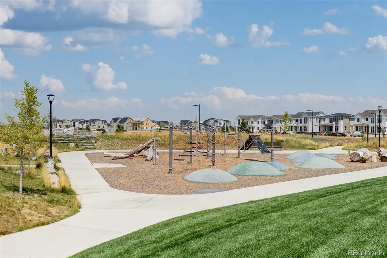
The front porch looks across a lush pocket park to the expansive open space of the National Wildlife Refuge, offering the perfect place to enjoy morning coffee, connect with neighbors, or unwind. Modern architecture, clean lines, & charming curb appeal make a striking first impression. Inside, wide-plank flooring, abundant natural light, & crisp neutral finishes complement the open-concept floor plan. The spacious living room flows into the dining area & well-appointed kitchen, providing a comfortable setting for everyday living & entertaining. Rich shaker cabinetry, granite countertops, a center island with seating, stainless steel appliances including a gas range, stylish tile backsplash, & generous storage make the kitchen as functional as it is attractive. A main-level powder room completes the first floor. Upstairs, the light-filled primary suite offers more views of the National Wildlife Refuge & an en-suite bath with granite countertops & a glass-enclosed shower. Two more bedrooms provide flexible space for family, guests, or a home office, complemented by a full hall bath. A centrally located laundry closet with a stacked washer & dryer adds convenience. The backyard features custom landscaping with a pea gravel patio, seating area, & fresh mulch, creating a private, low-maintenance retreat. A one-car garage provides secure parking & extra storage - and the crawl space with 4' ceilings provides even more easily accessible storage. The home features a reverse osmosis water filtration system for fresh, purified drinking water. Located in Central Park's desirable Beeler Park neighborhood, residents enjoy pocket parks, playgrounds, miles of walking & biking trails, neighborhood events, & the natural beauty of the Rocky Mountain Arsenal. Stanley Marketplace, Central Park Town Center, restaurants, coffee shops, pools, top-rated schools, & Downtown Denver are just minutes away, offering an exceptional combination of community, convenience, & Colorado living.
| Elementary School | Middle School | High School |
|---|---|---|
| Willow Elementary School | McAuliffe International Middle School | Northfield High School |
| Price History | |
|---|---|
| 8/5/2026 | Listed $550,000 |
| 9/17/2026 | 3$535,000 |
General Features
| Sewer | Public Sewer |
|---|---|
| Heating | Forced Air |
| Cooling | Central Air |
| Utilities | Electricity Connected,Natural Gas Connected |
| Possession | Closing/DOD |
| Roof | Composition |
| Appliances | Dishwasher,Dryer,Oven,Refrigerator,Washer |
| HOA Fee | 58 |
| Garage Spaces | 1 |
| Association Fee Includes | Reserves,Exterior Maintenance w/out Roof,Maintenance Grounds,Snow Removal,Trash |
| Patio/Porch Features | Covered,Front Porch |
| Architectural Style | Contemporary |
| Security Features | Carbon Monoxide Detector(s),Smoke Detector(s) |
| Construction Materials | Frame |
| Exclusions | Personal property and staging items. |
| Year Built | 2022 |
| Levels | Two |
| Property Subtype | Single Family Residence |
| Tax Year | 2025 |
| Ownership | Individual |
| Assoc Fee Paid Per | Monthly |
| County | Denver |
| Property Type | Residential |
| Association Amenities | Park,Playground,Pool,Sauna,Tennis Court(s) |
| HOA | Yes |
| Attached Garage | Yes |
| Subdivision Name | Central Park |
| Full Baths | 1 |
| Status | Active |
| Directions | From I-70,take the Central Park Blvd exit and head north. Turn right (east) on E. 64th Ave,then left (north) on Hanover St. The property will be on the right |
| High School | Northfield |
| City | Denver |
| Association Name | MCA 80238 |
| Senior Community Y/N | No |
| High School District | Denver 1 |
| Lot Size Units | Square Feet |
| Lot Size Square Feet | 2383 |
| Listing Terms | Cash,Conventional,FHA,VA Loan |
| Elementary School | Willow |
| Tax Annual Amount | 5675 |
| Middle/Junior High School | McAuliffe International |
| Virtual Tour | https://youtu.be/FrcDMbModiQ?si=7EG-l1FeF7Cdkrv7 |
| Structure Type | House |
| AssociationName2 | Novele Comm. Management |
| Standard Status | Active |
| Occupancy Type | Owner |
| Middle/Junior School District | Denver 1 |
| Elementary School District | Denver 1 |
Interior Features
| Interior Amenities | Ceiling Fan(s),Eat-in Kitchen,Kitchen Island,Open Floorplan,Pantry,Primary Suite |
|---|---|
| Flooring | Carpet,Tile,Vinyl |
| Basement (Y/N) | No |
| Window Features | Double Pane Windows |
| Above Grade Finished Area | 1350 |
| Half Baths | 1 |
| 3/4 Baths | 1 |
| Laundry Features | In Unit |
| Total Bedrooms | 3 |
| Main Level Bathrooms | 1 |
| Total Baths | 3 |
Exterior Features
| Exterior Amenities | Private Yard |
|---|---|
| Fencing | Full |
| Parking Features | Lighted |
| Water Source | Public |
| Total Parking | 1 |
| Lot Size Area | 2383 |
| Building Area Total | 1350 |
| Lot Size Acres | 0.05 |
| Road Surface Type | Paved |
| Road Frontage Type | Public |
| Horse Y/N | No |
Amenities
- Foreclosure
- Views
- Short Sale
- New Construction
- Adult 55+
- Lease To Own
- No HOA Fees
- Furnished
- Primary On Main
- Air Conditioning
- Seller Finance
- Green
- Fixer Upper
- Horse
- Golf
- Fireplace
- Deck
- Garage
- Basement
- Pool
Property vs Single Family Average in 80238
Price
Taxes
Year Built
Visits
In The Neighborhood
Just Listed
Denver
$ 662,000
- Type
- Single Family
- Size
- 2,431 SqFt
- Rooms
- 3 Beds + 3.5 Baths
 Serhant Colorado LLC #4838852
Open House
Denver
$ 1,250,000
- Type
- Single Family
- Size
- 3,602 SqFt
- Rooms
- 4 Beds + 3.5 Baths
Serhant Colorado LLC #4538668
Eco Friendly
Denver
$ 1,100,000
- Type
- Single Family
- Size
- 3,815 SqFt
- Rooms
- 4 Beds + 3.5 Baths
The Agency - Denver #2252692
Open House
Denver
$ 1,495,000
- Type
- Single Family
- Size
- 5,880 SqFt
- Rooms
- 5 Beds + 4.5 Baths
Serhant Colorado LLC #2865781
Open House
Denver
$ 1,900,000
- Type
- Single Family
- Size
- 6,018 SqFt
- Rooms
- 7 Beds + 6.5 Baths
Serhant Colorado LLC #2958948
Open House
Denver
$ 775,000
- Type
- Single Family
- Size
- 2,781 SqFt
- Rooms
- 4 Beds + 3.5 Baths
LIV Sotheby's International Realty #7130893
Reduced
Denver
$ 875,000
- Type
- Single Family
- Size
- 3,264 SqFt
- Rooms
- 4 Beds + 3.5 Baths
The Agency - Denver #2853597
Denver
$ 799,000
- Type
- Single Family
- Size
- 3,948 SqFt
- Rooms
- 3 Beds + 3.5 Baths
Focus Real Estate #5666028
Views
Denver
$ 650,000
- Type
- Single Family
- Size
- 2,344 SqFt
- Rooms
- 4 Beds + 3.5 Baths
eXp Realty, LLC #7132154
Views
Denver
$ 787,000
- Type
- Single Family
- Size
- 3,138 SqFt
- Rooms
- 4 Beds + 3 Baths
Coldwell Banker Realty 56 #9339027
Denver
$ 1,100,000
- Type
- Single Family
- Size
- 4,041 SqFt
- Rooms
- 6 Beds + 4.5 Baths
Serhant Colorado LLC #8711845
Views
Denver
$ 739,900
- Type
- Single Family
- Size
- 2,640 SqFt
- Rooms
- 4 Beds + 3.5 Baths
Distinctive Flats LLC #6422576
Denver
$ 1,125,000
- Type
- Single Family
- Size
- 3,876 SqFt
- Rooms
- 4 Beds + 3.5 Baths
Compass - Denver #1572712
Open House
Denver
$ 1,550,000
- Type
- Single Family
- Size
- 4,402 SqFt
- Rooms
- 4 Beds + 2.5 Baths
RE/MAX Momentum #2777712

