

Open House Sun, Sep 27th 1:00 PM - 3:00 PM - Price Reduction - Golf Course - Adult 55+
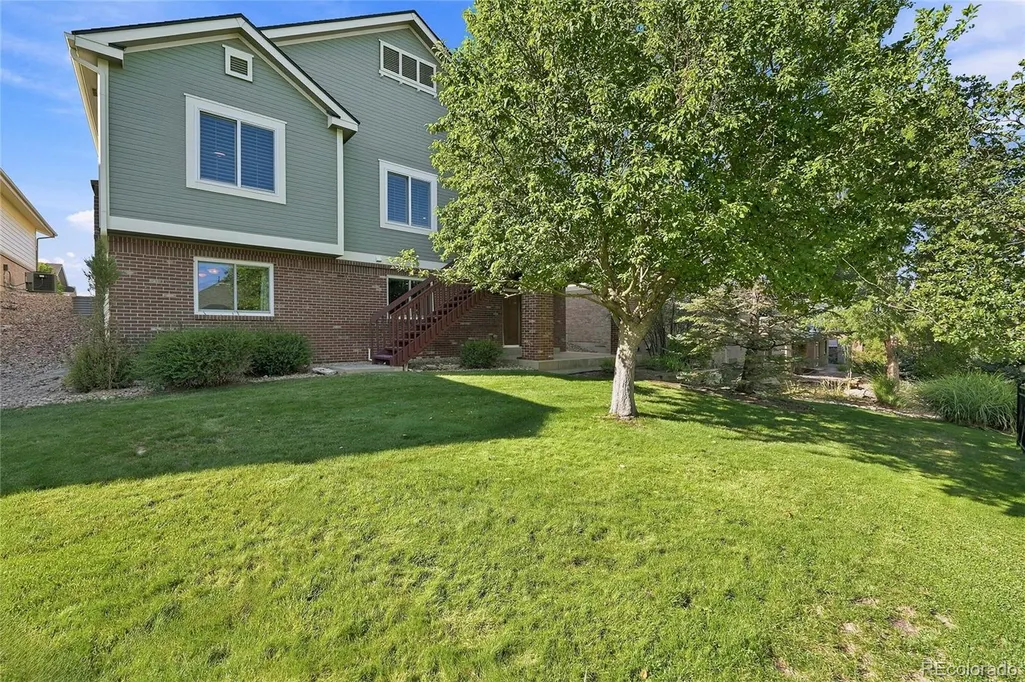
Address
23410 E Moraine Place, Aurora, CO
Price
$ 699,000
Property Attributes
- MLS#8848195
- TypeSingle Family
- Listing Status Active
- CountyARAPAHOE
- CityAurora
- NeighborhoodHeritage Eagle Bend
- Zip80016
- StyleTraditional
- Year Built2000
- Taxes$ 3586
- Price$ 699,000
- Bedrooms3
- Full Bathrooms3
- Half Bathrooms0
- Sqr Footage3232
- Lot Size0.16 Acres
Data Source:
REColorado (MTOMLS)
Property Description
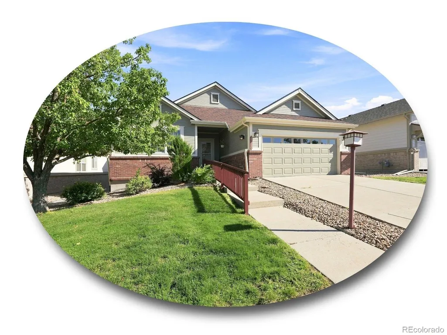
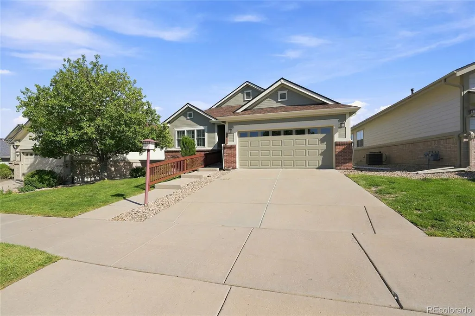
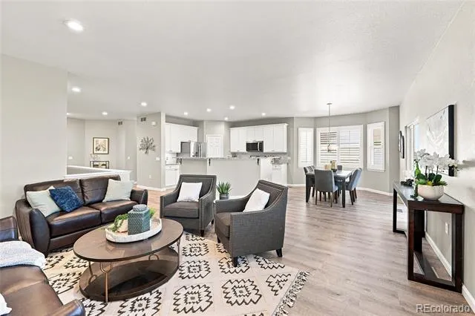
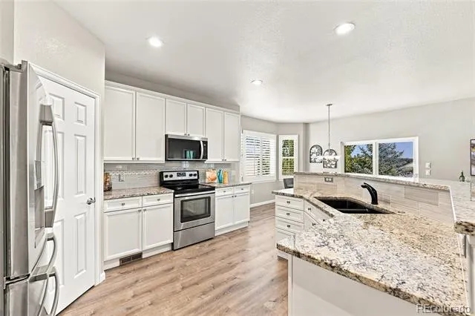
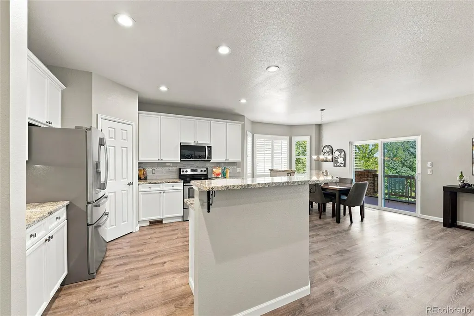
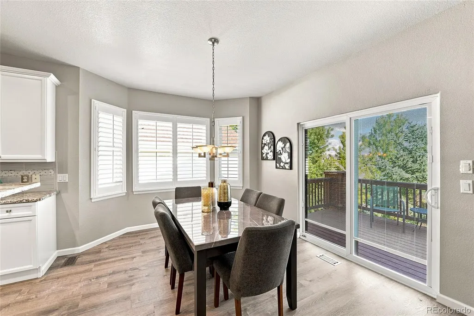
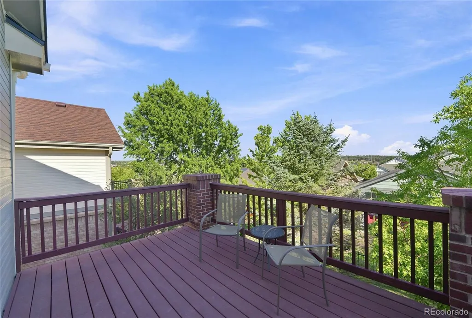
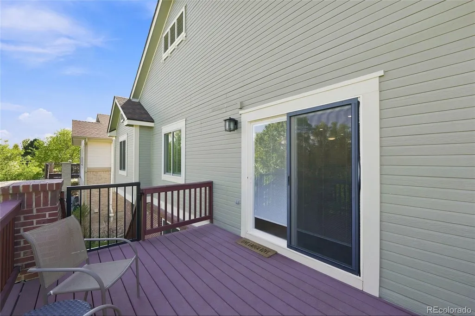
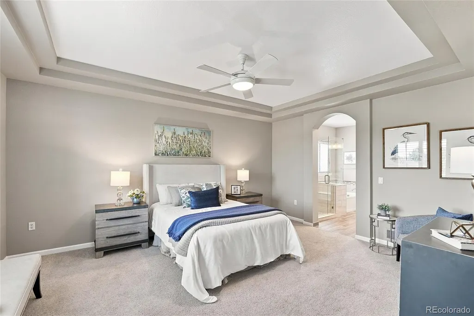
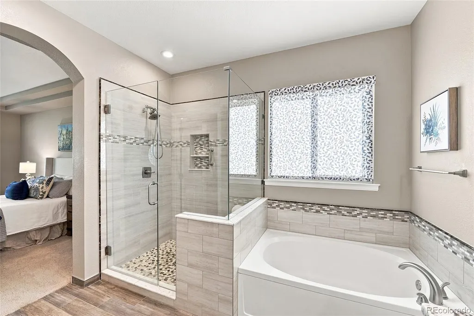
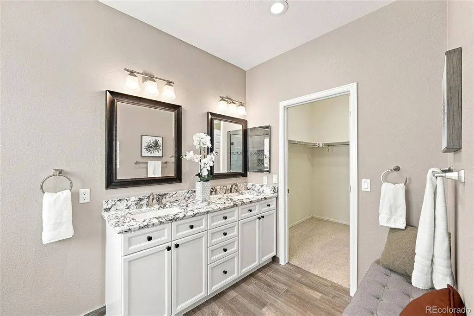
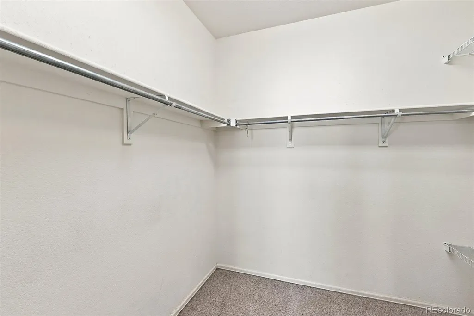
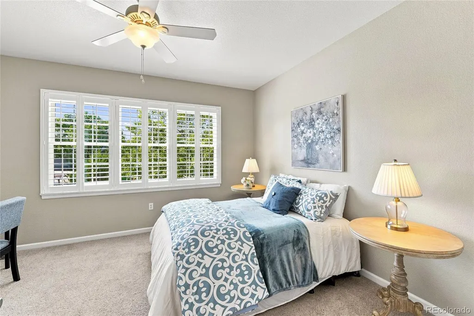
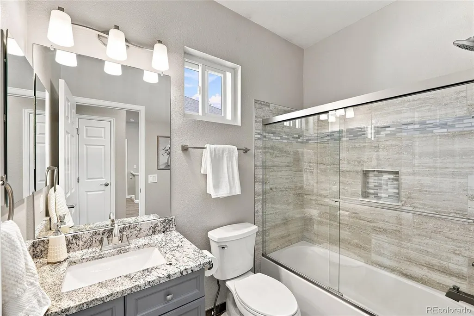
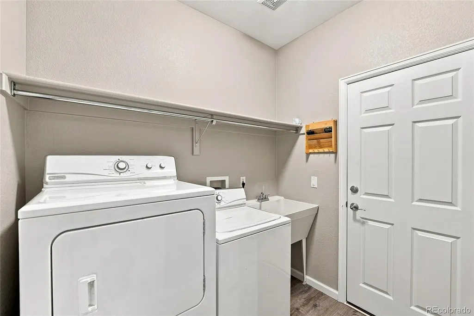
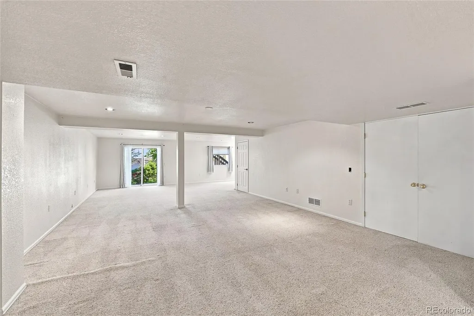
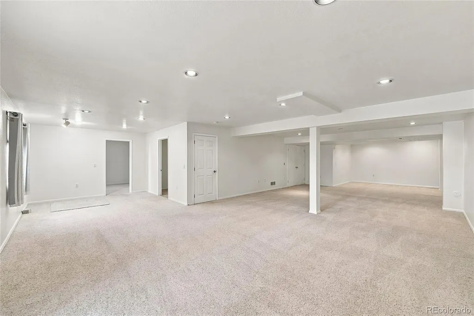
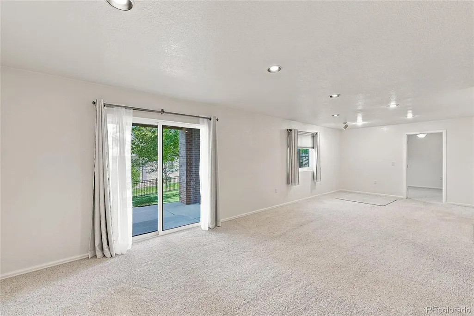
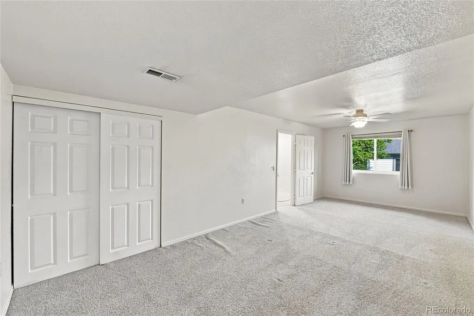
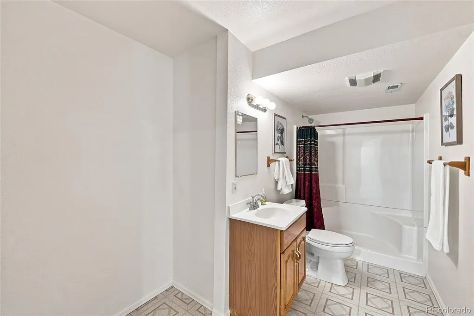
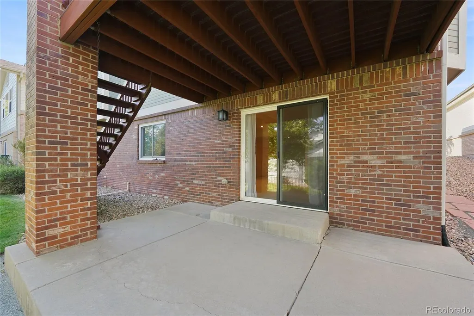
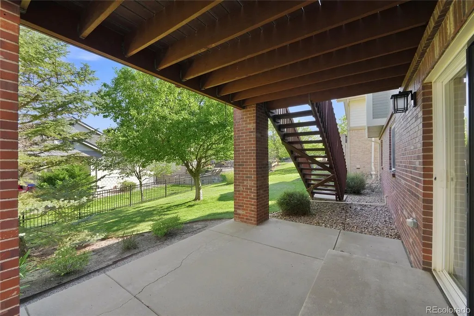
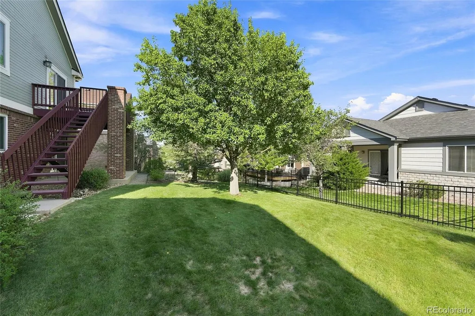
*OPEN HOUSE Sunday, 9/27 1-3* Embrace effortless main-level living and the exceptional Heritage Eagle Bend lifestyle in this beautifully updated ranch-style home. Set within this sought-after gated 45+ community, the home welcomes you with pristine landscaping and a bright, airy interior enhanced by extensive updates, including a new roof, new Anderson windows with a transferable warranty, new furnace, A/C, and water heater. Inside, an inviting open layout pairs LVP flooring with abundant natural light. The spacious open living room flows into the dining area and updated kitchen, featuring crisp white cabinetry, granite countertops, stainless steel appliances, and a pantry. Sliding glass doors open to the covered upper deck, creating an ideal setting for morning coffee or outdoor dining. The main-level primary suite offers a peaceful retreat with a tray ceiling, walk-in closet, and beautifully updated five-piece bath with soaking tub and custom-tiled glass shower. A second main-level bedroom is near an updated full bath, while the main-level laundry/mudroom adds convenience and storage. Updated flooring, bathrooms, shutters, lighting, and newer appliances complete the home’s turnkey feel. The finished walkout basement expands the living space with a sprawling L-shaped recreation room, sliding glass doors to the covered lower patio, a private third bedroom, and ¾ bath, perfect for guests or hobbies. Outside, mature trees and manicured landscaping create a peaceful, established setting with a wonderful sense of privacy. Enjoy multiple outdoor living spaces across the covered upper deck and lower patio. Heritage Eagle Bend offers an exceptional 45+ lifestyle centered around an 18-hole golf course, indoor and outdoor pools, fitness center, restaurant, and activities including pickleball, tennis, bocce, and billiards. Minutes from Southlands, Aurora Reservoir, Parker Main Street, C-470, and DIA, this home combines comfort, recreation, and convenience.
| Elementary School | Middle School | High School |
|---|---|---|
| Coyote Hills Elementary School | Fox Ridge Middle School | Cherokee Trail High School |
| Price History | |
|---|---|
| 8/22/2026 | Listed $725,000 |
| 9/9/2026 | 3$709,500 |
| 9/15/2026 | 2$699,000 |
General Features
| Sewer | Public Sewer |
|---|---|
| Heating | Forced Air,Natural Gas |
| Cooling | Central Air |
| Utilities | Cable Available,Electricity Available,Electricity Connected,Internet Access (Wired),Phone Available,Phone Connected |
| Possession | Closing/DOD |
| Roof | Composition,Shake |
| Appliances | Convection Oven,Dishwasher,Disposal,Dryer,Microwave,Refrigerator,Sump Pump,Washer |
| HOA Fee | 348 |
| Garage Spaces | 2 |
| Association Fee Includes | Reserves,Recycling,Road Maintenance,Security,Sewer,Trash |
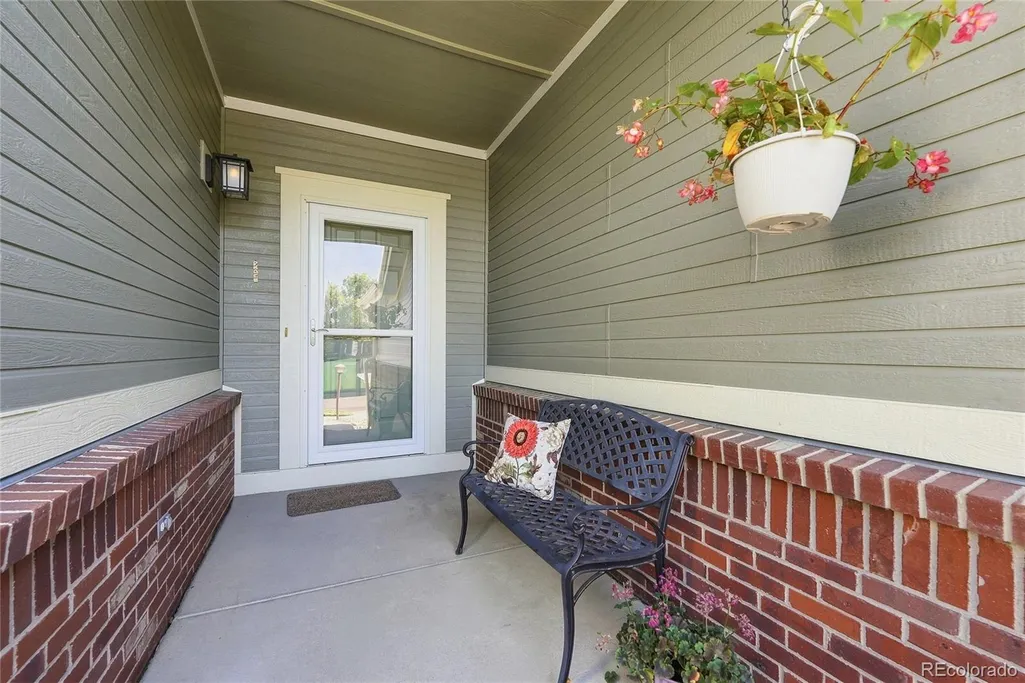
| Patio/Porch Features | Covered,Deck,Front Porch,Patio |
| Architectural Style | Traditional |
| Construction Materials | Brick,Wood Siding |
| Exclusions | Staging items and personal property. |
| Year Built | 2000 |
| Levels | One |
| Property Subtype | Single Family Residence |
| Tax Year | 2025 |
| Ownership | Individual |
| Assoc Fee Paid Per | Monthly |
| County | Arapahoe |
| Property Type | Residential |
| Association Amenities | Clubhouse,Fitness Center,Gated,Golf Course,Pool,Spa/Hot Tub,Tennis Court(s) |
| HOA | Yes |
| Attached Garage | Yes |
| Subdivision Name | Heritage Eagle Bend |
| Full Baths | 2 |
| Status | Active |
| High School | Cherokee Trail |
| City | Aurora |
| Association Name | Heritage Eagle Bend Master Association |
| Senior Community Y/N | Yes |
| High School District | Cherry Creek 5 |
| Lot Size Units | Square Feet |
| Lot Size Square Feet | 6752 |
| Listing Terms | Cash,Conventional,FHA,VA Loan |
| Spa Features | Bath |
| Elementary School | Coyote Hills |
| Tax Annual Amount | 3586 |
| Middle/Junior High School | Fox Ridge |
| Property Condition | Updated/Remodeled |
| Virtual Tour | https://v1tours.com/listing/65281/ |
| Structure Type | House |
| Standard Status | Active |
| Middle/Junior School District | Cherry Creek 5 |
| Elementary School District | Cherry Creek 5 |
Interior Features
| Interior Amenities | Ceiling Fan(s),Entrance Foyer,Five Piece Bath,Granite Counters,High Ceilings,Open Floorplan,Pantry,Primary Suite,Smoke Free,Walk-In Closet(s) |
|---|---|
| Basement | Bath/Stubbed,Daylight,Finished,Full,Walk-Out Access |
| Flooring | Carpet,Tile,Vinyl |
| Basement (Y/N) | Yes |
| Window Features | Double Pane Windows,Window Coverings |
| Above Grade Finished Area | 1638 |
| 3/4 Baths | 1 |
| Laundry Features | Laundry Closet |
| Total Bedrooms | 3 |
| Below Grade Finished Area | 1192 |
| Main Level Bedrooms | 2 |
| Main Level Bathrooms | 2 |
| Total Baths | 3 |
Exterior Features
| Lot Features | Level,Many Trees,Master Planned,Near Public Transit,On Golf Course,Sprinklers In Front |
|---|---|
| Water Source | Public |
| Total Parking | 2 |
| Lot Size Area | 6752 |
| Foundation Details | Concrete Perimeter,Slab |
| Building Area Total | 3232 |
| Lot Size Acres | 0.16 |
| Road Surface Type | None |
| Road Frontage Type | Public |
| Road Responsibility | Public Maintained Road |
Amenities
- Foreclosure
- Views
- Short Sale
- New Construction
- Adult 55+
- Lease To Own
- No HOA Fees
- Furnished
- Primary On Main
- Air Conditioning
- Seller Finance
- Green
- Fixer Upper
- Horse
- Golf
- Fireplace
- Deck
- Garage
- Basement
- Pool
Property vs Single Family Average in 80016
Price
Taxes
Year Built
Visits
In The Neighborhood
Reduced
Aurora
$ 860,000
- Type
- Single Family
- Size
- 3,857 SqFt
- Rooms
- 3 Beds + 3 Baths
 HomeSmart Realty #2693644
Reduced
Aurora
$ 815,000
- Type
- Single Family
- Size
- 3,926 SqFt
- Rooms
- 3 Beds + 3 Baths
The Steller Group, Inc #7696139
Reduced
Aurora
$ 924,900
- Type
- Single Family
- Size
- 3,842 SqFt
- Rooms
- 3 Beds + 3 Baths
Keller Williams DTC #7988188
Reduced
Aurora
$ 586,000
- Type
- Single Family
- Size
- 2,719 SqFt
- Rooms
- 3 Beds + 3 Baths
RE/MAX Professionals #3915556
Reduced
Aurora
$ 725,000
- Type
- Single Family
- Size
- 3,452 SqFt
- Rooms
- 4 Beds + 3 Baths
LIV Sotheby's International Realty #7538632
Reduced
Aurora
$ 699,000
- Type
- Single Family
- Size
- 3,840 SqFt
- Rooms
- 2 Beds + 3 Baths
The Linear Group LLC #9048573
Reduced
Aurora
$ 830,000
- Type
- Single Family
- Size
- 5,180 SqFt
- Rooms
- 5 Beds + 3.5 Baths
Compass - Denver #7461065

