






Address
1341 Florence Street, Aurora, CO
Price
$ 385,000
Property Attributes
- MLS#8926763
- TypeSingle Family
- Listing Status Active
- CountyARAPAHOE
- CityAurora
- NeighborhoodDel Mar
- Zip80010
- StyleHouse
- Year Built1948
- Taxes$ 2472
- Price$ 385,000
- Bedrooms2
- Full Bathrooms1
- Half Bathrooms0
- Sqr Footage1233
- Lot Size0.16 Acres
Data Source:
REColorado (MTOMLS)
Property Description
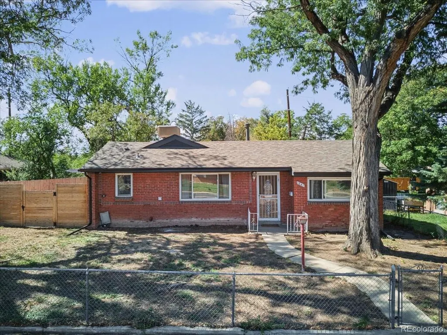
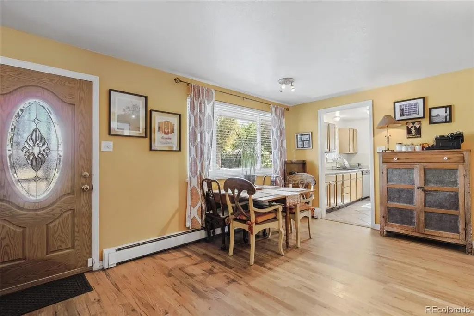
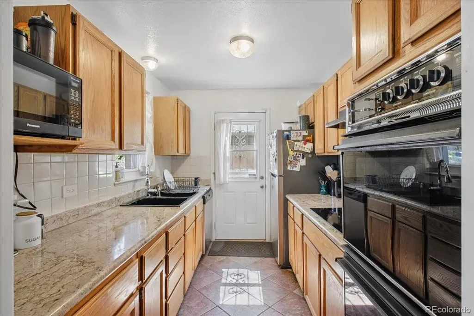
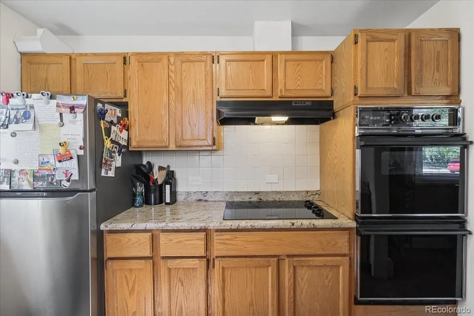
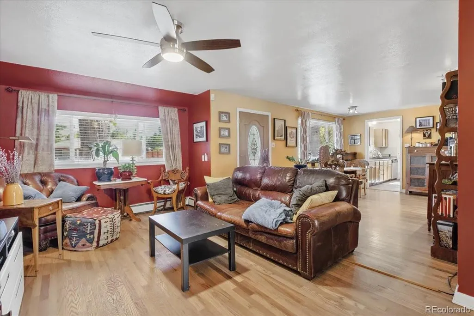
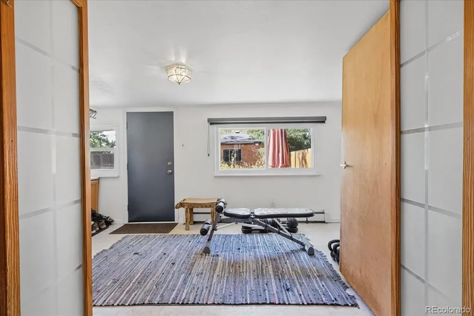
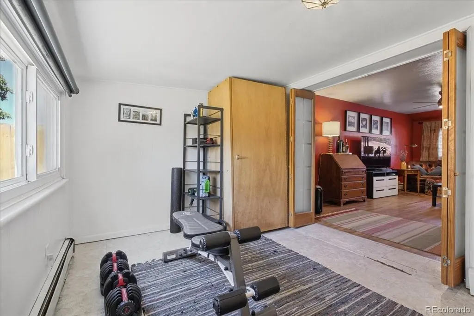
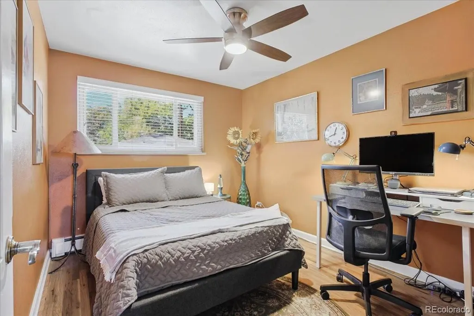
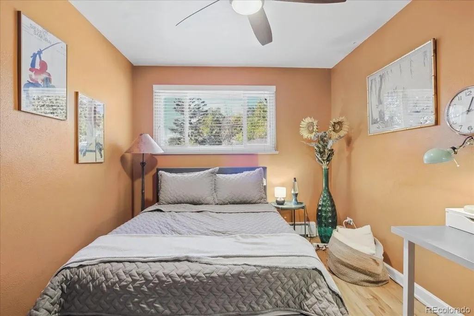
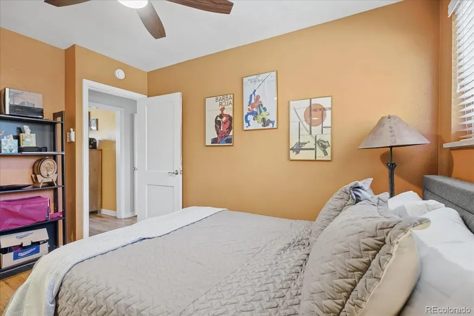
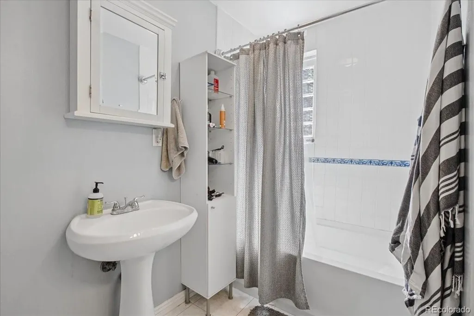
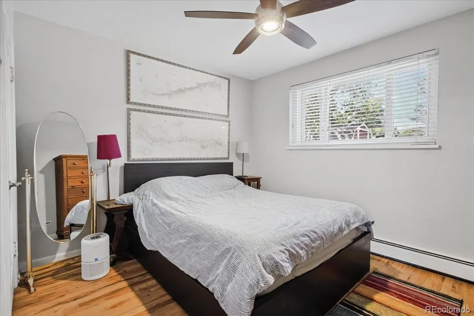
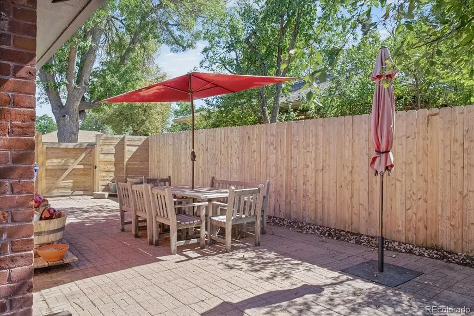
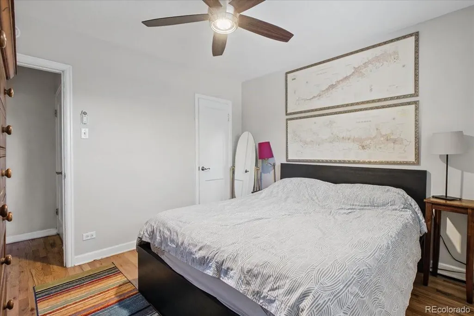
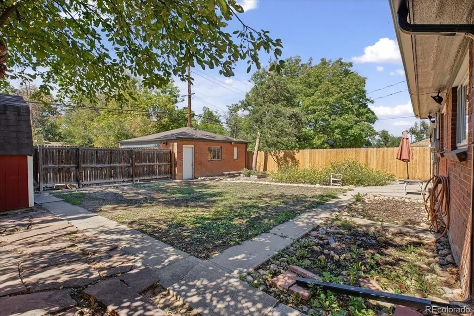
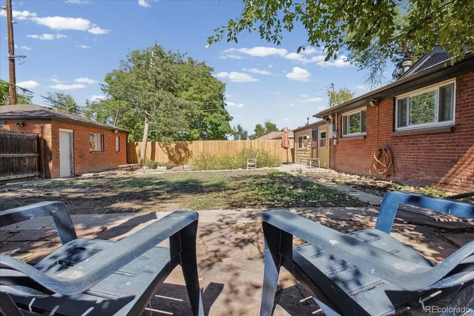
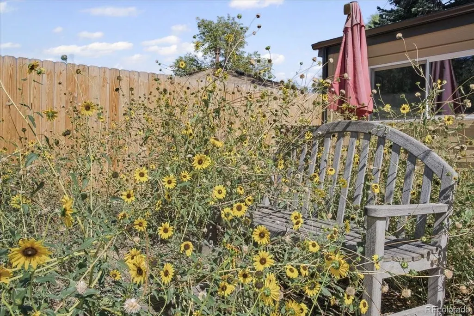
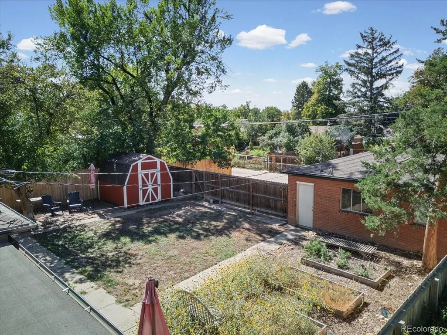
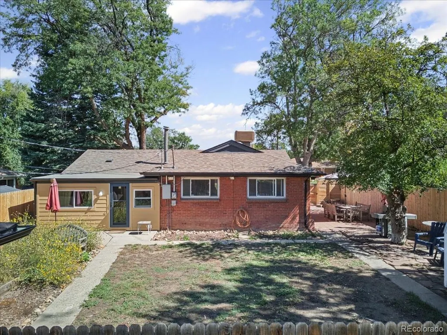
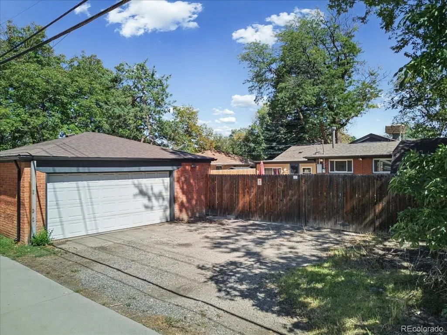
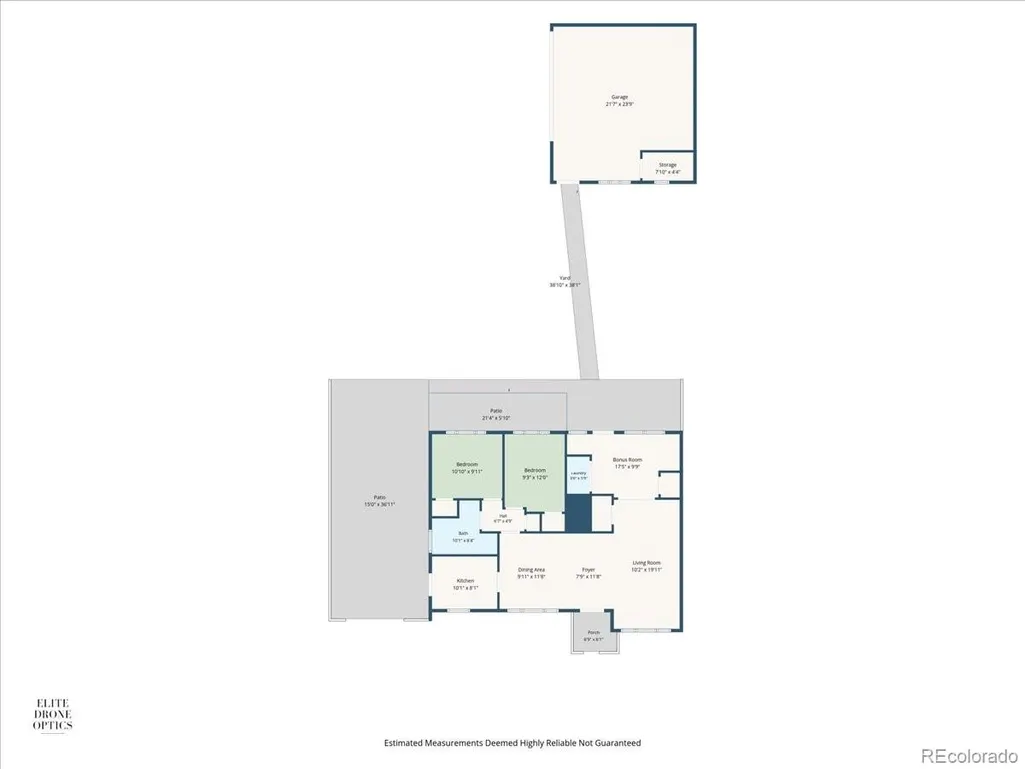
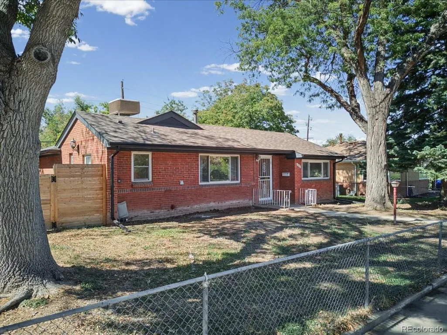
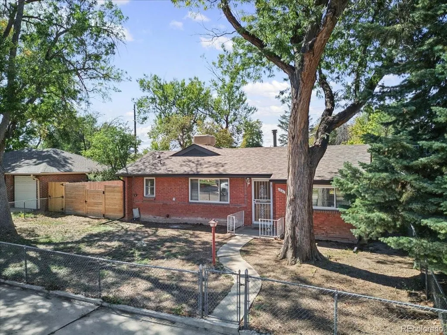
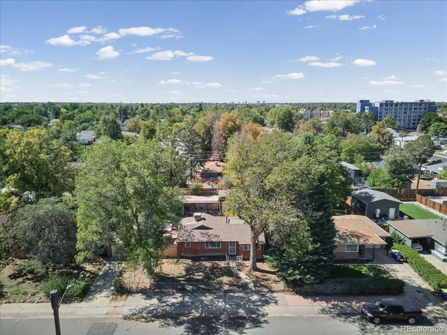
Charming Brick Ranch just blocks from Aurora Cultural Arts District, and 2 blocks from public transportation. Private back yard and patio surrounded by big beautiful mature trees. Hardwood floors with all the original charm, Slab granite kitchen counter tops, refreshed bathroom and newer windows. Wonderful detached, oversized 2 car garage with alley entrance. Great for mechanic, collector or workshop. This home is ready to move into now.
| Elementary School | Middle School | High School |
|---|---|---|
| Kenton Elementary School | Aurora West Middle School | Aurora Central High School |
| Price History | |
|---|---|
| 9/24/2026 | Listed $385,000 |
General Features
| Sewer | Public Sewer |
|---|---|
| Heating | Baseboard,Hot Water |
| Cooling | Evaporative Cooling |
| Utilities | Electricity Connected,Natural Gas Connected |
| Possession | Closing/DOD |
| Roof | Composition |
| Appliances | Cooktop,Oven,Refrigerator |
| Zoning | OA-R-1 |
| Garage Spaces | 2 |
| Security Features | Carbon Monoxide Detector(s),Smoke Detector(s) |
| Construction Materials | Brick |
| Exclusions | None |
| Year Built | 1948 |
| Electric | 110V,220 Volts |
| Levels | One |
| Property Subtype | Single Family Residence |
| Tax Year | 2025 |
| Ownership | Individual |
| County | Arapahoe |
| Property Type | Residential |
| HOA | No |
| Attached Garage | No |
| Subdivision Name | Del Mar |
| Facing Direction | East |
| Full Baths | 1 |
| Status | Active |
| Directions | Colfax or 14th Ave to Florence St,South to the property. |
| High School | Aurora Central |
| City | Aurora |
| Senior Community Y/N | No |
| High School District | Adams-Arapahoe 28J |
| Lot Size Units | Square Feet |
| Lot Size Square Feet | 7187 |
| Listing Terms | Cash,Conventional,FHA,VA Loan |
| Elementary School | Kenton |
| Tax Annual Amount | 2472 |
| Home Warranty Y/N | No |
| Middle/Junior High School | Aurora West |
| Virtual Tour | https://www.zillow.com/view-3d-home/ff986f23-de23-43a7-ad6e-499256edbc25?setAttribution=mls&wl=true |
| Structure Type | House |
| Standard Status | Active |
| Occupancy Type | Owner |
| Middle/Junior School District | Adams-Arapahoe 28J |
| Elementary School District | Adams-Arapahoe 28J |
Interior Features
| Interior Amenities | Ceiling Fan(s),Granite Counters,No Stairs,Open Floorplan |
|---|---|
| Basement | Crawl Space |
| Flooring | Wood |
| Furnished Y/N | Unfurnished |
| Basement (Y/N) | No |
| Window Features | Double Pane Windows,Window Coverings |
| Above Grade Finished Area | 1233 |
| Total Bedrooms | 2 |
| Main Level Bedrooms | 2 |
| Main Level Bathrooms | 1 |
| Total Baths | 1 |
Exterior Features
| Fencing | Full |
|---|---|
| Lot Features | Level,Near Public Transit |
| Water Source | Public |
| Total Parking | 2 |
| Lot Size Area | 7187 |
| Building Area Total | 1233 |
| Lot Size Acres | 0.16 |
| Road Surface Type | Paved |
| Road Frontage Type | Public |
| Road Responsibility | Public Maintained Road |
| Horse Y/N | No |
Amenities
- Foreclosure
- Views
- Short Sale
- New Construction
- Adult 55+
- Lease To Own
- No HOA Fees
- Furnished
- Primary On Main
- Air Conditioning
- Seller Finance
- Green
- Fixer Upper
- Horse
- Golf
- Fireplace
- Deck
- Garage
- Basement
- Pool
Property vs Single Family Average in 80010
Price
Taxes
Year Built


