

Open House Sat, Sep 26th 11:00 AM - 1:00 PM - Price Reduction - Views
Address
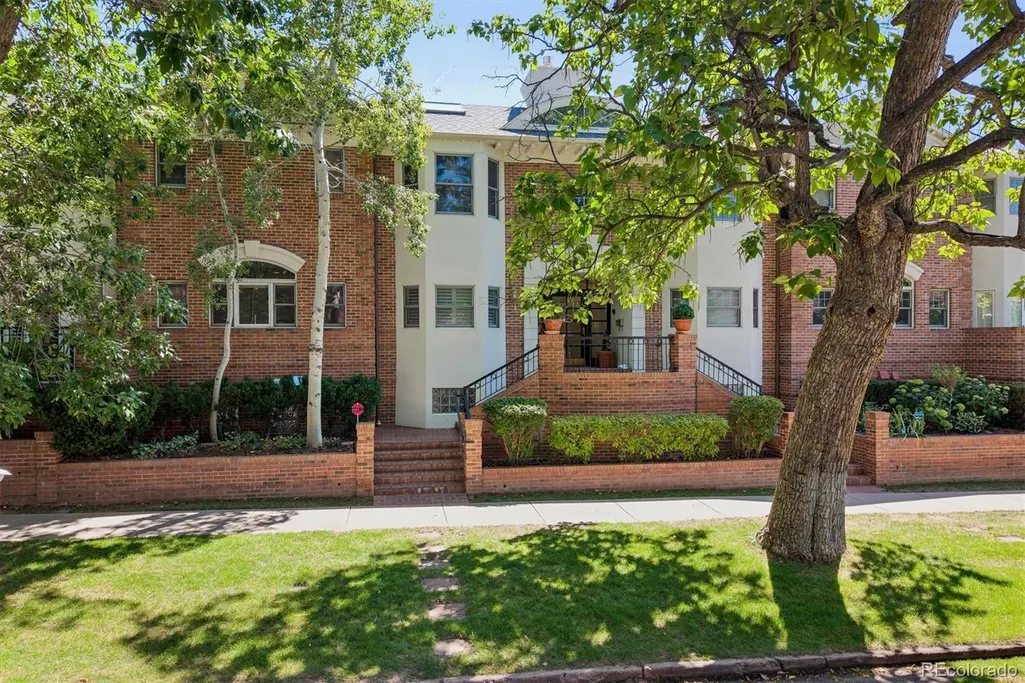
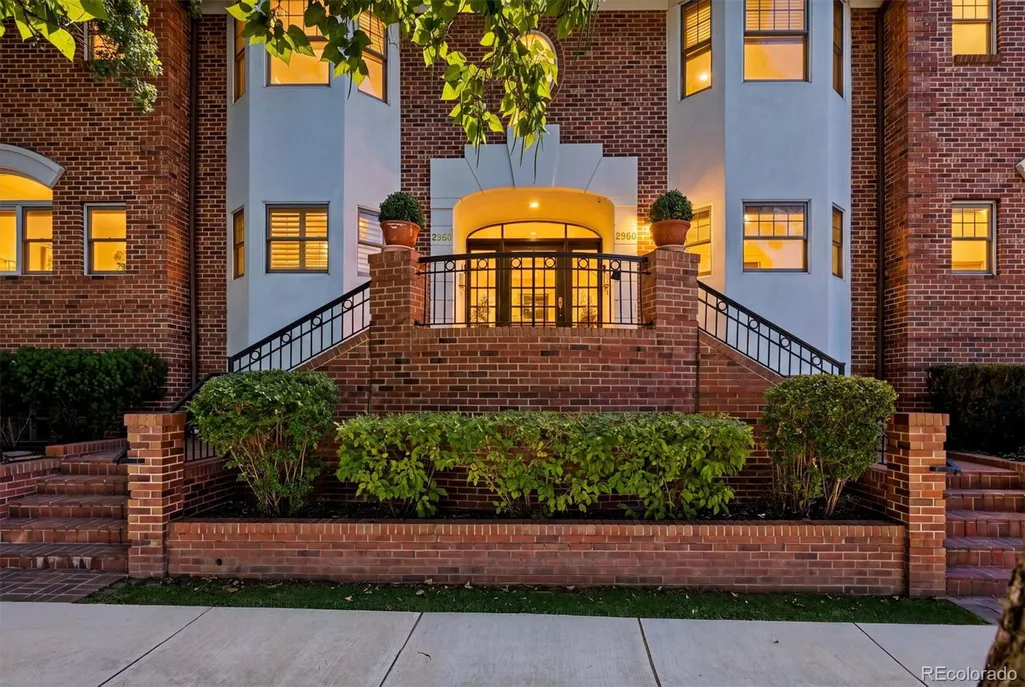
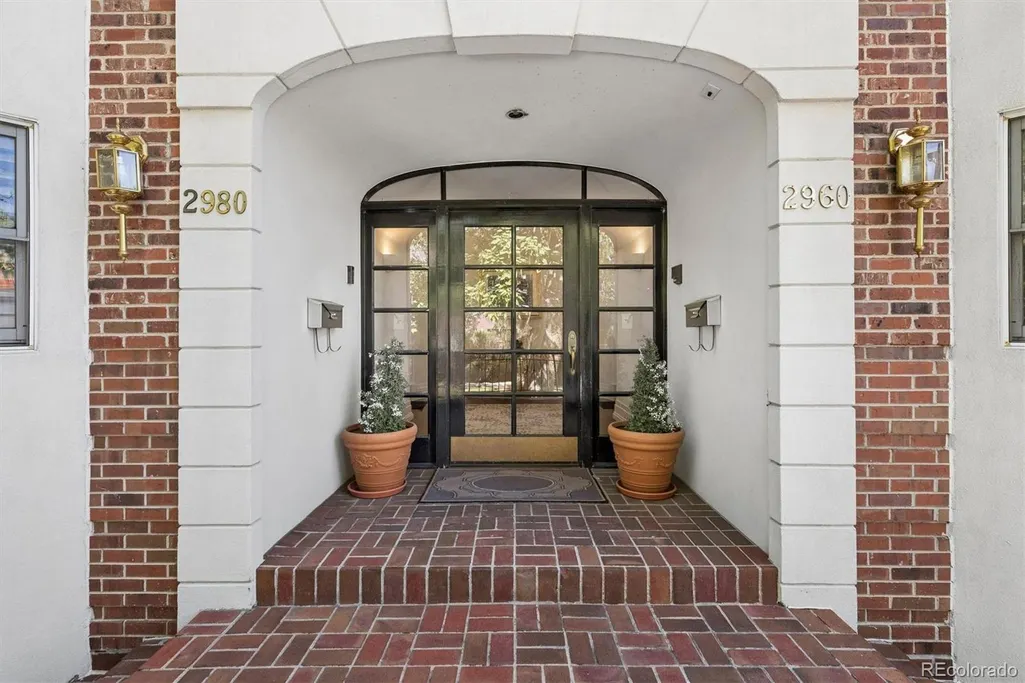
2960 E 4th Avenue, Denver, CO
Price
$ 1,995,000
Property Attributes
- MLS#9082618
- TypeSingle Family
- Listing Status Active
- CountyDENVER
- CityDenver
- NeighborhoodCherry Creek North
- Zip80206
- StyleTraditional
- Year Built1991
- Taxes$ 9143
- Price$ 1,995,000
- Bedrooms4
- Full Bathrooms2
- Half Bathrooms1
- Sqr Footage4026
- Lot Size0.06 Acres
Data Source:
REColorado (MTOMLS)
Property Description
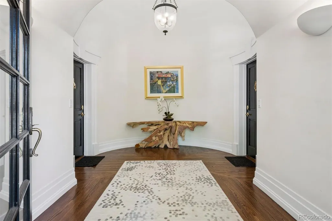
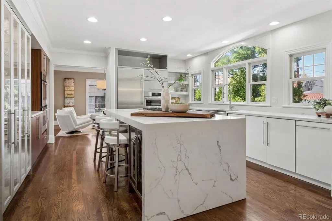
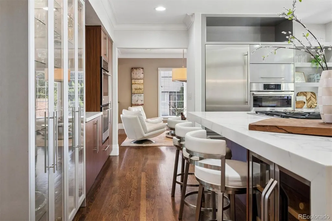
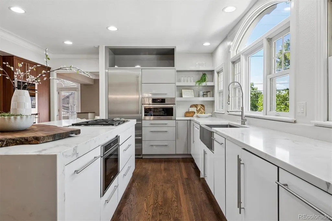
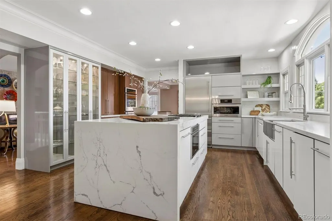
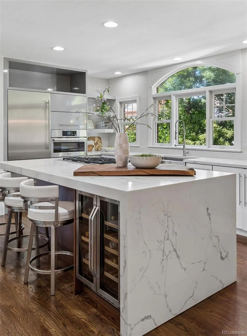
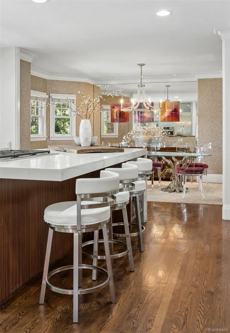
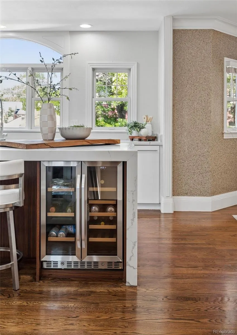
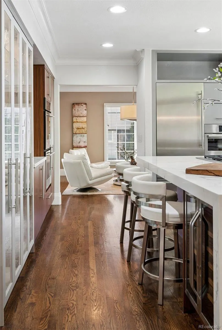
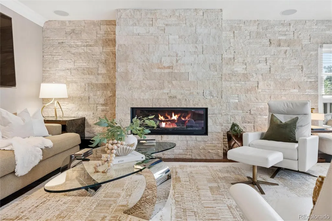
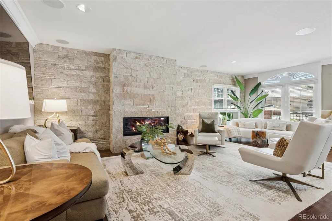
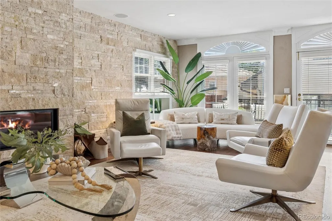
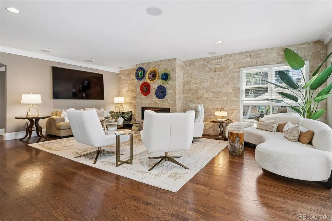
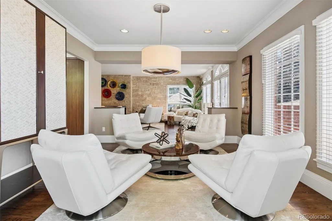
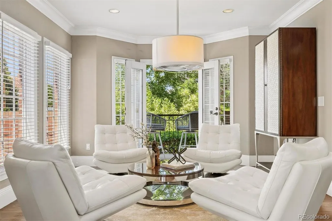
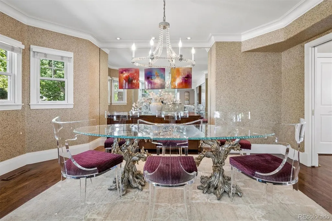
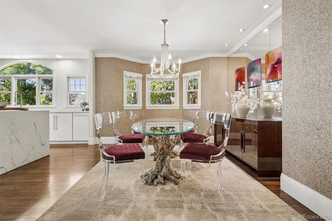
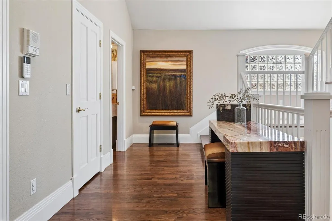
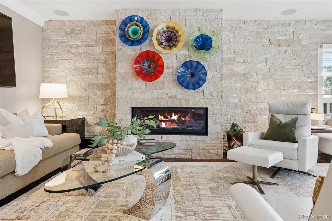
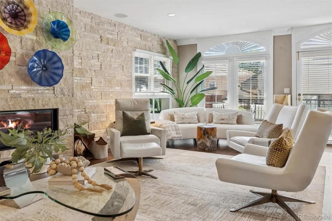
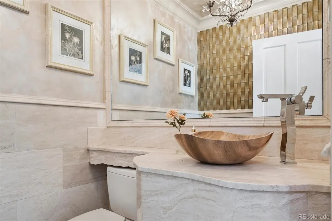
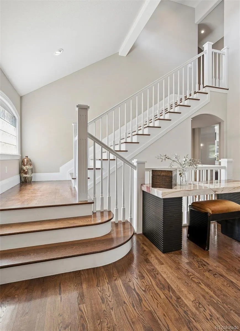
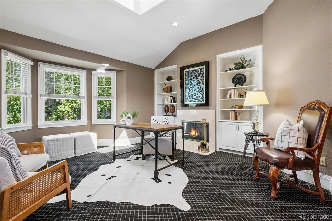
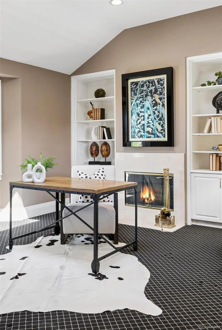
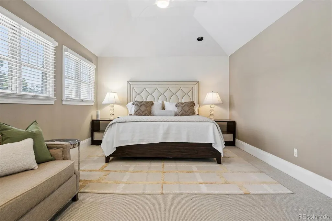
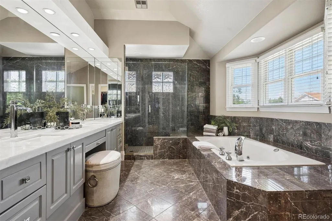
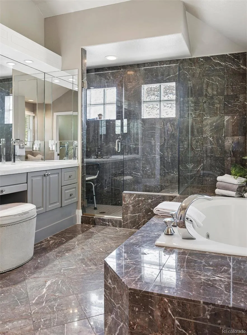
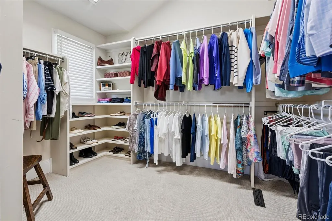
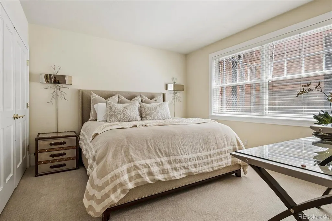
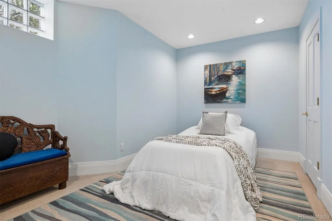
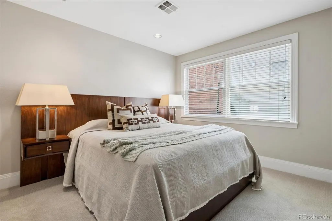
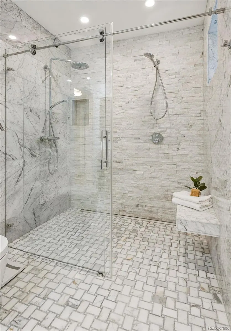
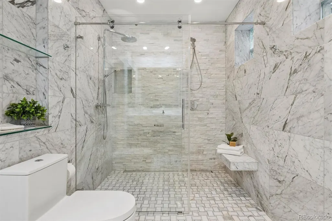
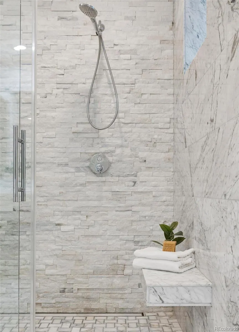
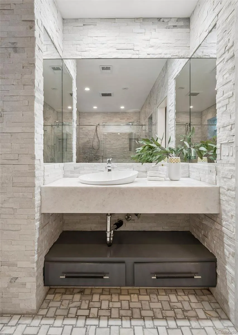
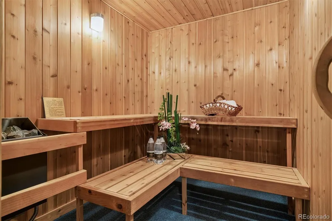
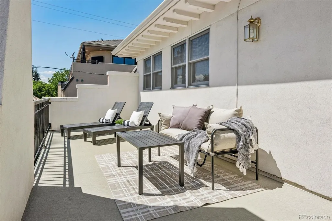
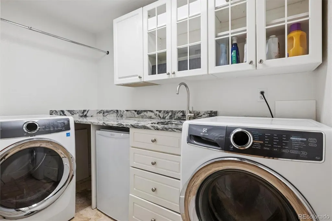
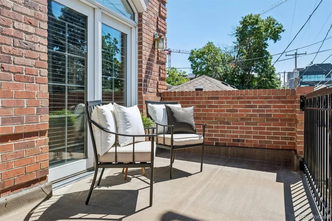
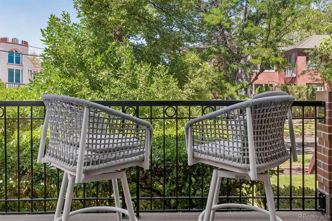
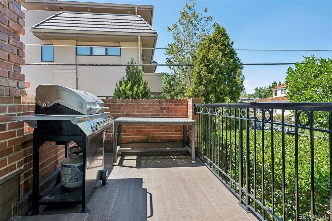
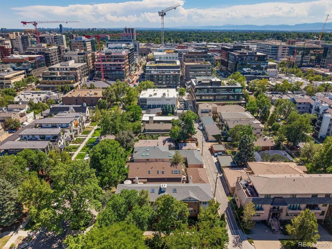
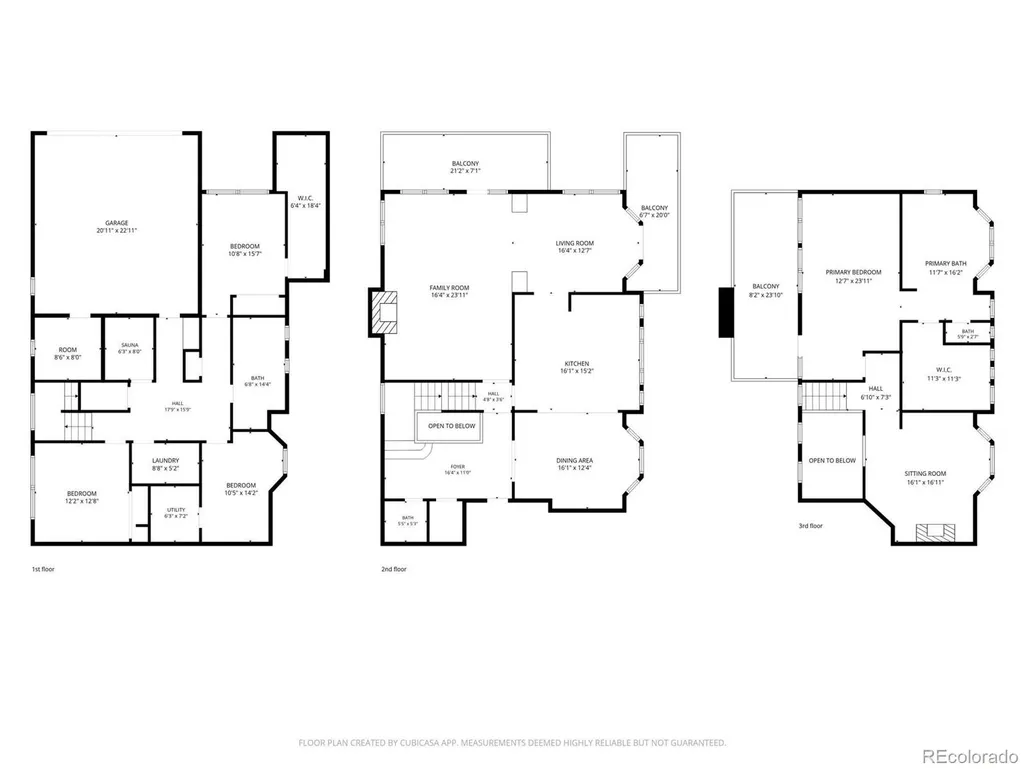
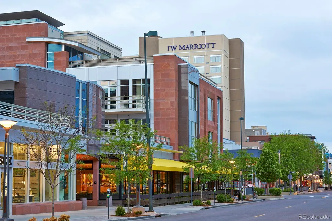
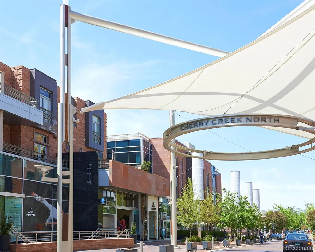
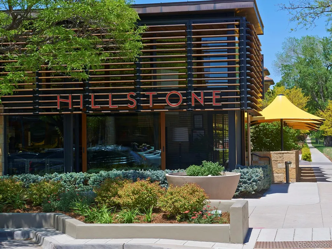
Located in the heart of Cherry Creek North, just one block from some of Denver’s best shopping and dining, this elegant half-duplex combines thoughtful updates, generous living spaces, and outstanding walkability in a rare and highly desirable setting. The kitchen underwent a comprehensive remodel, with Quartz countertops with a waterfall edge, custom cabinetry by Kabi and a carefully selected collection of premium appliances. A Liebherr refrigerator, Wolf cooktop, GE Monogram double ovens, Bosch steam oven, Bosch microwave, and Bosch dishwasher deliver both performance and a clean, cohesive aesthetic. A wine cooler adds a practical touch for entertaining. A row of windows lines the kitchen sink and countertops, flooding the room with constant natural light and tree-lined views. The spacious primary suite includes a recently updated bath with new cabinetry and marble countertops. Marble surfaces are also featured in the additional baths, including the lower-level bath, which was extensively remodeled. A generous south-facing balcony extends the primary bedroom with additional space to relax and enjoy the outdoors. A dry-stacked limestone/Quartzite wall anchors the living room, creating a high-level design aesthetic. Gas fireplaces in both the living room and office bring warmth to two of the home’s most inviting spaces. Two additional large balconies (west- and north-facing) extend the living space outdoors for three-season enjoyment, while a private sauna creates an unexpected retreat. A dedicated dog run adds convenience for four-legged residents. An oversized two-car garage accommodates vehicles comfortably while also providing valuable additional storage space, an uncommon advantage in Cherry Creek North. With substantial updates, well-proportioned spaces, and a premier location just steps from Cherry Creek North’s boutiques, restaurants and neighborhood amenities, this residence delivers an elevated urban lifestyle without trying too hard to announce it.
| Elementary School | Middle School | High School |
|---|---|---|
| Bromwell Elementary School | Morey Middle School | East High School |
| Price History | |
|---|---|
| 8/25/2026 | Listed $2,200,000 |
| 9/22/2026 | 10$1,995,000 |
General Features
| Sewer | Public Sewer |
|---|---|
| Heating | Forced Air |
| Cooling | Central Air |
| Utilities | Cable Available,Electricity Available,Natural Gas Available |
| Possession | Closing/DOD |
| Roof | Composition |
| Appliances | Cooktop,Dishwasher,Disposal,Double Oven,Dryer,Microwave,Oven,Refrigerator,Washer,Wine Cooler |
| Zoning | G-RH-3 |
| Garage Spaces | 2 |
| Patio/Porch Features | Covered,Deck |
| Architectural Style | Traditional |
| Security Features | Carbon Monoxide Detector(s),Smoke Detector(s) |
| Construction Materials | Brick,Stucco |
| Exclusions | seller's personal property and staging items |
| Year Built | 1991 |
| Electric | 110V |
| Levels | Two |
| Property Subtype | Single Family Residence |
| Tax Year | 2025 |
| Ownership | Individual |
| County | Denver |
| Property Type | Residential |
| HOA | No |
| Attached Garage | Yes |
| Subdivision Name | Cherry Creek North |
| Facing Direction | North |
| Full Baths | 1 |
| Status | Active |
| Directions | Google Maps |
| High School | East |
| City | Denver |
| Senior Community Y/N | No |
| High School District | Denver 1 |
| Lot Size Units | Square Feet |
| Lot Size Square Feet | 2644 |
| Listing Terms | Cash,Conventional,Other |
| Elementary School | Bromwell |
| Tax Annual Amount | 9143 |
| Home Warranty Y/N | No |
| Middle/Junior High School | Morey |
| Virtual Tour | https://www.zillow.com/view-imx/dc661b44-1405-4ad1-b803-1a7261436fe0?setAttribution=mls&wl=true&initialViewType=pano |
| Structure Type | Duplex |
| Standard Status | Active |
| Occupancy Type | Owner |
| Middle/Junior School District | Denver 1 |
| Elementary School District | Denver 1 |
Interior Features
| Interior Amenities | Built-in Features,Ceiling Fan(s),Eat-in Kitchen,Entrance Foyer,Five Piece Bath,High Ceilings,Kitchen Island,Marble Counters,Primary Suite,Quartz Counters,Sauna,Sound System,Walk-In Closet(s) |
|---|---|
| Basement | Finished,Partial |
| Flooring | Carpet,Tile,Wood |
| Total Fireplaces | 2 |
| Fireplace Features | Family Room,Gas,Living Room,Other |
| Common Walls | 1 Common Wall |
| Basement (Y/N) | Yes |
| Window Features | Skylight(s) |
| Above Grade Finished Area | 2793 |
| Half Baths | 1 |
| 3/4 Baths | 1 |
| Laundry Features | In Unit |
| Total Bedrooms | 4 |
| Below Grade Finished Area | 1209 |
| Main Level Bathrooms | 1 |
| Total Baths | 3 |
Exterior Features
| Exterior Amenities | Balcony,Dog Run,Gas Grill |
|---|---|
| Lot Features | Corner Lot,Landscaped,Sprinklers In Front,Sprinklers In Rear |
| Water Source | Public |
| Total Parking | 2 |
| Lot Size Area | 2644 |
| Foundation Details | Slab |
| Building Area Total | 4026 |
| Lot Size Acres | 0.06 |
| Road Surface Type | Paved |
| Road Frontage Type | Public |
| Road Responsibility | Public Maintained Road |
Amenities
- Foreclosure
- Views
- Short Sale
- New Construction
- Adult 55+
- Lease To Own
- No HOA Fees
- Furnished
- Primary On Main
- Air Conditioning
- Seller Finance
- Green
- Fixer Upper
- Horse
- Golf
- Fireplace
- Deck
- Garage
- Basement
- Pool
Property vs Single Family Average in 80206
Price
Taxes
Year Built
Visits
In The Neighborhood
Denver
$ 1,600,000
- Type
- Single Family
- Size
- 3,664 SqFt
- Rooms
- 3 Beds + 3.5 Baths
 Serhant Colorado LLC #6881711
Views
Denver
$ 1,399,000
- Type
- Single Family
- Size
- 3,150 SqFt
- Rooms
- 3 Beds + 3.5 Baths
RE/MAX Professionals #4585754
Denver
$ 749,000
- Type
- Single Family
- Size
- 2,370 SqFt
- Rooms
- 3 Beds + 3.5 Baths
Compass - Denver #5653305
Open House
Denver
$ 2,070,000
- Type
- Single Family
- Size
- 3,462 SqFt
- Rooms
- 4 Beds + 3.5 Baths
Redfin Corporation #9771916
Views
Denver
$ 5,595,000
- Type
- Single Family
- Size
- 5,420 SqFt
- Rooms
- 4 Beds + 5.5 Baths
LIV Sotheby's International Realty #3593453
Denver
$ 4,250,000
- Type
- Single Family
- Size
- 5,527 SqFt
- Rooms
- 3 Beds + 3.5 Baths
REMAX PROPERTIES #3889838

