

Price Reduction - New Construction - Golf Course - Eco Friendly






Address
1446 Stuart Street, Denver, CO
Price
$ 1,225,000
Property Attributes
- MLS#9320639
- TypeSingle Family
- Listing Status Active
- CountyDENVER
- CityDenver
- NeighborhoodWest Colfax
- Zip80204
- StyleContemporary
- Year Built2025
- Taxes$ 4500
- Price$ 1,225,000
- Bedrooms4
- Full Bathrooms4
- Half Bathrooms1
- Sqr Footage3005
- Lot Size0.14 Acres
Data Source:
REColorado (MTOMLS)
Property Description
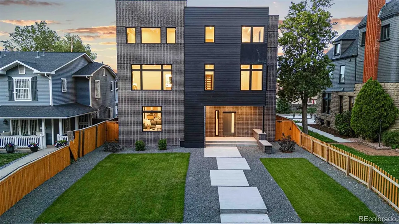
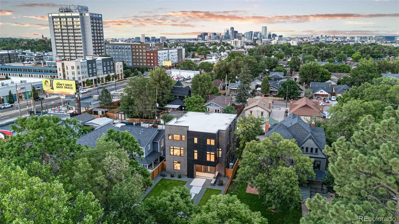
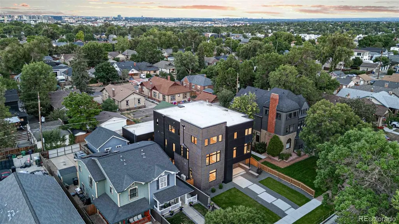
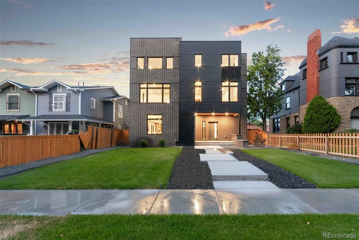
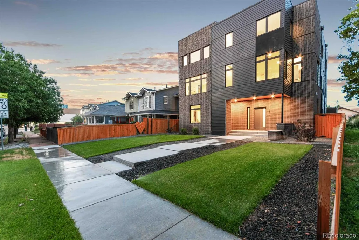
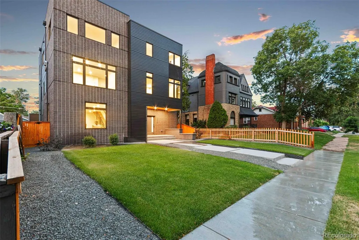
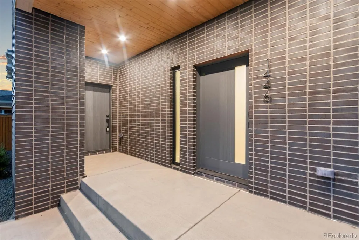
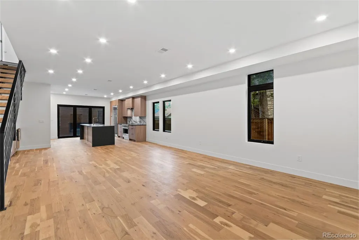
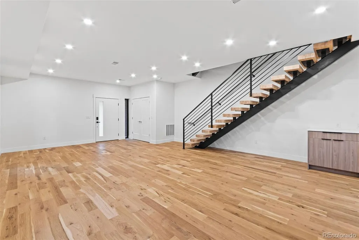
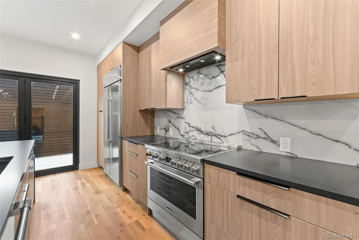
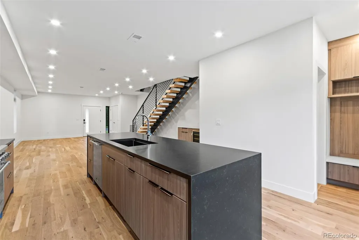
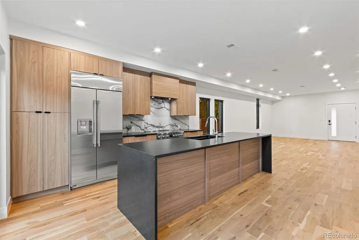
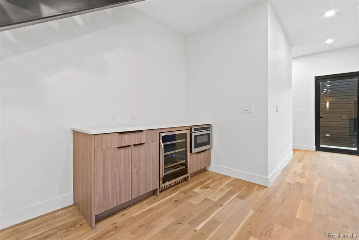
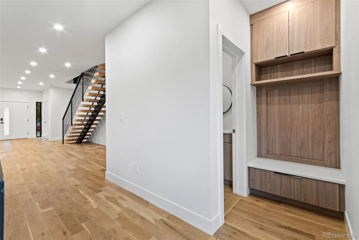
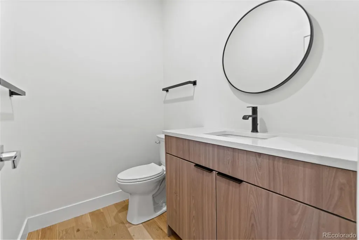
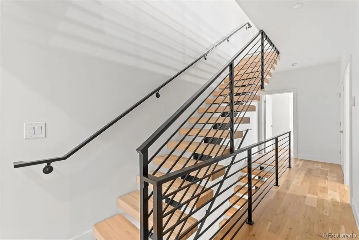
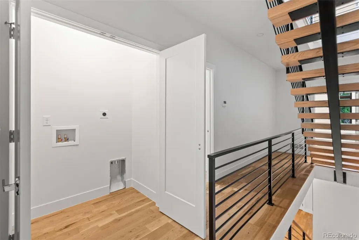
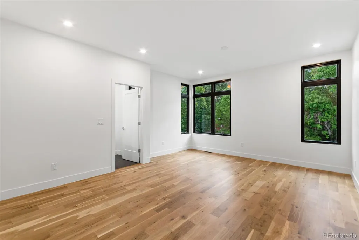
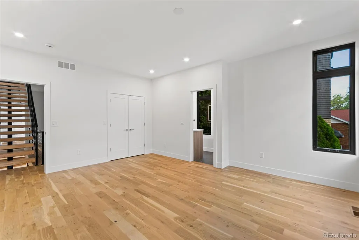
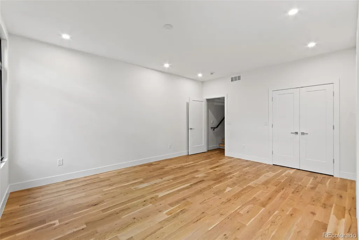
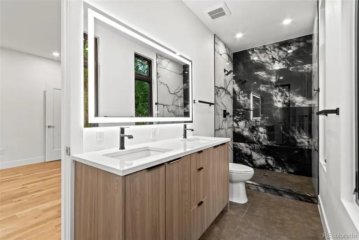
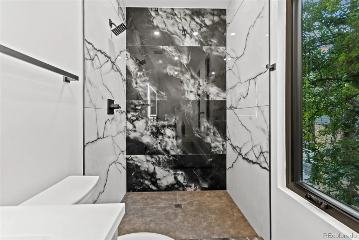
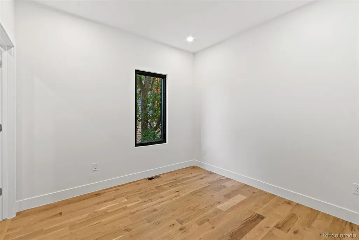
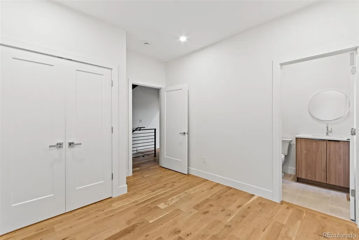
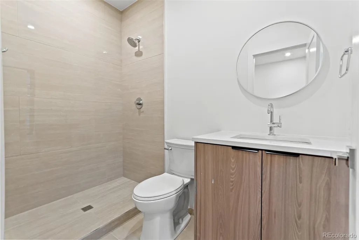
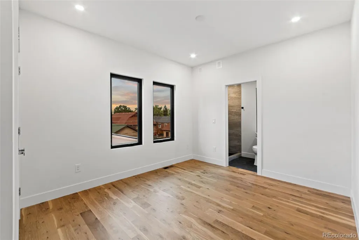
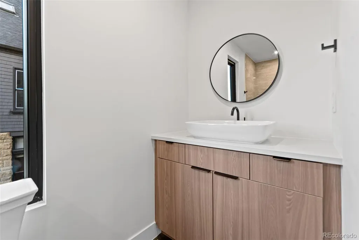
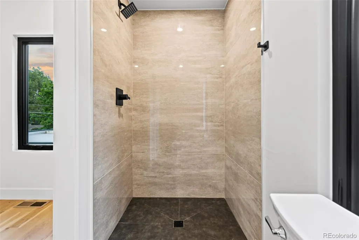
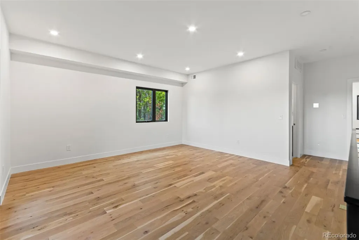
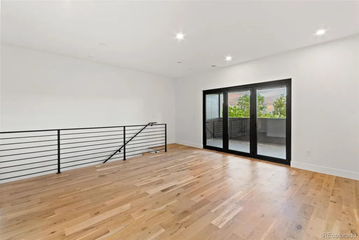
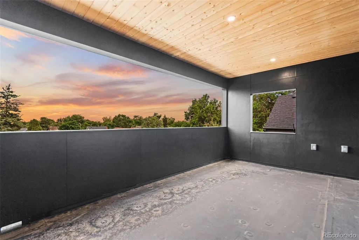
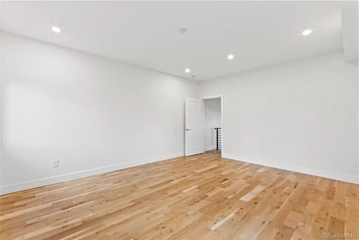
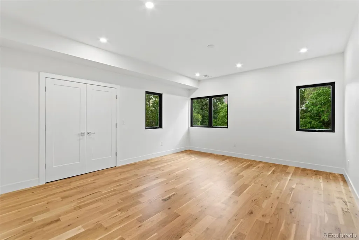
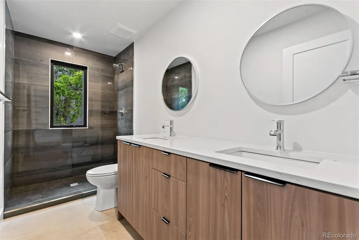
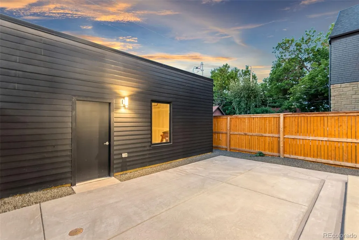
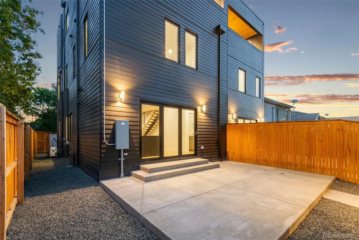
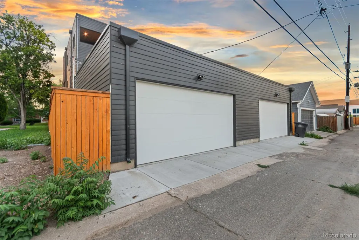
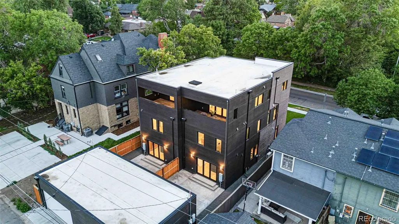
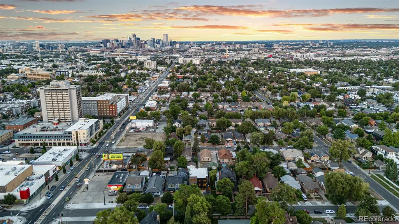
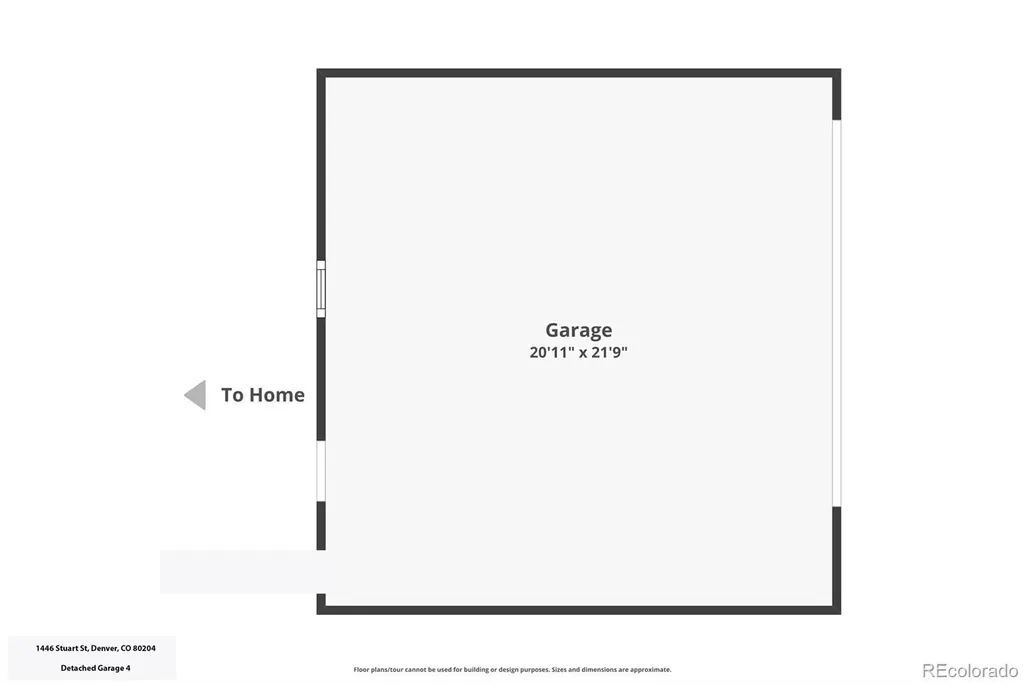
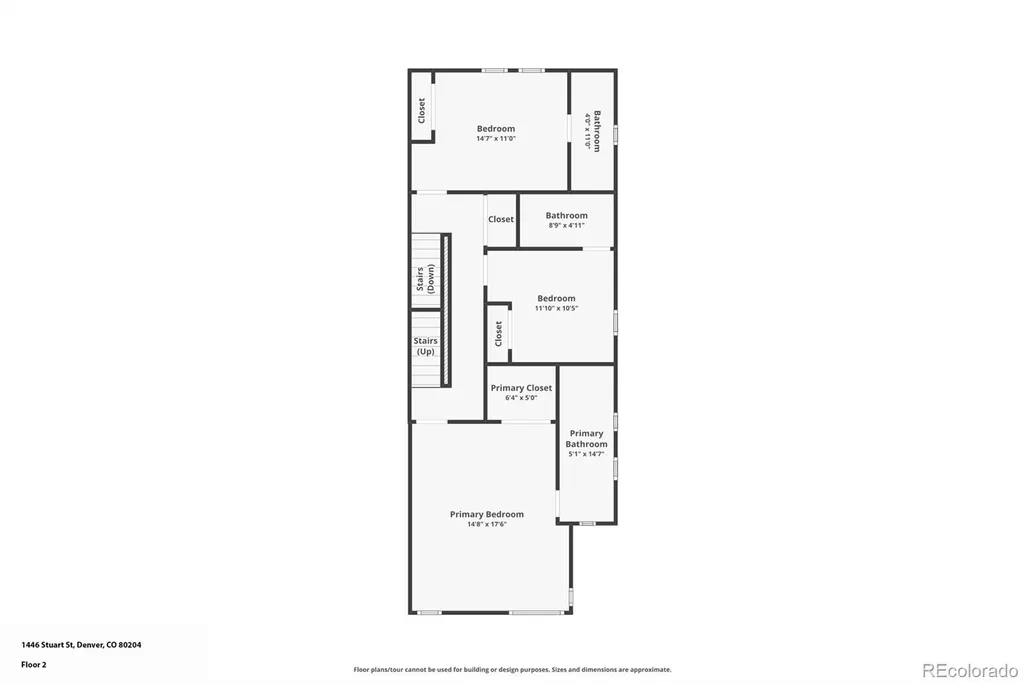
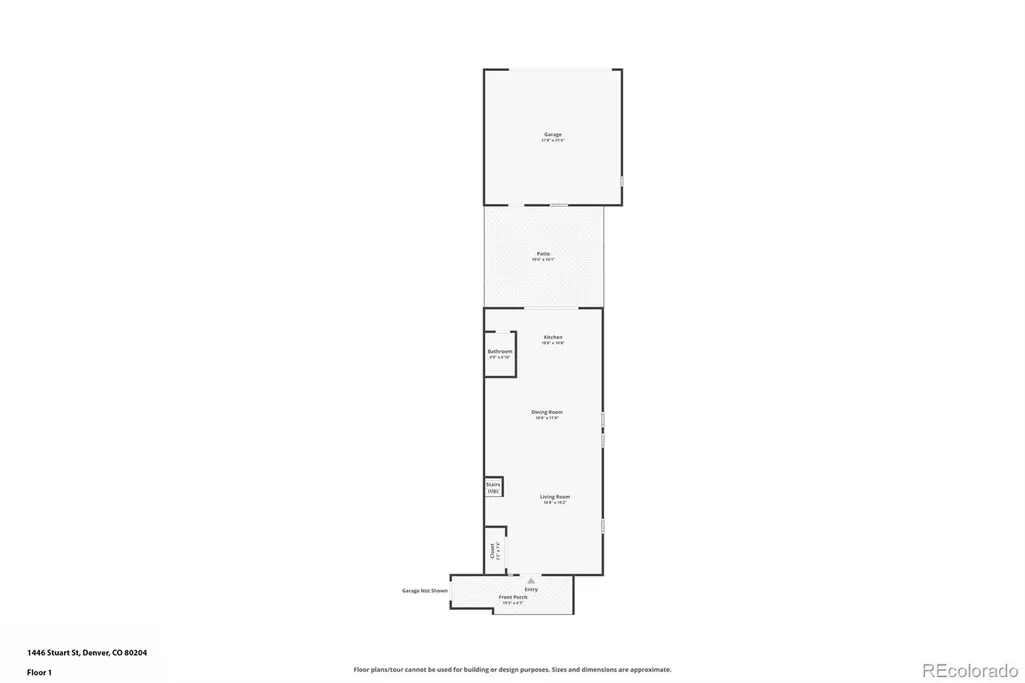
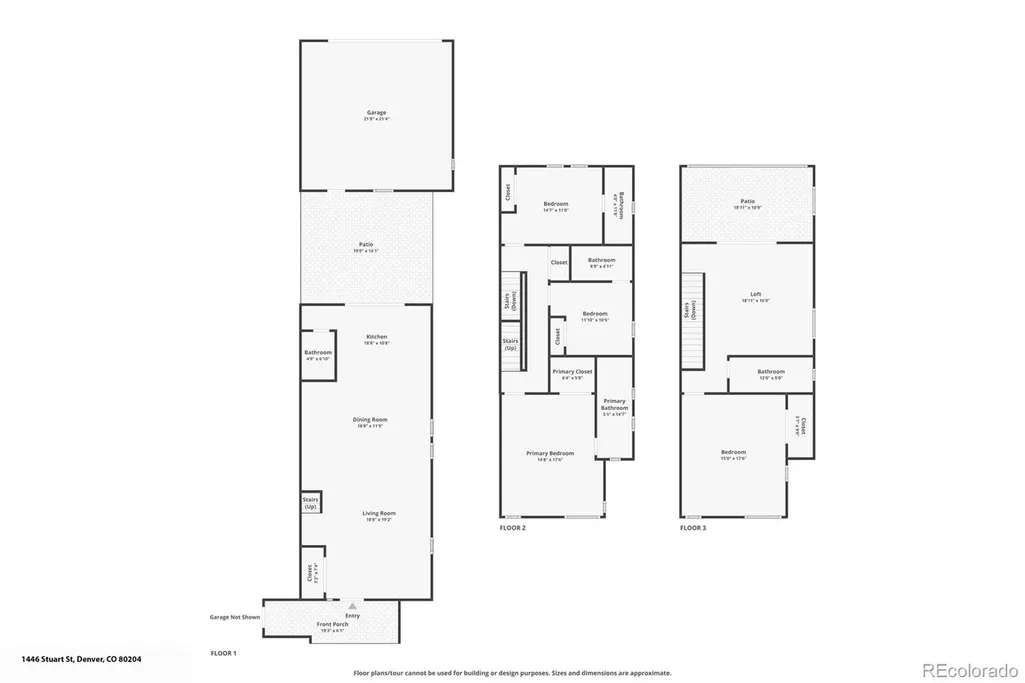
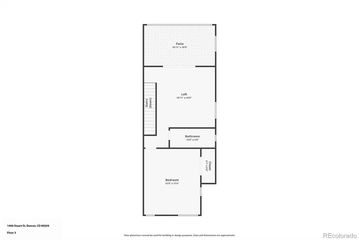
Welcome to The Stuart Axis, a signature residence in The Stuart Collection, a luxury California Contemporary duplex community adjacent to Denver's Historic Stuart Street District. Known for its tree-lined streets, distinctive architecture, and timeless character, this sought-after location blends historic charm with modern luxury. This luxury new construction home features expansive accordion glass doors on the main level and third floor, creating seamless indoor-outdoor living filled with natural light. Designer finishes include 5" White Oak hardwood floors, black and white quartz countertops, custom Closet by Design systems, a wine and beverage cooler, second-floor laundry, main-level HVAC, and glass shower doors installed before closing. The oversized EV-ready garage is equipped for an electric vehicle charging station and engineered for a future golf simulator. Energy-efficient construction includes a white membrane roof for improved heat efficiency, a crawl space with a vapor barrier, and a rooftop structurally designed for a future rooftop garden, entertainment space, or turf installation. Enjoy one of Denver's most walkable neighborhoods with easy access to the Alamo Drafthouse Cinema, a nearby elementary school, Empower Field at Mile High, RTD Light Rail, Sloan's Lake, LoHi, downtown Denver, restaurants, breweries, and shopping. The Stuart Axis offers a rare opportunity to own a luxury modern home with California Contemporary architecture, premium designer finishes, energy-efficient construction, EV-ready convenience, rooftop living potential, and an exceptional location bordering Denver's Historic Stuart Street District.
| Elementary School | Middle School | High School |
|---|---|---|
| Colfax Elementary School | Strive Lake Middle School | North High School |
| Price History | |
|---|---|
| 9/11/2026 | Listed $1,250,000 |
| 9/18/2026 | 2$1,225,000 |
General Features
| Sewer | Public Sewer |
|---|---|
| Heating | Forced Air,Natural Gas |
| Cooling | Central Air |
| Possession | Closing/DOD |
| Roof | Membrane |
| Appliances | Bar Fridge,Convection Oven,Dishwasher,Disposal,Electric Water Heater,Microwave,Oven,Range,Range Hood,Refrigerator,Wine Cooler |
| Zoning | U-RH-2.5 |
| Garage Spaces | 2 |
| Patio/Porch Features | Covered,Front Porch,Patio |
| Architectural Style | Contemporary |
| Security Features | Carbon Monoxide Detector(s),Smart Locks,Smoke Detector(s) |
| Construction Materials | Brick,Cement Siding,Frame |
| Exclusions | All Staging Items,Seller's Personal Belongings |
| Pets Allowed | Yes |
| Year Built | 2025 |
| Electric | 110V |
| View | City |
| Levels | Three Or More |
| Property Subtype | Single Family Residence |
| Tax Year | 2025 |
| Ownership | Builder |
| County | Denver |
| Property Type | Residential |
| HOA | No |
| Attached Garage | No |
| Subdivision Name | West Colfax |
| Facing Direction | West |
| Status | Active |
| High School | North |
| City | Denver |
| Entry Location | Ground |
| Senior Community Y/N | No |
| High School District | Denver 1 |
| Number Of Units Total | 2 |
| Lot Size Units | Square Feet |
| Lot Size Square Feet | 6234 |
| Listing Terms | Cash,Conventional,FHA,Jumbo,VA Loan |
| Elementary School | Colfax |
| Tax Annual Amount | 4500 |
| Middle/Junior High School | Strive Lake |
| Property Condition | New Construction |
| Virtual Tour | https://www.listingsmagic.com/sps/tour-slider/index.php?property_ID=285864&ld_reg=Y |
| Structure Type | House |
| Standard Status | Active |
| Middle/Junior School District | Denver 1 |
| Elementary School District | Denver 1 |
Interior Features
| Interior Amenities | Eat-in Kitchen,High Ceilings,Kitchen Island,Open Floorplan,Primary Suite,Quartz Counters,Walk-In Closet(s) |
|---|---|
| Flooring | Tile,Wood |
| Common Walls | 1 Common Wall |
| Basement (Y/N) | No |
| Window Features | Double Pane Windows |
| Above Grade Finished Area | 3005 |
| Half Baths | 1 |
| 3/4 Baths | 4 |
| Laundry Features | In Unit,Laundry Closet |
| Total Bedrooms | 4 |
| Entry Level | 1 |
| Main Level Bathrooms | 1 |
| Total Baths | 5 |
Exterior Features
| Exterior Amenities | Balcony,Private Yard,Rain Gutters |
|---|---|
| Vegetation | Grassed,Sparse |
| Fencing | Partial |
| Parking Features | 220 Volts,Concrete,Finished Garage,Insulated Garage,Oversized |
| Lot Features | Historical District,Irrigated,Landscaped,Level,Near Public Transit |
| Total Parking | 2 |
| Lot Size Area | 6234 |
| Foundation Details | Slab |
| Building Area Total | 3005 |
| Lot Size Acres | 0.14 |
| Road Surface Type | Alley Paved,Paved |
| Road Frontage Type | Public |
| Builder Model | Stuart Axis |
| Road Responsibility | Public Maintained Road |
| Horse Y/N | No |
Amenities
- Foreclosure
- Views
- Short Sale
- New Construction
- Adult 55+
- Lease To Own
- No HOA Fees
- Furnished
- Primary On Main
- Air Conditioning
- Seller Finance
- Green
- Fixer Upper
- Horse
- Golf
- Fireplace
- Deck
- Garage
- Basement
- Pool
Property vs Single Family Average in 80204
Price
Taxes
Year Built
Visits
In The Neighborhood
Just Listed
Denver
$ 569,000
- Type
- Single Family
- Size
- 1,307 SqFt
- Rooms
- 2 Beds + 2.5 Baths
 Blue Pebble Homes #2677667
Denver
$ 825,000
- Type
- Single Family
- Size
- 1,949 SqFt
- Rooms
- 3 Beds + 3 Baths
Keller Williams Realty Urban Elite #9804383
Denver
$ 1,095,000
- Type
- Single Family
- Size
- 2,554 SqFt
- Rooms
- 4 Beds + 3.5 Baths
Keller Williams Realty Urban Elite #9949012
Denver
$ 500,000
- Type
- Single Family
- Size
- 2,320 SqFt
- Rooms
- 5 Beds + 3 Baths
Brokers Guild Real Estate #8493041
Views
Denver
$ 849,000
- Type
- Single Family
- Size
- 2,059 SqFt
- Rooms
- 3 Beds + 3.5 Baths
Compass - Denver #6977318
Reduced
Denver
$ 480,000
- Type
- Single Family
- Size
- 1,223 SqFt
- Rooms
- 3 Beds + 2 Baths
Thrive Real Estate Group #9811438
Reduced
Denver
$ 639,000
- Type
- Single Family
- Size
- 1,625 SqFt
- Rooms
- 3 Beds + 2.5 Baths
Khaya Real Estate LLC #9079003
Reduced
Denver
$ 355,000
- Type
- Single Family
- Size
- 864 SqFt
- Rooms
- 0 Beds + 0 Baths
Vision Real Estate Llc #9357663
Reduced
Denver
$ 559,000
- Type
- Single Family
- Size
- 1,608 SqFt
- Rooms
- 3 Beds + 2.5 Baths
Khaya Real Estate LLC #1569216
Views
Denver
$ 749,000
- Type
- Single Family
- Size
- 1,683 SqFt
- Rooms
- 3 Beds + 2.5 Baths
Khaya Real Estate LLC #3905860
Reduced
Denver
$ 950,000
- Type
- Single Family
- Size
- 3,338 SqFt
- Rooms
- 5 Beds + 4.5 Baths
Compass Colorado, LLC - Boulder #1936545
Reduced
Denver
$ 305,000
- Type
- Single Family
- Size
- 808 SqFt
- Rooms
- 2 Beds + 1 Baths
R Squared Realty Experts #5445095

