

Open House Sun, Sep 27th 2:00 PM - 4:00 PM - Price Reduction - Views - New Construction
Address
11291 Moondance Trail, Littleton, CO
Price
$ 945,000
Property Attributes
- MLS#9367725
- TypeSingle Family
- Listing Status Active
- CountyDOUGLAS
- CityLittleton
- NeighborhoodSolstice
- Zip80125
- StyleHouse
- Year Built2020
- Taxes$ 9417
- Price$ 945,000
- Bedrooms5
- Full Bathrooms4
- Half Bathrooms1
- Sqr Footage5201
- Lot Size0.16 Acres
Data Source:
REColorado (MTOMLS)
Property Description
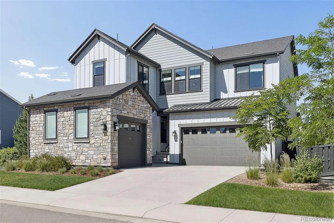
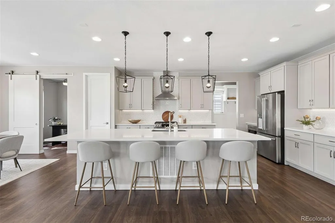
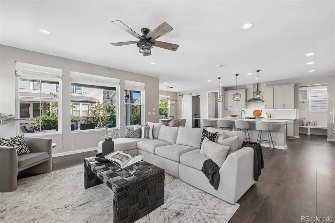
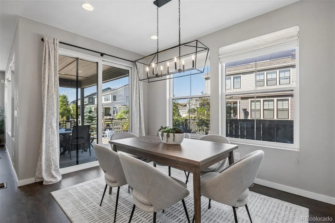
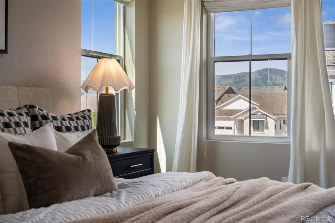
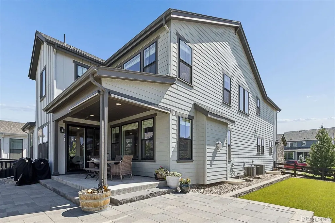
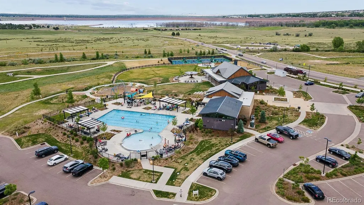
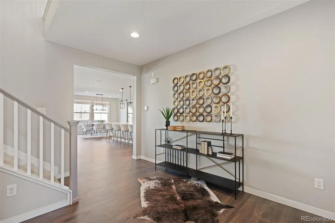
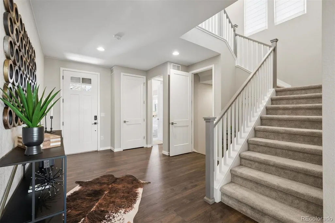
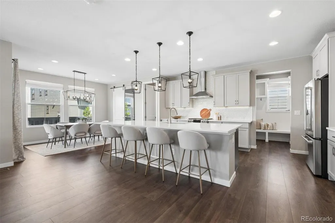
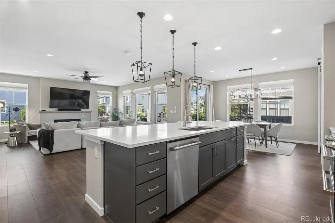
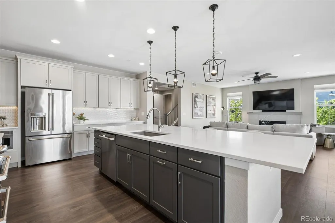
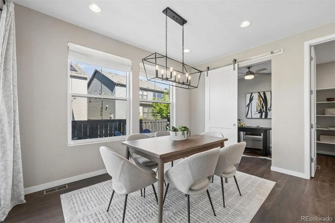
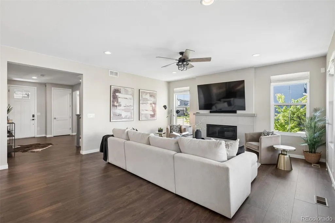
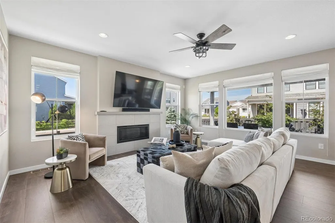
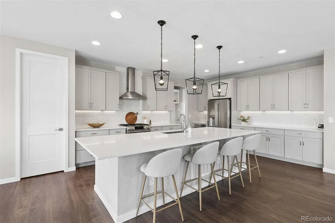
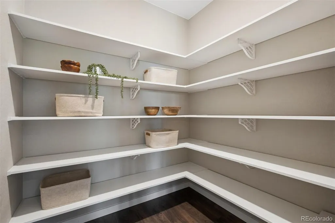
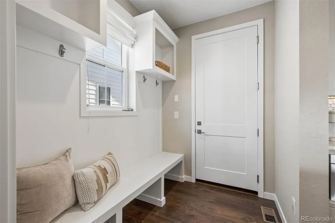
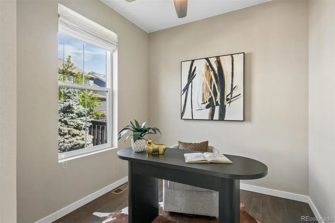
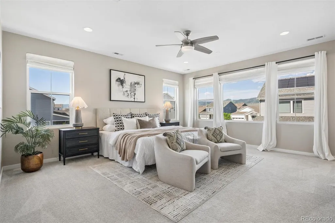
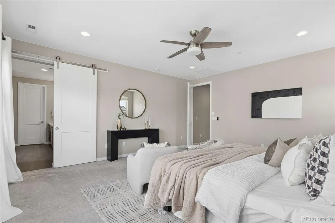
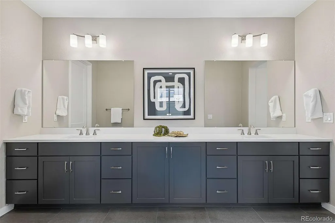
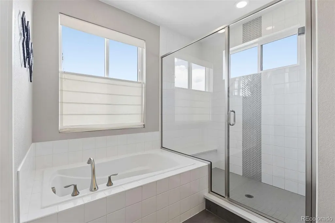
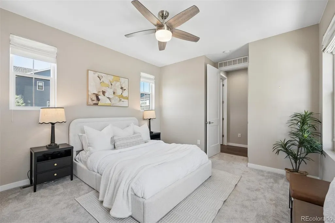
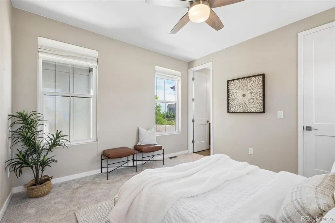
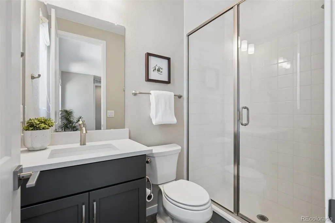
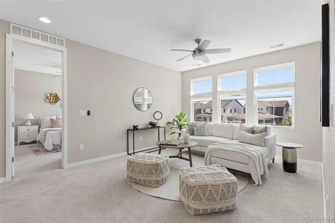
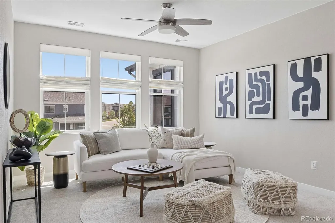
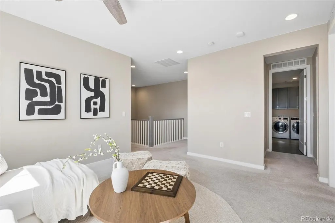
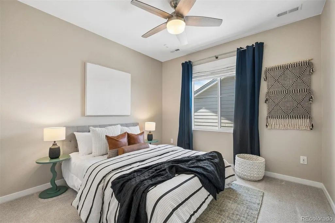
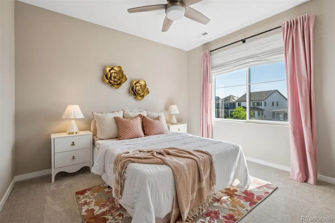
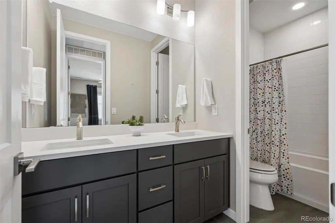
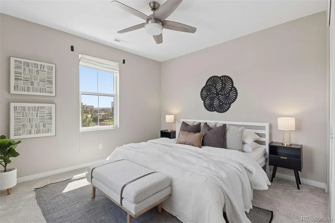
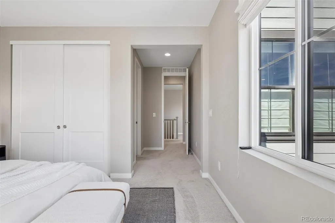
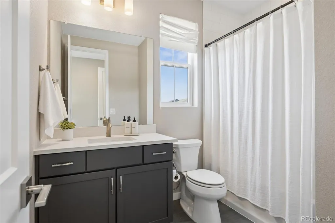
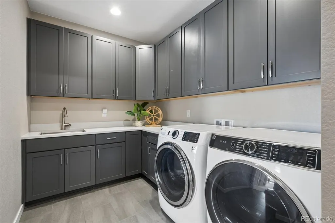
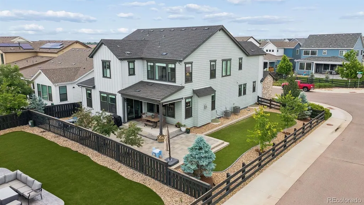
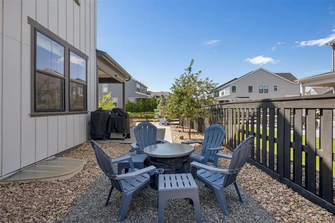
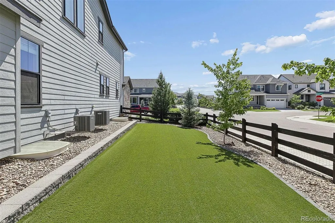
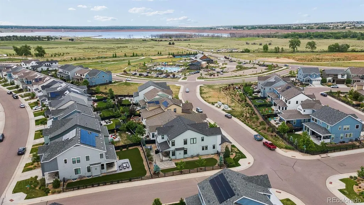
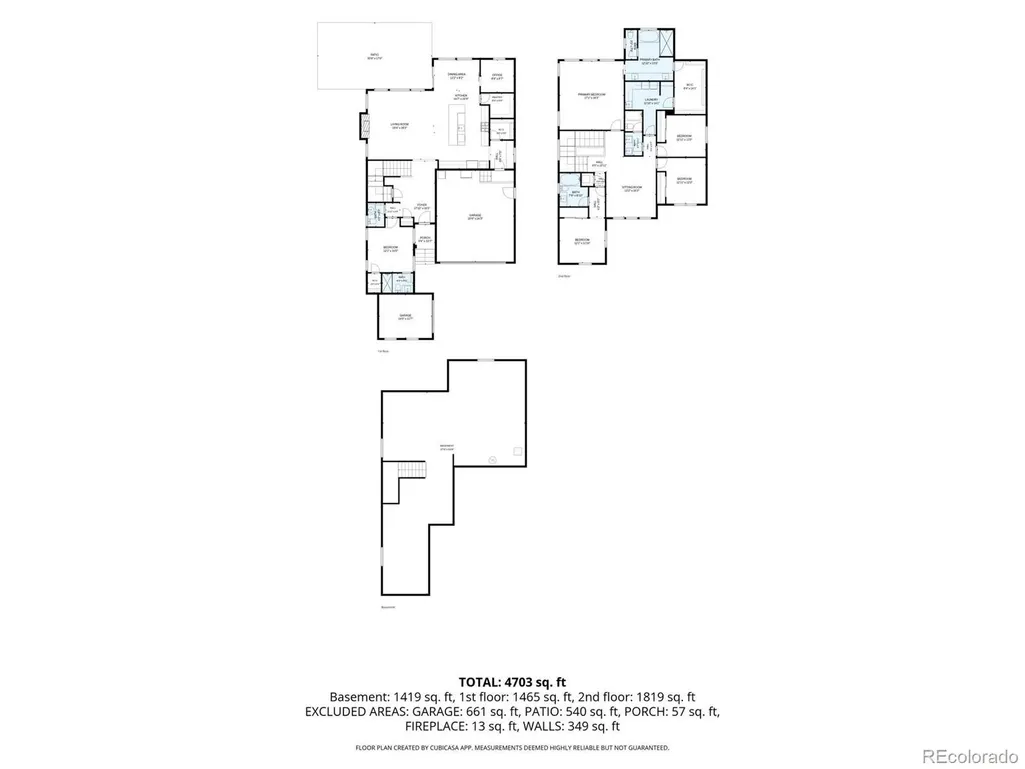
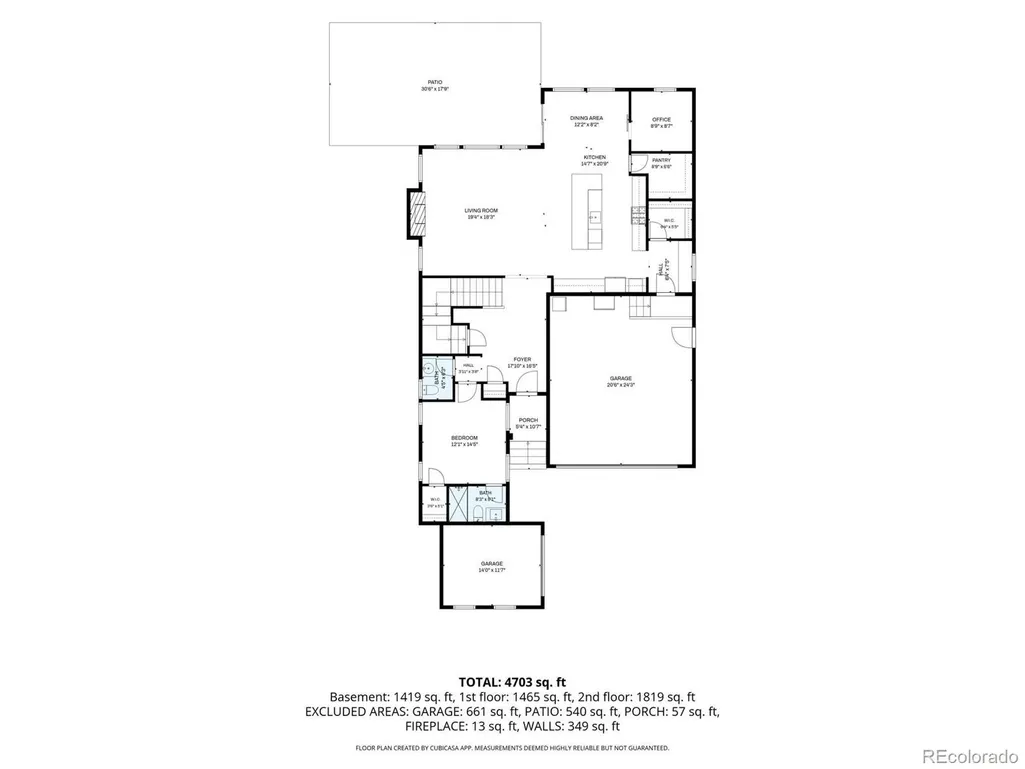
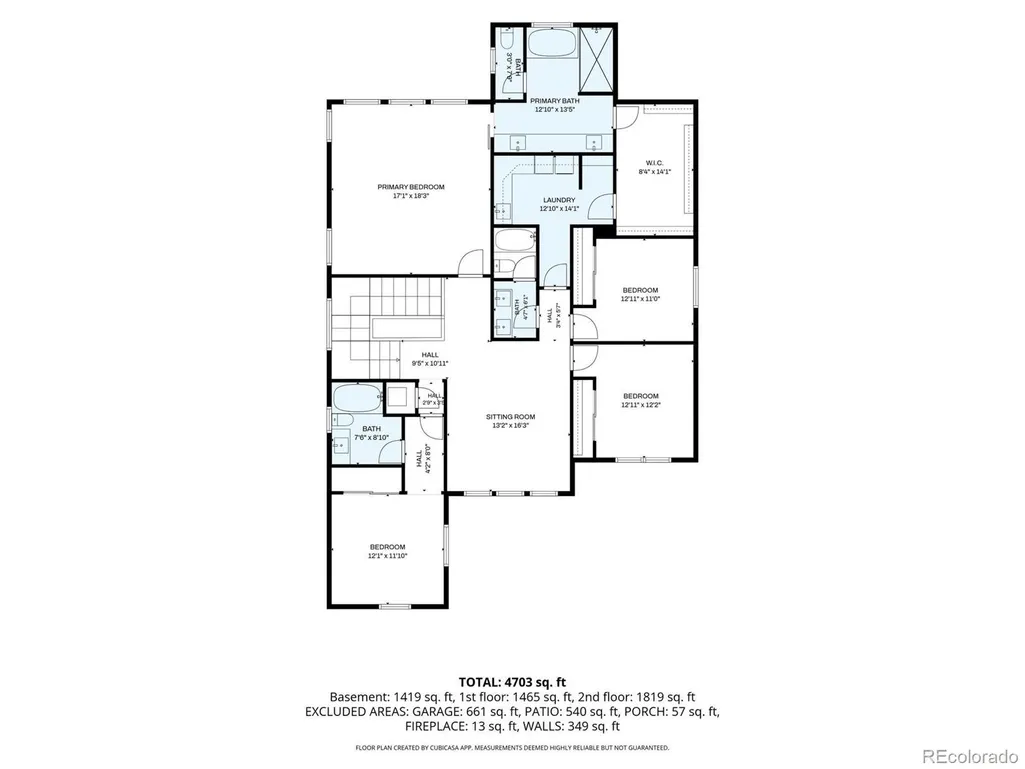
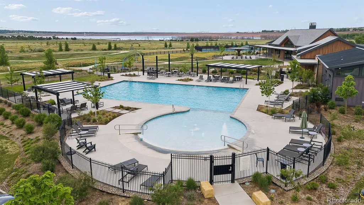
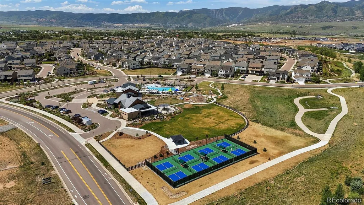
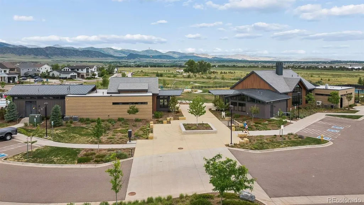
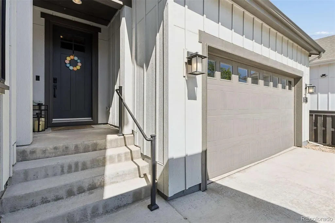
One of Solstice's best values, ready now. This Shea Homes Open Sky model in the Stargaze Collection is complete, polished, and priced at $945,000—now paired with a $25,000 seller concession. Add the lender's 0.5% financing concession through Jen Mericle at Connection Mortgage, and this is a rare combination of condition, price, and terms in Solstice. Why wait for new construction? Every detail here is already impeccably finished—landscaping, window coverings, and builder punch-list items are complete. Set on a premium corner lot, the home offers a generous side yard, professional landscaping, maintenance-free turf, and an east-facing front yard for natural snow melt. Inside, wide-plank luxury vinyl flooring, curated lighting, upgraded cabinetry, and refined tilework create a polished aesthetic bathed in natural light. The open-concept main level suits everyday living and effortless entertaining: a kitchen with a large island, walk-in pantry, gas range, and seamless flow to dining and living areas. A private office sits just off the kitchen, and a main-floor fifth bedroom with a ¾ ensuite bath adds flexibility for guests or multigenerational living. Upstairs, the primary suite is a true retreat with mountain views, a spa-inspired bath, soaking tub, oversized shower, dual vanities, and an expansive walk-in closet connected to the laundry room. A spacious loft separates an ensuite bedroom from two additional bedrooms served by a hall bath. A covered patio overlooks the fully fenced backyard. Bordering Chatfield State Park, Solstice offers a remarkable Colorado lifestyle—pool, clubhouse, fitness center, café, parks, trails, amphitheater, and new pickleball courts—with Roxborough State Park, Waterton Canyon, the foothills, and the High Line Canal trails just beyond. A foothills vibe, a sense of community, nature at the doorstep: this is more than a home, and now, more than ever, an exceptional value.
| Elementary School | Middle School | High School |
|---|---|---|
| Coyote Creek Elementary School | Ranch View Middle School | Thunderridge High School |
| Price History | |
|---|---|
| 6/12/2026 | Listed $975,000 |
| 8/5/2026 | 1$970,000 |
| 9/10/2026 | 3$945,000 |
General Features
| Sewer | Public Sewer |
|---|---|
| Heating | Forced Air,Natural Gas |
| Cooling | Central Air |
| Utilities | Electricity Available,Electricity Connected,Natural Gas Available,Natural Gas Connected |
| Possession | Closing/DOD |
| Roof | Composition |
| Appliances | Convection Oven,Dishwasher,Disposal,Dryer,Gas Water Heater,Microwave,Range,Range Hood,Refrigerator,Self Cleaning Oven,Sump Pump,Washer |
| HOA Fee | 124.25 |
| Garage Spaces | 3 |
| Association Fee Includes | Maintenance Grounds,Recycling,Trash |
| Patio/Porch Features | Covered,Front Porch,Patio |
| Security Features | Carbon Monoxide Detector(s),Smart Locks,Smoke Detector(s),Video Doorbell |
| Construction Materials | Frame,Stone,Wood Siding |
| Exclusions | Seller's personal property,staging items,garage refrigerator and standalone freezer,outdoor furniture and fire pit,3 Ring cameras (Ring doorbell is included). |
| Pets Allowed | Cats OK,Dogs OK |
| Year Built | 2020 |
| View | Mountain(s) |
| Levels | Two |
| Property Subtype | Single Family Residence |
| Tax Year | 2025 |
| Ownership | Individual |
| Assoc Fee Paid Per | Monthly |
| County | Douglas |
| Property Type | Residential |
| Association Amenities | Clubhouse,Fitness Center,Park,Playground,Pool,Trail(s) |
| HOA | Yes |
| Attached Garage | Yes |
| Subdivision Name | Solstice |
| Facing Direction | East |
| Full Baths | 3 |
| Status | Active |
| High School | Thunderridge |
| City | Littleton |
| Association Name | Solstice Owners Association |
| Senior Community Y/N | No |
| High School District | Douglas RE-1 |
| Lot Size Units | Acres |
| Lot Size Square Feet | 6969.6 |
| Listing Terms | Cash,Conventional,FHA,VA Loan |
| Elementary School | Coyote Creek |
| Tax Annual Amount | 9417 |
| Middle/Junior High School | Ranch View |
| Virtual Tour | https://u.listvt.com/mls/249484991 |
| Structure Type | House |
| AssociationName2 | Mirabelle Metro District |
| Builder Name | Shea Homes |
| Standard Status | Active |
| Middle/Junior School District | Douglas RE-1 |
| Elementary School District | Douglas RE-1 |
Interior Features
| Interior Amenities | Built-in Features,Ceiling Fan(s),Eat-in Kitchen,Entrance Foyer,Five Piece Bath,High Ceilings,Kitchen Island,Open Floorplan,Pantry,Primary Suite,Quartz Counters,Smart Light(s),Smart Thermostat,Smoke F |
|---|---|
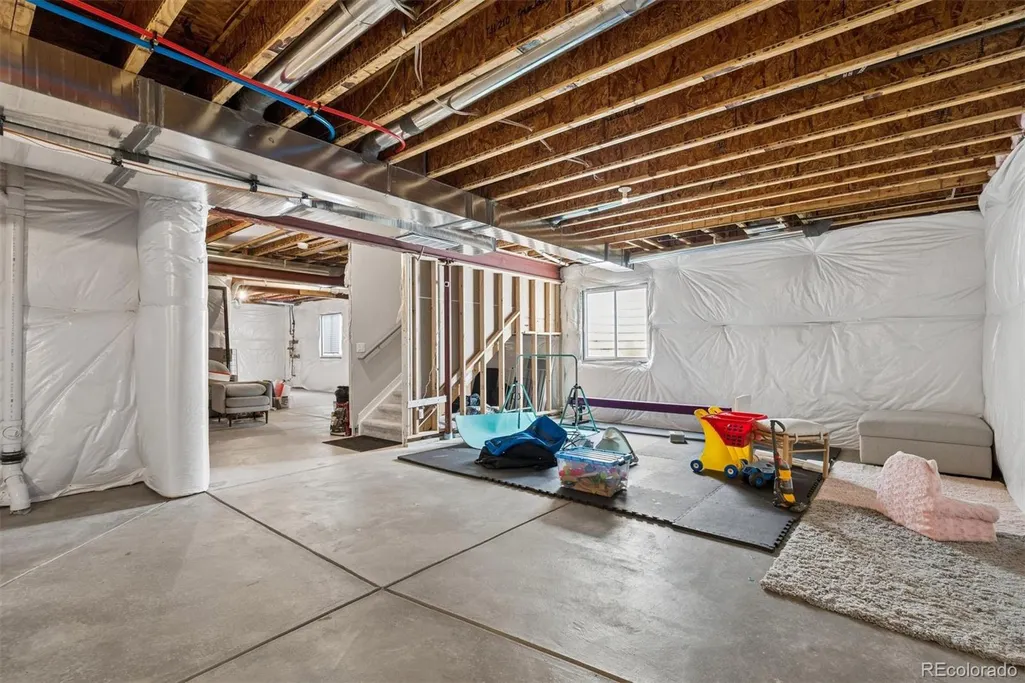
| Basement | Bath/Stubbed,Full,Interior Entry,Sump Pump,Unfinished |
| Flooring | Carpet,Tile,Vinyl |
| Furnished Y/N | Unfurnished |
| Total Fireplaces | 1 |
| Fireplace Features | Gas,Great Room |
| Basement (Y/N) | Yes |
| Window Features | Double Pane Windows,Egress Windows,Window Coverings,Window Treatments |
| Above Grade Finished Area | 3566 |
| Half Baths | 1 |
| 3/4 Baths | 1 |
| Laundry Features | Sink,In Unit |
| Total Bedrooms | 5 |
| Main Level Bedrooms | 1 |
| Main Level Bathrooms | 2 |
| Total Baths | 5 |
Exterior Features
| Exterior Amenities | Gas Valve,Private Yard,Rain Gutters,Smart Irrigation |
|---|---|
| Fencing | Full |
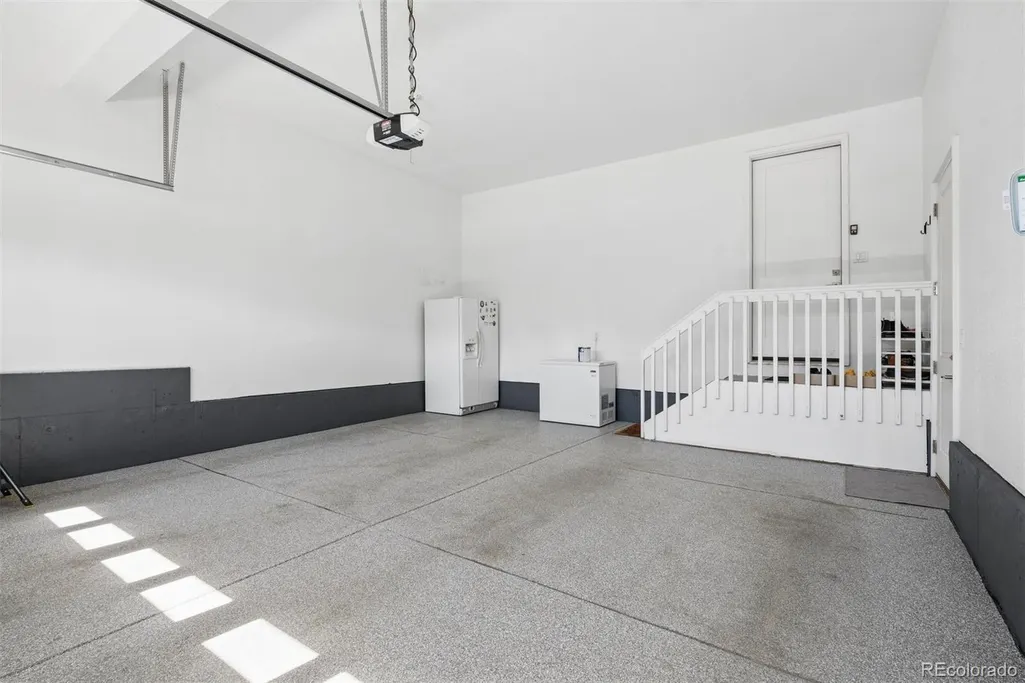
| Parking Features | Concrete,Dry Walled,Exterior Access Door,Floor Coating,Insulated Garage,Lighted,Oversized,Smart Garage Door |
| Lot Features | Corner Lot,Landscaped,Sprinklers In Front,Sprinklers In Rear |
| Water Source | Public |
| Total Parking | 3 |
| Lot Size Area | 0.16 |
| Foundation Details | Concrete Perimeter,Slab |
| Building Area Total | 5201 |
| Lot Size Acres | 0.16 |
| Road Surface Type | Paved |
| Road Frontage Type | Public |
| Builder Model | Open Sky |
| Road Responsibility | Public Maintained Road |
| Horse Y/N | No |
Amenities
- Foreclosure
- Views
- Short Sale
- New Construction
- Adult 55+
- Lease To Own
- No HOA Fees
- Furnished
- Primary On Main
- Air Conditioning
- Seller Finance
- Green
- Fixer Upper
- Horse
- Golf
- Fireplace
- Deck
- Garage
- Basement
- Pool
Property vs Single Family Average in 80125
Price
Taxes
Year Built
Visits
In The Neighborhood
Views
Littleton
$ 745,000
- Type
- Single Family
- Size
- 3,396 SqFt
- Rooms
- 3 Beds + 2.5 Baths
 eXp Realty, LLC #4328450
Views
Littleton
$ 1,200,000
- Type
- Single Family
- Size
- 6,038 SqFt
- Rooms
- 5 Beds + 4.5 Baths
Keller Williams Realty Northern Colorado #4687351
Views
Littleton
$ 1,650,000
- Type
- Single Family
- Size
- 6,965 SqFt
- Rooms
- 8 Beds + 7.5 Baths
Brokers Guild Homes #2761921
Reduced
Littleton
$ 1,200,000
- Type
- Single Family
- Size
- 5,447 SqFt
- Rooms
- 6 Beds + 4.5 Baths
Your Castle Real Estate LLC #IR1067010
Reduced
Littleton
$ 915,000
- Type
- Single Family
- Size
- 4,543 SqFt
- Rooms
- 4 Beds + 3.5 Baths
RE/MAX Northwest Inc #2650039
Reduced
Littleton
$ 860,000
- Type
- Single Family
- Size
- 4,244 SqFt
- Rooms
- 4 Beds + 3.5 Baths
The Property Shop Denver #4066596
Reduced
Littleton
$ 899,000
- Type
- Single Family
- Size
- 4,077 SqFt
- Rooms
- 3 Beds + 2.5 Baths
Compass - Denver #9608248
Views
Littleton
$ 900,000
- Type
- Single Family
- Size
- 3,594 SqFt
- Rooms
- 3 Beds + 3 Baths
Thrive Real Estate Group #1823468
Littleton
$ 830,000
- Type
- Single Family
- Size
- 2,946 SqFt
- Rooms
- 4 Beds + 3.5 Baths
Keller Williams Real Estate LLC #8034304
Reduced
Littleton
$ 929,900
- Type
- Single Family
- Size
- 3,564 SqFt
- Rooms
- 3 Beds + 3 Baths
RE/MAX Professionals #2307693
Reduced
Littleton
$ 1,089,950
- Type
- Single Family
- Size
- 5,077 SqFt
- Rooms
- 4 Beds + 4.5 Baths
RE/MAX Professionals #8816602
Reduced
Littleton
$ 899,900
- Type
- Single Family
- Size
- 3,946 SqFt
- Rooms
- 3 Beds + 3.5 Baths
RE/MAX Professionals #5881191
Reduced
Littleton
$ 1,059,000
- Type
- Single Family
- Size
- 5,144 SqFt
- Rooms
- 4 Beds + 3 Baths
RE/MAX Alliance #1930488
New Construction
Littleton
$ 946,120
- Type
- Single Family
- Size
- 4,451 SqFt
- Rooms
- 4 Beds + 3.5 Baths
RE/MAX Professionals #2651356

