

Price Reduction





Address
3699 Deer Valley Drive, Castle Rock, CO
Price
$ 650,000
Property Attributes
- MLS#3641436
- TypeSingle Family
- Listing Status Active
- CountyDOUGLAS
- CityCastle Rock
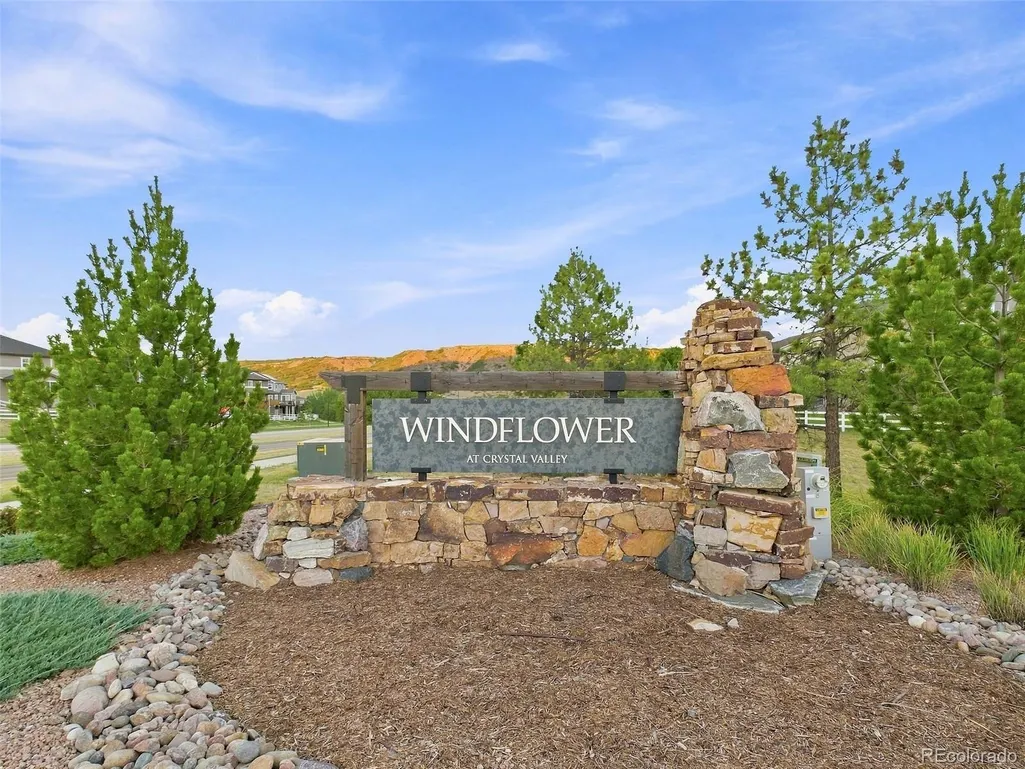
- NeighborhoodCrystal Valley Ranch
- Zip80104
- StyleHouse
- Year Built2005
- Taxes$ 3806
- Price$ 650,000
- Bedrooms5
- Full Bathrooms3
- Half Bathrooms1
- Sqr Footage3168
- Lot Size0.26 Acres
Data Source:
REColorado (MTOMLS)
Property Description
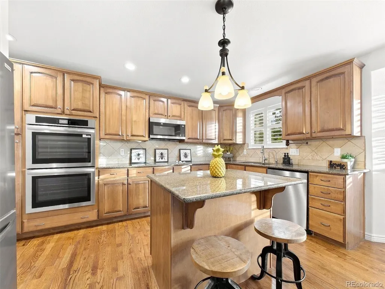
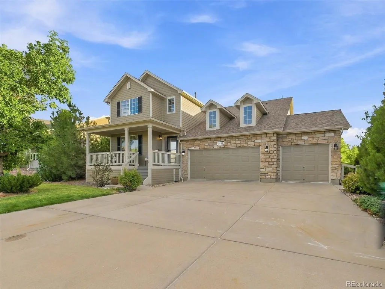
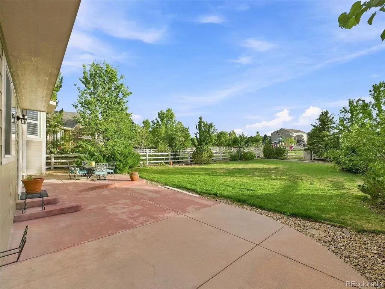
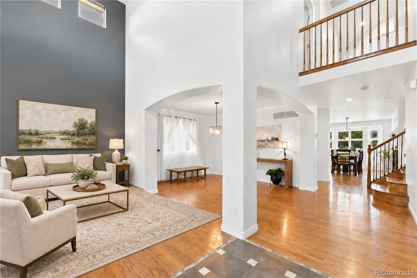
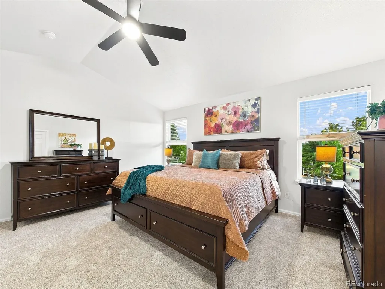
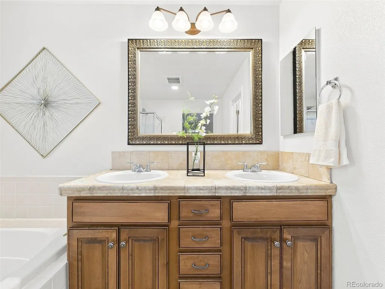
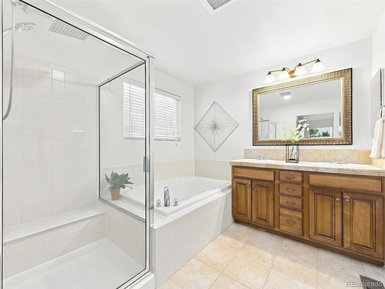
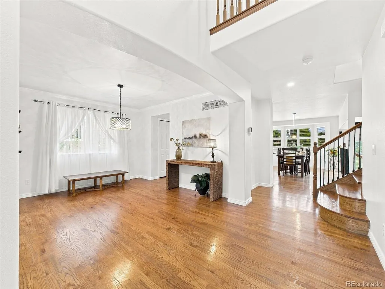
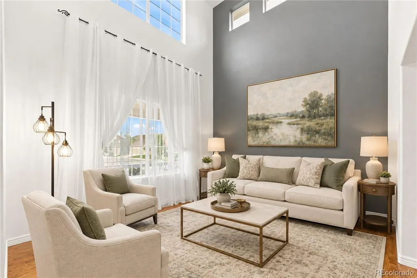
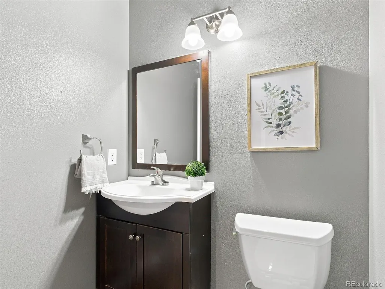
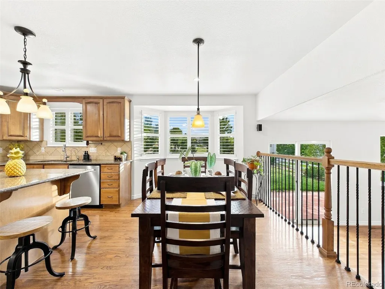
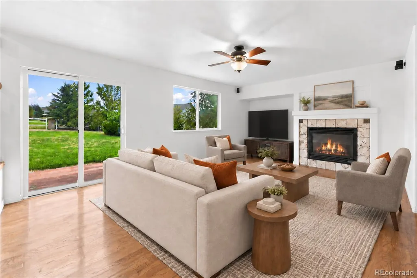
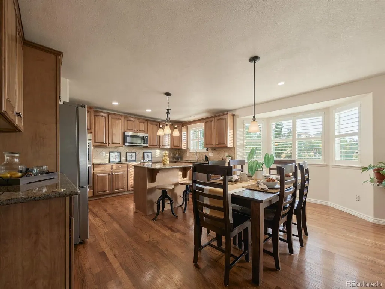
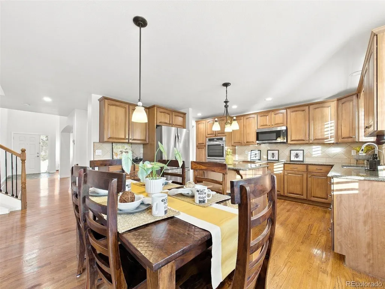
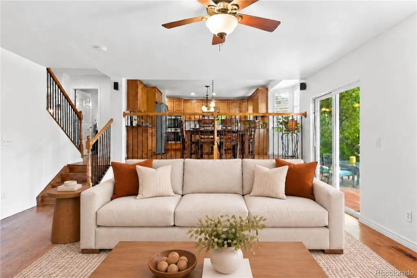
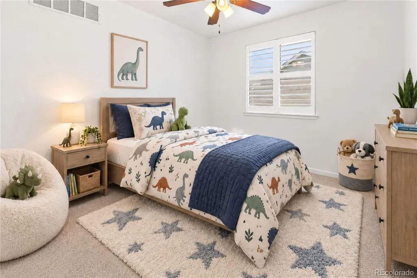
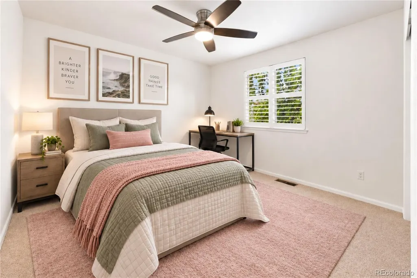
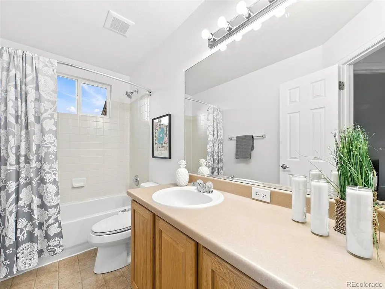
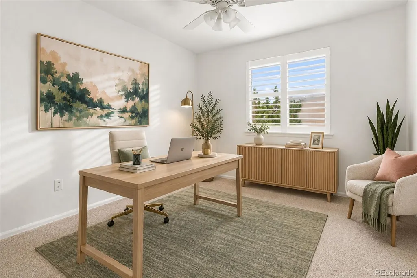
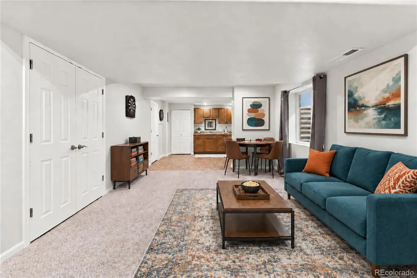
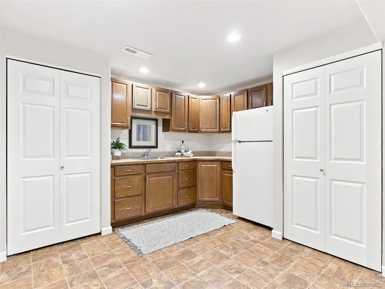
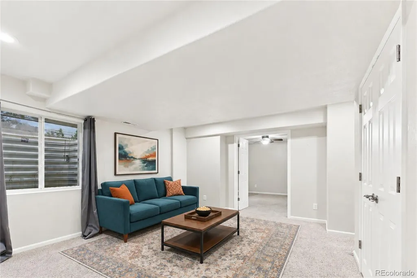
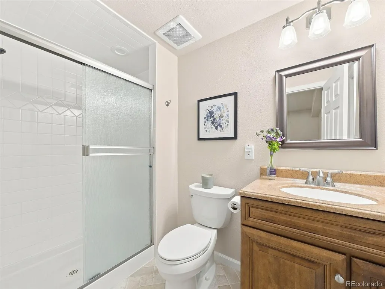
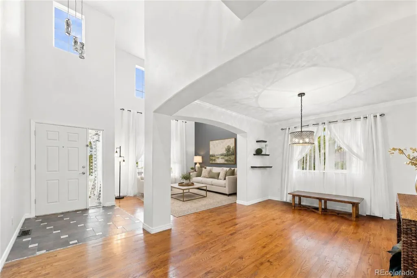
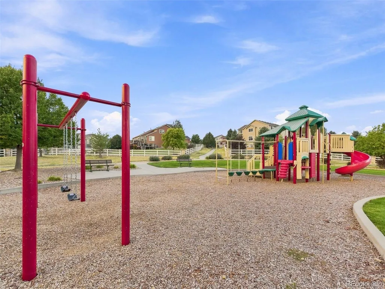
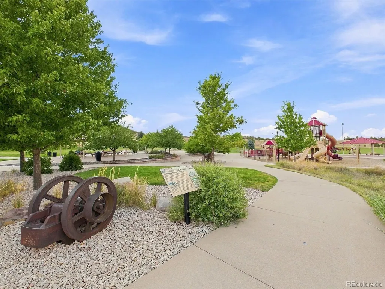
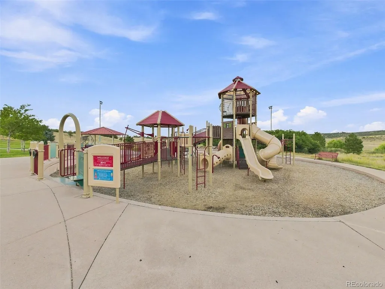
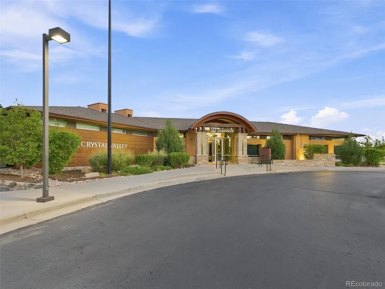
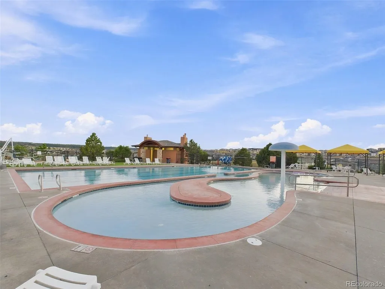
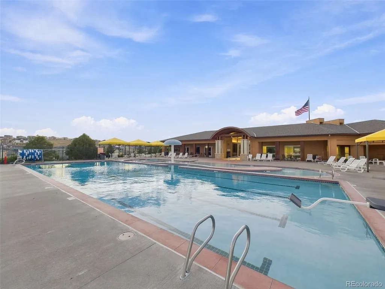
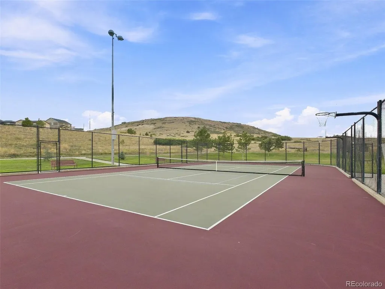
Welcome to this beautifully updated home in the desirable community of Crystal Valley Ranch! Thoughtfully refreshed and move-in ready, this spacious home offers a wonderful blend of modern updates, timeless features, and flexible living spaces—making it an ideal option for multi-generational living. Recent updates include brand-new kitchen appliances, new carpet, and new interior and exterior paint. The HVAC system is only two years old, offering added peace of mind. Unlike many newer builds, this home features details that are increasingly hard to find, including beautiful solid hardwood floors, upgraded cabinetry, new shutters, a spacious 3-car garage, and an inviting outdoor setting with plenty of patio space. The finished basement provides exceptional flexibility for multi-generational living, guests, or additional private living space. It features a large bedroom with an en-suite bath, a comfortable family room, kitchenette, and abundant storage. Step outside and enjoy the privacy and tranquility created by mature landscaping and established trees. A park nestled directly behind the home provides a convenient space for outdoor play and recreation. With plenty of room inside and out, this home offers countless opportunities to relax, entertain, and enjoy the Colorado lifestyle. Crystal Valley Ranch is a wonderful community featuring miles of trails, parks, a community pool, and clubhouse. Conveniently located with easy access to I-25 and just minutes from downtown Castle Rock, shopping, dining, and entertainment, this home offers the perfect combination of convenience and the peaceful feel of an established neighborhood. Come discover all this move-in-ready home has to offer and see why it could be the perfect place to call home!
| Elementary School | Middle School | High School |
|---|---|---|
| South Ridge Elementary School | Mesa Middle School | Douglas County High School |
| Price History | |
|---|---|
| 9/5/2026 | Listed $675,000 |
| 9/9/2026 | 4$650,000 |
General Features
| Sewer | Public Sewer |
|---|---|
| Heating | Forced Air |
| Cooling | Attic Fan,Central Air |
| Possession | Closing/DOD |
| Roof | Composition |
| Appliances | Convection Oven,Cooktop,Dishwasher,Disposal,Double Oven,Dryer,Microwave,Refrigerator,Washer,Water Softener |
| HOA Fee | 83.5 |
| Garage Spaces | 3 |
| Association Fee Includes | Recycling,Trash |
| Patio/Porch Features | Front Porch,Patio |
| Security Features | Carbon Monoxide Detector(s),Smoke Detector(s),Video Doorbell |
| Construction Materials | Frame,Stone |
| Exclusions | Seller's Personal Property and Staging Items |
| Pets Allowed | Yes |
| Year Built | 2005 |
| Levels | Two |
| Property Subtype | Single Family Residence |
| Tax Year | 2025 |
| Ownership | Individual |
| Assoc Fee Paid Per | Monthly |
| County | Douglas |
| Property Type | Residential |
| Association Amenities | Clubhouse,Park,Playground,Pool,Trail(s) |
| HOA | Yes |
| Attached Garage | Yes |
| Subdivision Name | Crystal Valley Ranch |
| Full Baths | 2 |
| Status | Active |
| High School | Douglas County |
| City | Castle Rock |
| Association Name | Advance HOA |
| Senior Community Y/N | No |
| High School District | Douglas RE-1 |
| Lot Size Units | Square Feet |
| Lot Size Square Feet | 11326 |
| Listing Terms | Cash,Conventional,FHA,VA Loan |
| Elementary School | South Ridge |
| Tax Annual Amount | 3806 |
| Middle/Junior High School | Mesa |
| Structure Type | House |
| Standard Status | Active |
| Occupancy Type | Owner |
| Middle/Junior School District | Douglas RE-1 |
| Elementary School District | Douglas RE-1 |
Interior Features
| Interior Amenities | Breakfast Bar,Ceiling Fan(s),Five Piece Bath,Granite Counters,High Ceilings,Kitchen Island,Primary Suite,Smoke Free,Solid Surface Counters,Walk-In Closet(s) |
|---|---|
| Basement | Crawl Space,Finished,Partial |
| Flooring | Carpet,Tile,Wood |
| Total Fireplaces | 1 |
| Fireplace Features | Family Room,Gas Log |
| Basement (Y/N) | Yes |
| Window Features | Window Coverings |
| Above Grade Finished Area | 2344 |
| Half Baths | 1 |
| 3/4 Baths | 1 |
| Total Bedrooms | 5 |
| Below Grade Finished Area | 625 |
| Main Level Bathrooms | 1 |
| Total Baths | 4 |
Exterior Features
| Exterior Amenities | Rain Gutters |
|---|---|
| Fencing | Full |
| Lot Features | Sprinklers In Front,Sprinklers In Rear |
| Water Source | Public |
| Total Parking | 3 |
| Lot Size Area | 11326 |
| Building Area Total | 3168 |
| Lot Size Acres | 0.26 |
| Horse Y/N | No |
Amenities
- Foreclosure
- Views
- Short Sale
- New Construction
- Adult 55+
- Lease To Own
- No HOA Fees
- Furnished
- Primary On Main
- Air Conditioning
- Seller Finance
- Green
- Fixer Upper
- Horse
- Golf
- Fireplace
- Deck
- Garage
- Basement
- Pool
Property vs Single Family Average in 80104
Price
Taxes
Year Built
Visits
In The Neighborhood
Just Listed
Castle Rock
$ 559,500
- Type
- Single Family
- Size
- 3,333 SqFt
- Rooms
- 4 Beds + 2.5 Baths
 RE/MAX Professionals #1999456
Just Listed
Castle Rock
$ 559,900
- Type
- Single Family
- Size
- 3,508 SqFt
- Rooms
- 3 Beds + 2 Baths
Thrive Real Estate Group #5111907
Views
Castle Rock
$ 950,000
- Type
- Single Family
- Size
- 4,619 SqFt
- Rooms
- 4 Beds + 3.5 Baths
RE/MAX Professionals #2063121
Views
Castle Rock
$ 675,000
- Type
- Single Family
- Size
- 3,754 SqFt
- Rooms
- 3 Beds + 2.5 Baths
Homes of Rockies Realty LLC #5034087
Golf Course
Castle Rock
$ 585,000
- Type
- Single Family
- Size
- 1,908 SqFt
- Rooms
- 3 Beds + 2.5 Baths
Coldwell Banker Realty BK #7057557
Viewed
Castle Rock
$ 610,000
- Type
- Single Family
- Size
- 3,056 SqFt
- Rooms
- 4 Beds + 2.5 Baths
HomeSmart #4047948
Views
Castle Rock
$ 899,900
- Type
- Single Family
- Size
- 5,190 SqFt
- Rooms
- 5 Beds + 4.5 Baths
RE/MAX Alliance #9816723
Castle Rock
$ 660,000
- Type
- Single Family
- Size
- 3,507 SqFt
- Rooms
- 4 Beds + 2.5 Baths
Resident Realty North Metro LLC #2052055
Castle Rock
$ 675,000
- Type
- Single Family
- Size
- 3,601 SqFt
- Rooms
- 5 Beds + 3 Baths
Tomasino Properties #9849708
Reduced
Castle Rock
$ 714,000
- Type
- Single Family
- Size
- 3,920 SqFt
- Rooms
- 5 Beds + 3 Baths
Orchard Brokerage LLC #3252698
Castle Rock
$ 575,000
- Type
- Single Family
- Size
- 2,265 SqFt
- Rooms
- 4 Beds + 2.5 Baths
Front Range Real Estate Professionals LLC #2258632
Castle Rock
$ 600,000
- Type
- Single Family
- Size
- 3,386 SqFt
- Rooms
- 4 Beds + 2 Baths
The Platinum Group #3750802

