






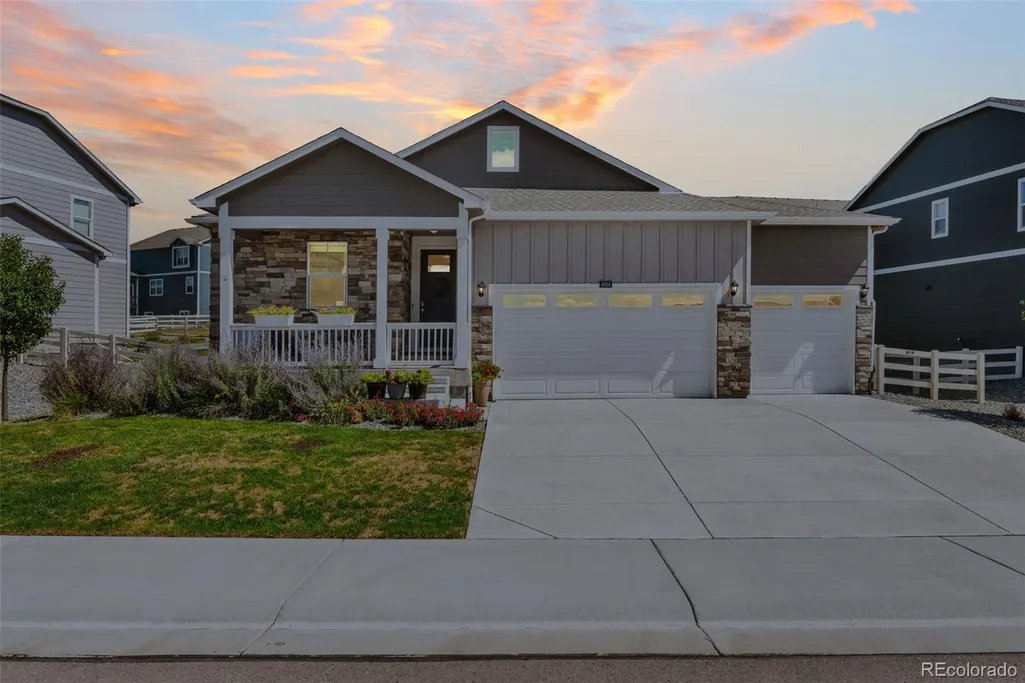
Address
4664 Cattle Cross Trail, Castle Rock, CO
Price
$ 600,000
Property Attributes
- MLS#3750802
- TypeSingle Family
- Listing Status Active
- CountyDOUGLAS
- CityCastle Rock
- NeighborhoodCrystal Valley Ranch
- Zip80104
- StyleHouse
- Year Built2022
- Taxes$ 4009
- Price$ 600,000
- Bedrooms4
- Full Bathrooms2
- Half Bathrooms0
- Sqr Footage3386
- Lot Size0.19 Acres
Data Source:
REColorado (MTOMLS)
Property Description
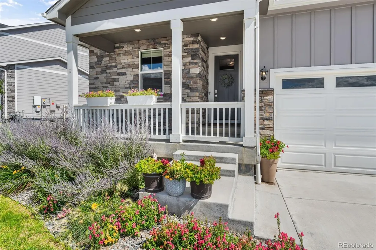
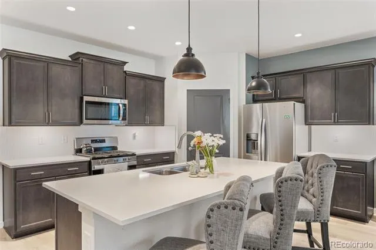
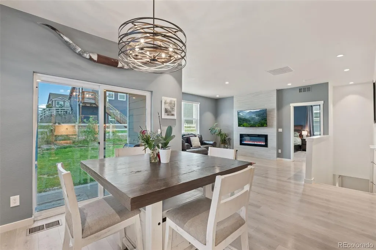
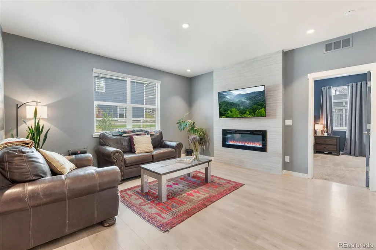
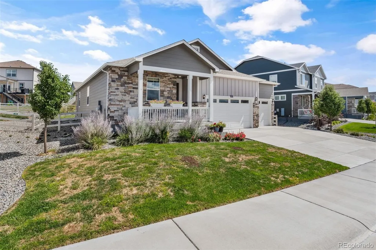
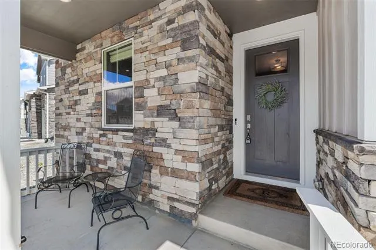
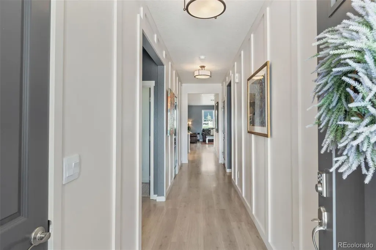
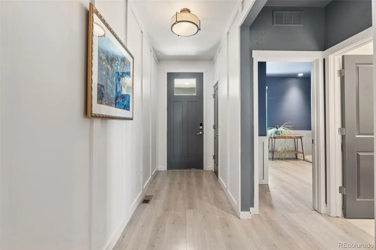
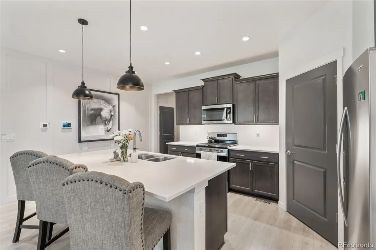
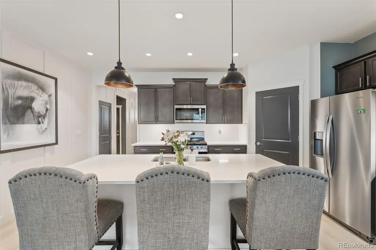
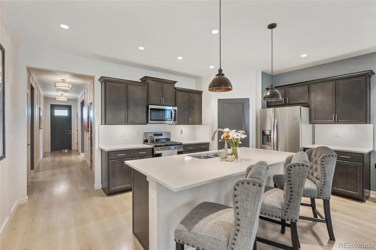
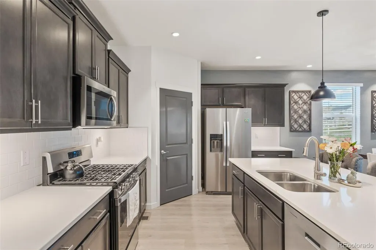
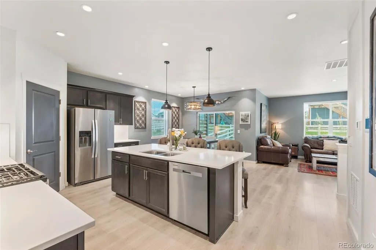
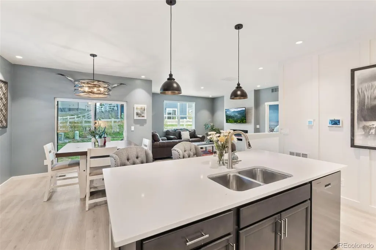
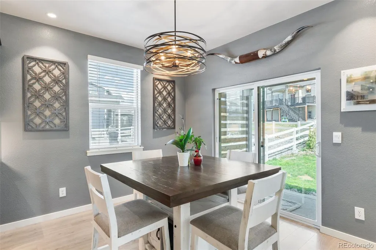
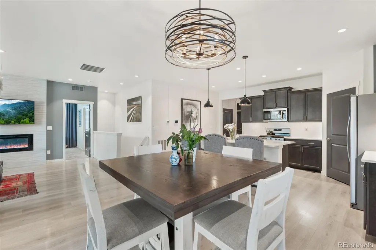
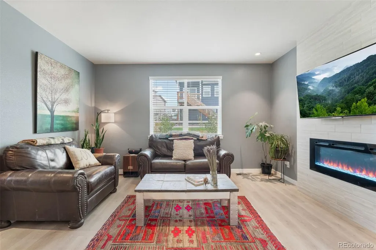
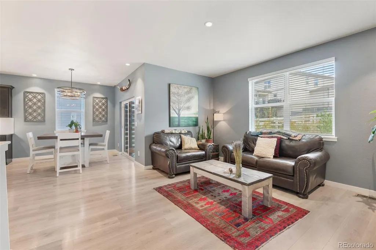
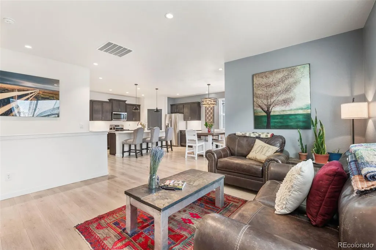
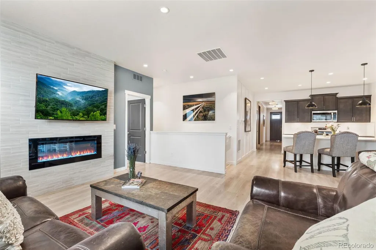
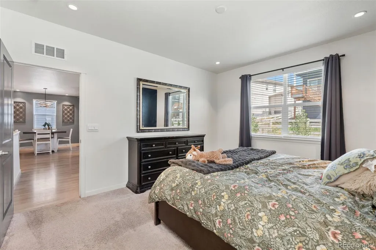
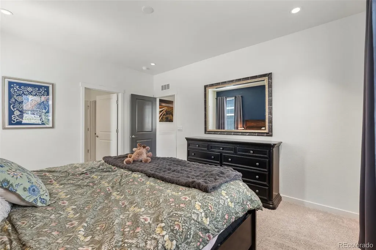
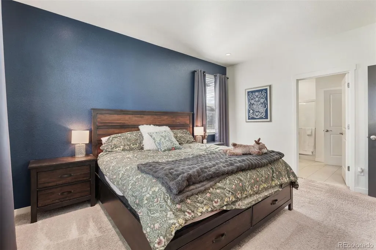
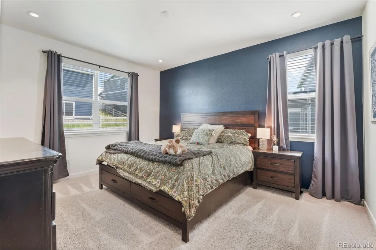
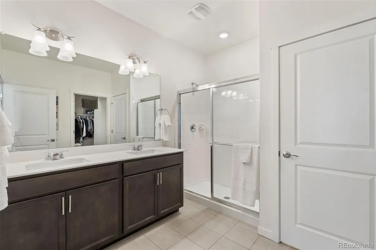
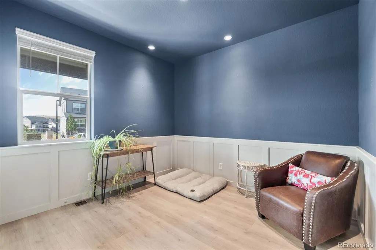
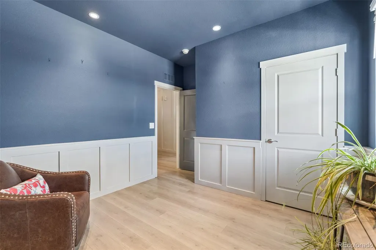
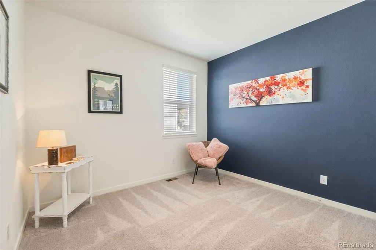
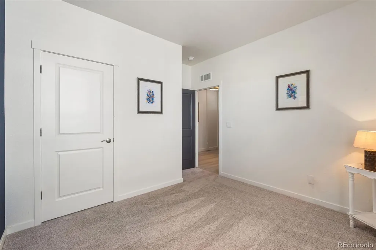
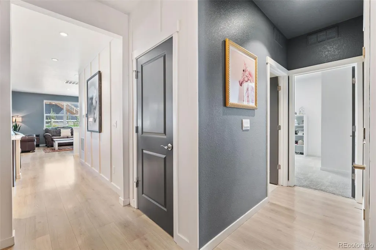
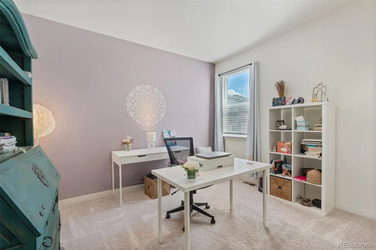
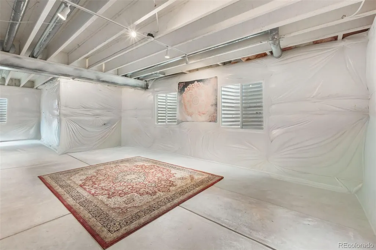
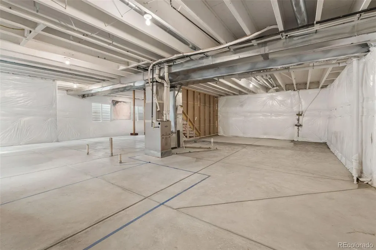
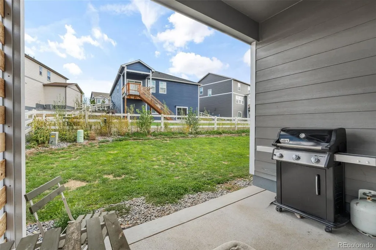
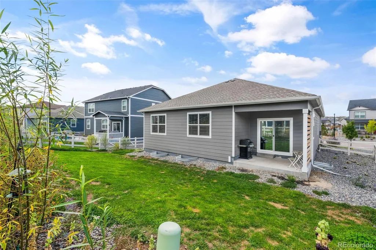
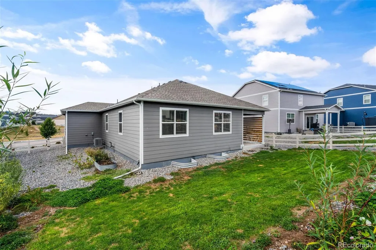
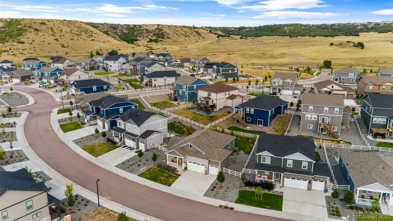
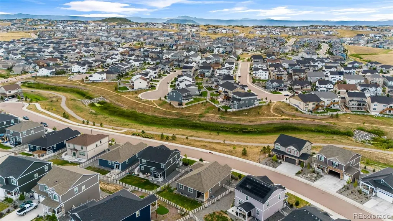
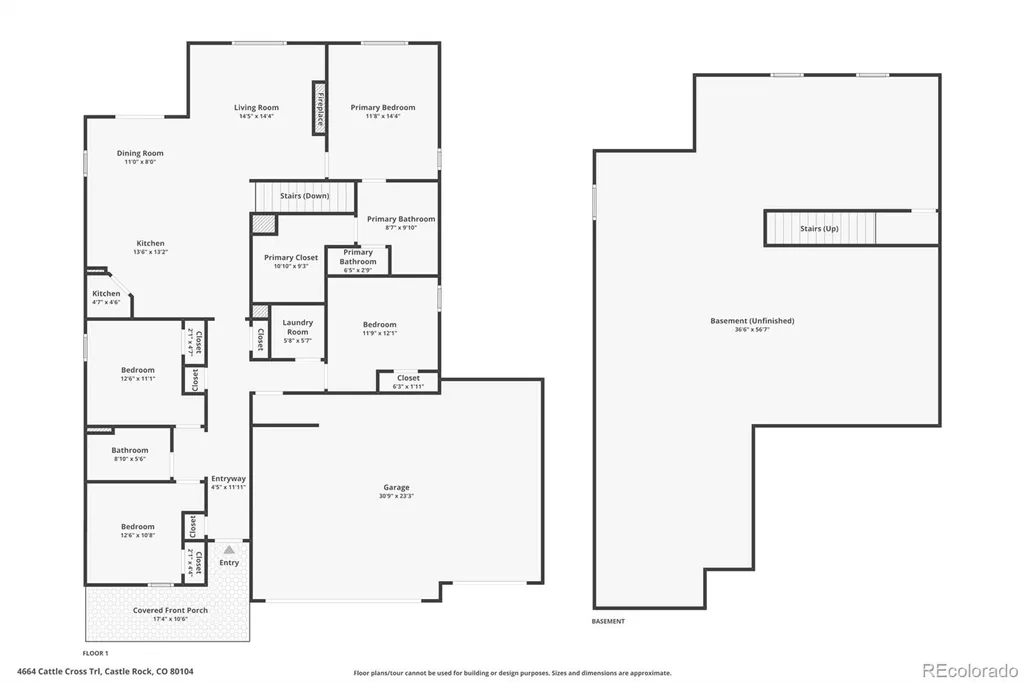
Welcome to this beautifully finished 3 year old home in Crystal Valley Ranch, where modern style, thoughtful upgrades, and room to grow come together. Offering 4 bedrooms, 2 baths and a 3-car garage, this inviting home features an open, light-filled floor plan enhanced by custom paint, woodwork and distinctive designer touches throughout. At the heart of the home is a spacious kitchen with crisp quartz countertops, abundant cabinetry, stainless steel appliances, gas range and an oversized island with plenty of room for seating. The kitchen flows easily into the dining and living areas, creating a comfortable space for everyday living and entertaining. A sleek tiled electric fireplace adds a stylish focal point to the living room, while the dining area opens directly to the backyard. The primary suite provides a relaxing retreat with a spacious bedroom, walk-in closet and private bath featuring dual sinks and a large walk-in shower. Three additional bedrooms offer flexibility for family, guests, a home office or hobby space. Custom details including, beautiful wall treatments, wainscoting and carefully selected accent colors, give the home personality beyond typical newer construction. Downstairs, the full unfinished basement provides tremendous potential for, future bedrooms, recreation space, a home gym, theater or additional storage, finish it to suit your needs or enjoy the extra space as-is. Outside, enjoy a welcoming covered front porch accented by stone, a nicely landscaped front yard, fenced backyard, and covered rear patio. The 3-car garage adds valuable parking and storage space. With newer construction already enhanced by custom touches, and plenty of opportunity to expand into the basement, this Crystal Valley Ranch home offers the best of move-in-ready living with room to make it your own.
| Elementary School | Middle School | High School |
|---|---|---|
| South Ridge Elementary School | Mesa Middle School | Douglas County High School |
| Price History | |
|---|---|
| 9/3/2026 | Listed $600,000 |
General Features
| Sewer | Public Sewer |
|---|---|
| Heating | Forced Air,Natural Gas |
| Cooling | Central Air |
| Utilities | Electricity Connected,Natural Gas Connected |
| Possession | Negotiable |
| Roof | Composition |
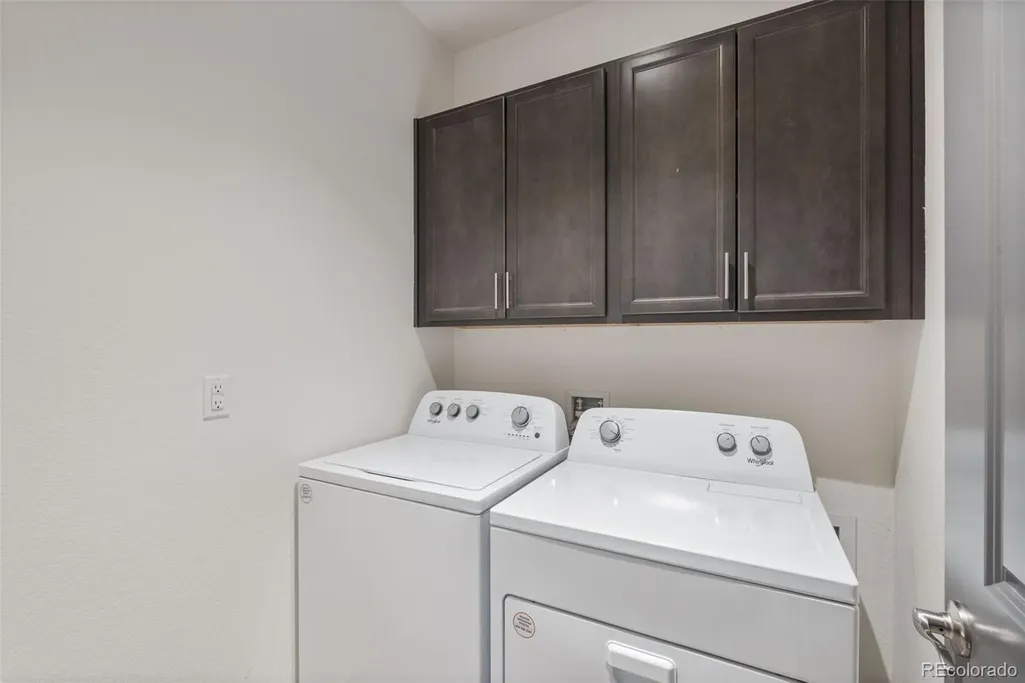
| Appliances | Dishwasher,Disposal,Dryer,Microwave,Range,Refrigerator,Self Cleaning Oven,Tankless Water Heater,Washer |
| HOA Fee | 85 |
| Garage Spaces | 3 |
| Association Fee Includes | Trash |
| Patio/Porch Features | Front Porch |
| Construction Materials | Frame |
| Exclusions | Seller's personal property,curtains in master bedroom |
| Pets Allowed | Yes |
| Year Built | 2022 |
| Electric | 110V,220 Volts |
| Levels | One |
| Property Subtype | Single Family Residence |
| Tax Year | 2025 |
| Ownership | Individual |
| Assoc Fee Paid Per | Monthly |
| County | Douglas |
| Property Type | Residential |
| HOA | Yes |
| Attached Garage | Yes |
| Subdivision Name | Crystal Valley Ranch |
| Full Baths | 1 |
| Status | Active |
| Directions | See GPS |
| High School | Douglas County |
| City | Castle Rock |
| Association Name | Advance HOA |
| Senior Community Y/N | No |
| High School District | Douglas RE-1 |
| Lot Size Units | Acres |
| Lot Size Square Feet | 8276.4 |
| Listing Terms | Cash,Conventional,FHA,VA Loan |
| Elementary School | South Ridge |
| Tax Annual Amount | 4009 |
| Middle/Junior High School | Mesa |
| Virtual Tour | https://www.zillow.com/view-imx/a8560046-a05d-4377-a5dc-e50262f6ac36?setAttribution=mls&wl=true&initialViewType=pano |
| Structure Type | House |
| Builder Name | Melody Homes Inc |
| Standard Status | Active |
| Occupancy Type | Owner |
| Middle/Junior School District | Douglas RE-1 |
| Elementary School District | Douglas RE-1 |
Interior Features
| Interior Amenities | Kitchen Island,Pantry,Primary Suite,Quartz Counters,Radon Mitigation System,Walk-In Closet(s) |
|---|---|
| Basement | Unfinished |
| Flooring | Carpet,Tile,Vinyl |
| Total Fireplaces | 1 |
| Fireplace Features | Electric,Family Room |
| Basement (Y/N) | Yes |
| Above Grade Finished Area | 1693 |
| 3/4 Baths | 1 |
| Total Bedrooms | 4 |
| Main Level Bedrooms | 4 |
| Main Level Bathrooms | 2 |
| Total Baths | 2 |
Exterior Features
| Parking Features | Concrete,Dry Walled |
|---|---|
| Water Source | Public |
| Total Parking | 3 |
| Lot Size Area | 0.19 |
| Building Area Total | 3386 |
| Lot Size Acres | 0.19 |
| Road Surface Type | Paved |
| Road Frontage Type | Public |
| Road Responsibility | Public Maintained Road |
Amenities
- Foreclosure
- Views
- Short Sale
- New Construction
- Adult 55+
- Lease To Own
- No HOA Fees
- Furnished
- Primary On Main
- Air Conditioning
- Seller Finance
- Green
- Fixer Upper
- Horse
- Golf
- Fireplace
- Deck
- Garage
- Basement
- Pool
Property vs Single Family Average in 80104
Price
Taxes
Year Built
Visits
In The Neighborhood
Just Listed
Castle Rock
$ 559,500
- Type
- Single Family
- Size
- 3,333 SqFt
- Rooms
- 4 Beds + 2.5 Baths
 RE/MAX Professionals #1999456
Just Listed
Castle Rock
$ 559,900
- Type
- Single Family
- Size
- 3,508 SqFt
- Rooms
- 3 Beds + 2 Baths
Thrive Real Estate Group #5111907
Views
Castle Rock
$ 950,000
- Type
- Single Family
- Size
- 4,619 SqFt
- Rooms
- 4 Beds + 3.5 Baths
RE/MAX Professionals #2063121
Views
Castle Rock
$ 675,000
- Type
- Single Family
- Size
- 3,754 SqFt
- Rooms
- 3 Beds + 2.5 Baths
Homes of Rockies Realty LLC #5034087
Golf Course
Castle Rock
$ 585,000
- Type
- Single Family
- Size
- 1,908 SqFt
- Rooms
- 3 Beds + 2.5 Baths
Coldwell Banker Realty BK #7057557
Castle Rock
$ 610,000
- Type
- Single Family
- Size
- 3,056 SqFt
- Rooms
- 4 Beds + 2.5 Baths
HomeSmart #4047948
Views
Castle Rock
$ 899,900
- Type
- Single Family
- Size
- 5,190 SqFt
- Rooms
- 5 Beds + 4.5 Baths
RE/MAX Alliance #9816723
Castle Rock
$ 660,000
- Type
- Single Family
- Size
- 3,507 SqFt
- Rooms
- 4 Beds + 2.5 Baths
Resident Realty North Metro LLC #2052055
Castle Rock
$ 675,000
- Type
- Single Family
- Size
- 3,601 SqFt
- Rooms
- 5 Beds + 3 Baths
Tomasino Properties #9849708
Reduced
Castle Rock
$ 714,000
- Type
- Single Family
- Size
- 3,920 SqFt
- Rooms
- 5 Beds + 3 Baths
Orchard Brokerage LLC #3252698
Castle Rock
$ 575,000
- Type
- Single Family
- Size
- 2,265 SqFt
- Rooms
- 4 Beds + 2.5 Baths
Front Range Real Estate Professionals LLC #2258632
Reduced
Castle Rock
$ 650,000
- Type
- Single Family
- Size
- 3,168 SqFt
- Rooms
- 5 Beds + 3.5 Baths
Keller Williams DTC #3641436

