

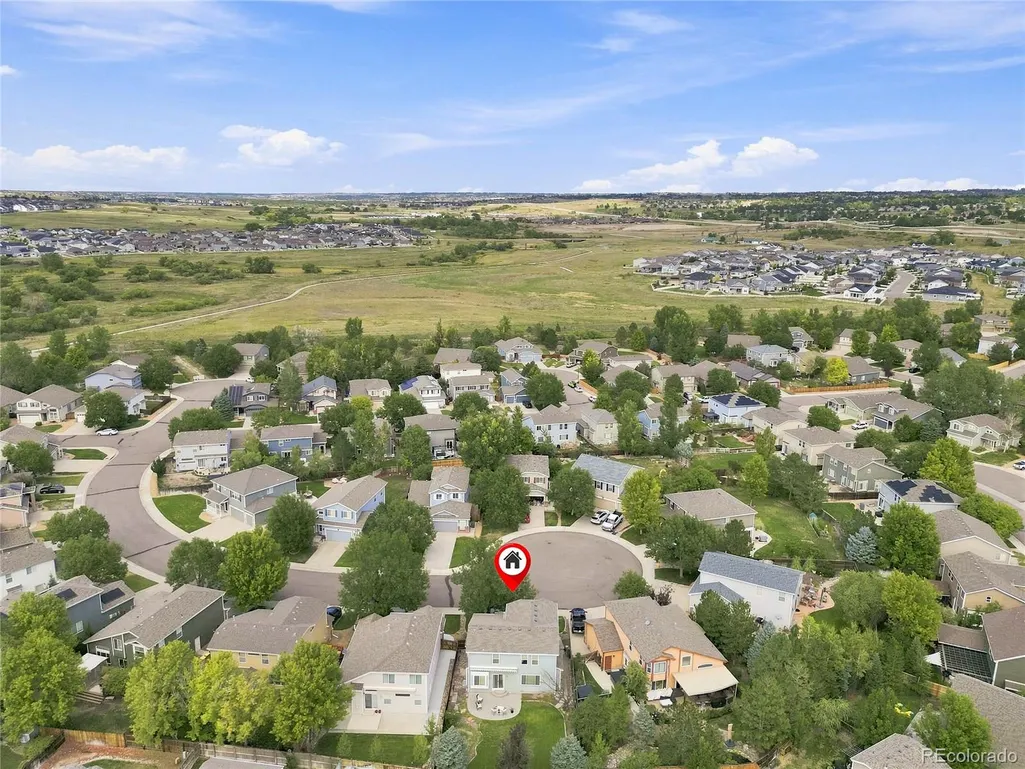
Address
5369 Hospitality Place, Parker, CO
Price
$ 600,000
Property Attributes
- MLS#5452996
- TypeSingle Family
- Listing Status Active
- CountyDOUGLAS
- CityParker
- NeighborhoodPinery Glen
- Zip80134
- StyleTraditional
- Year Built2000
- Taxes$ 3447
- Price$ 600,000
- Bedrooms4
- Full Bathrooms2
- Half Bathrooms2
- Sqr Footage2495
- Lot Size0.12 Acres
Data Source:
REColorado (MTOMLS)
Property Description
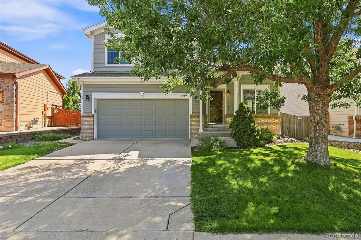
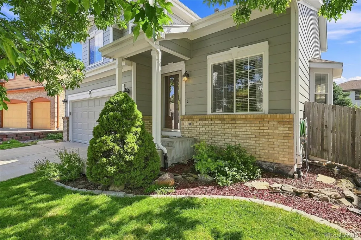
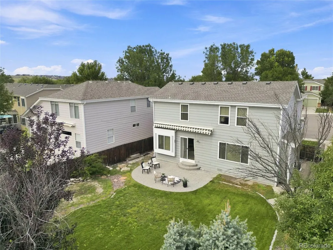
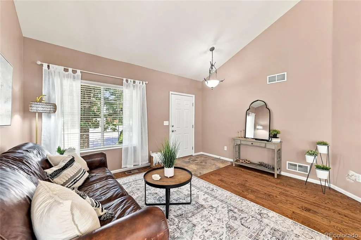
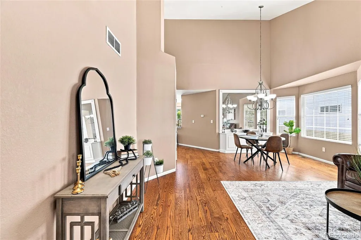
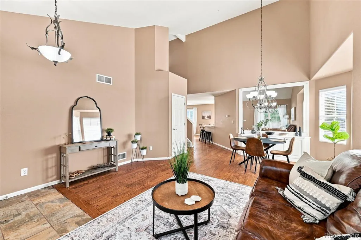
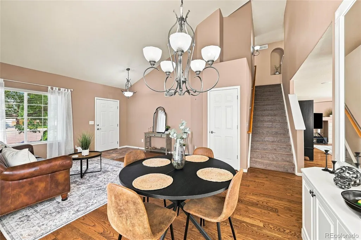
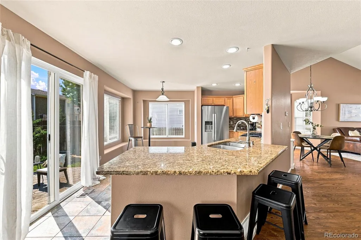
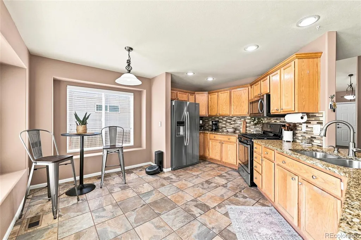
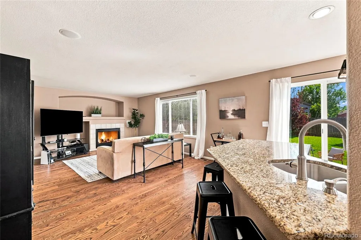
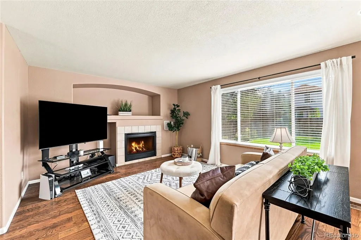
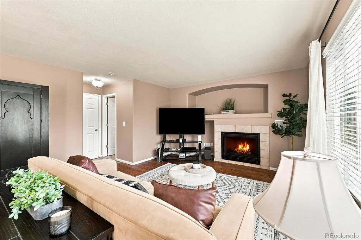
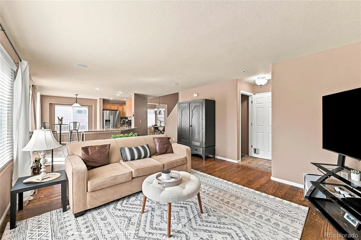
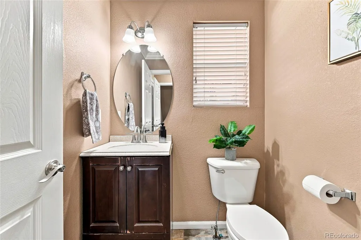
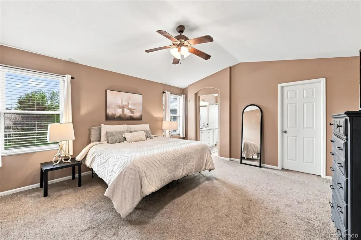
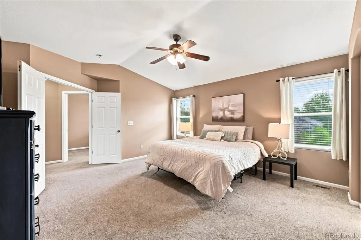
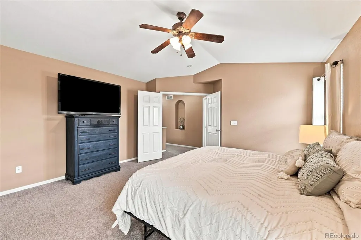
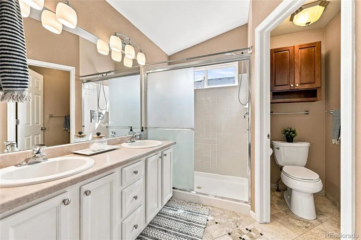
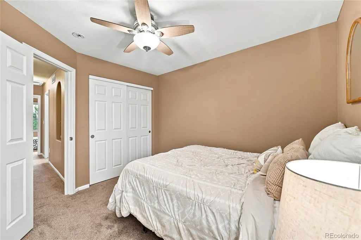
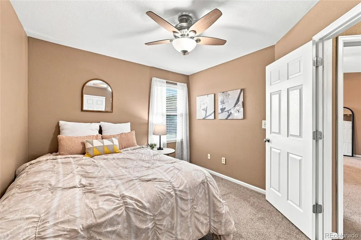
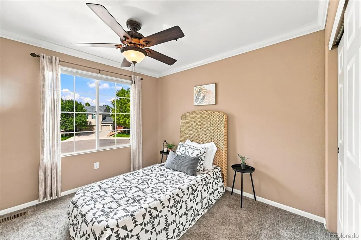
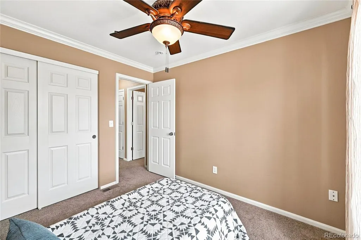
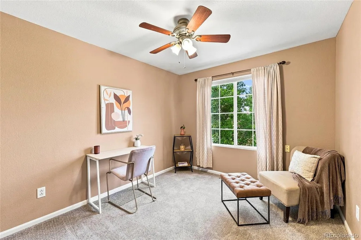
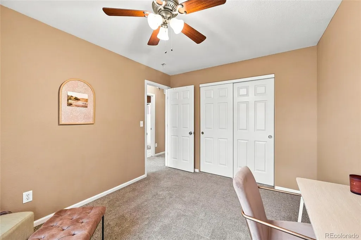
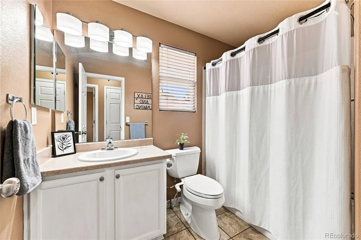
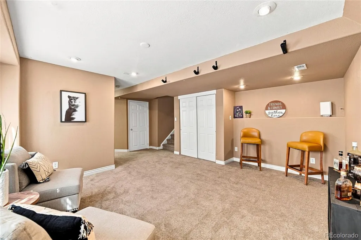
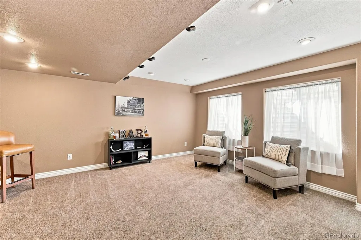
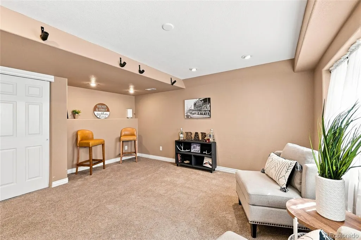
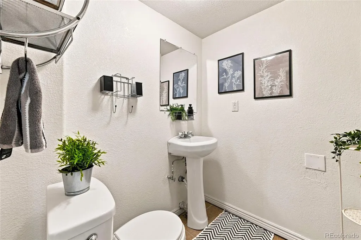
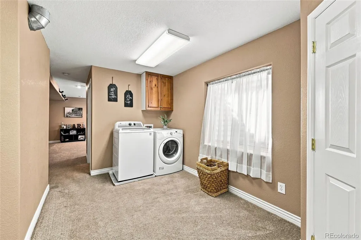
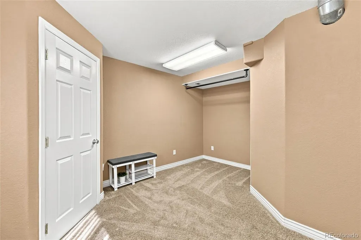
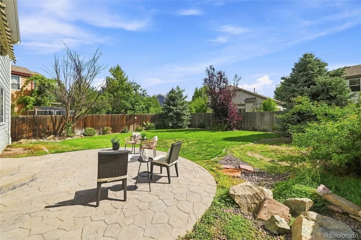
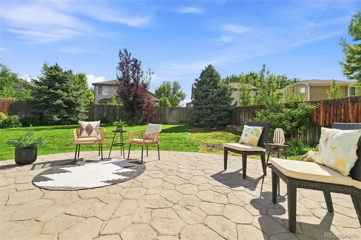
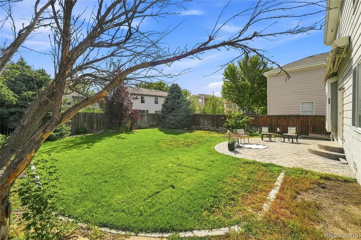
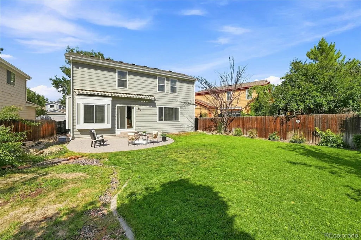
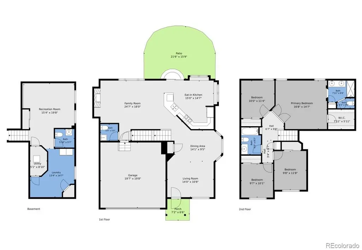
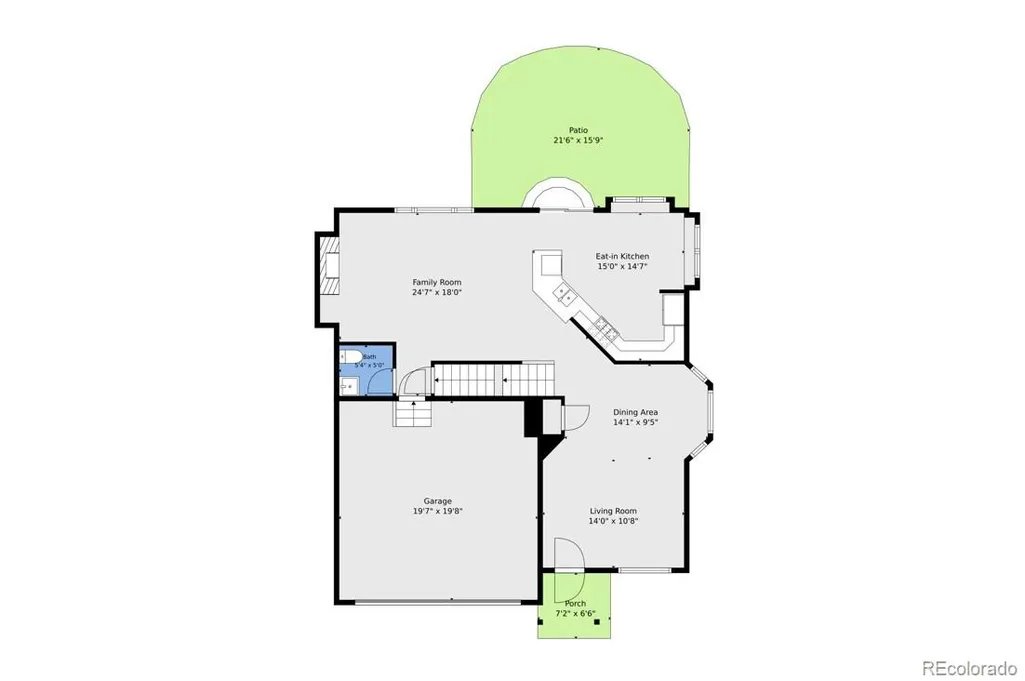
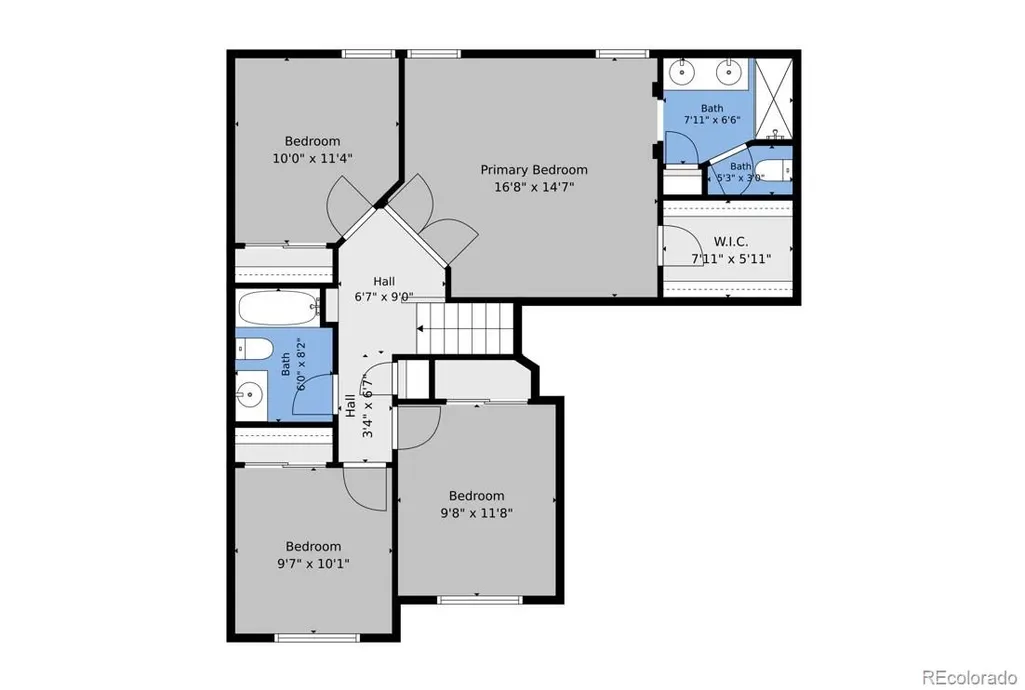
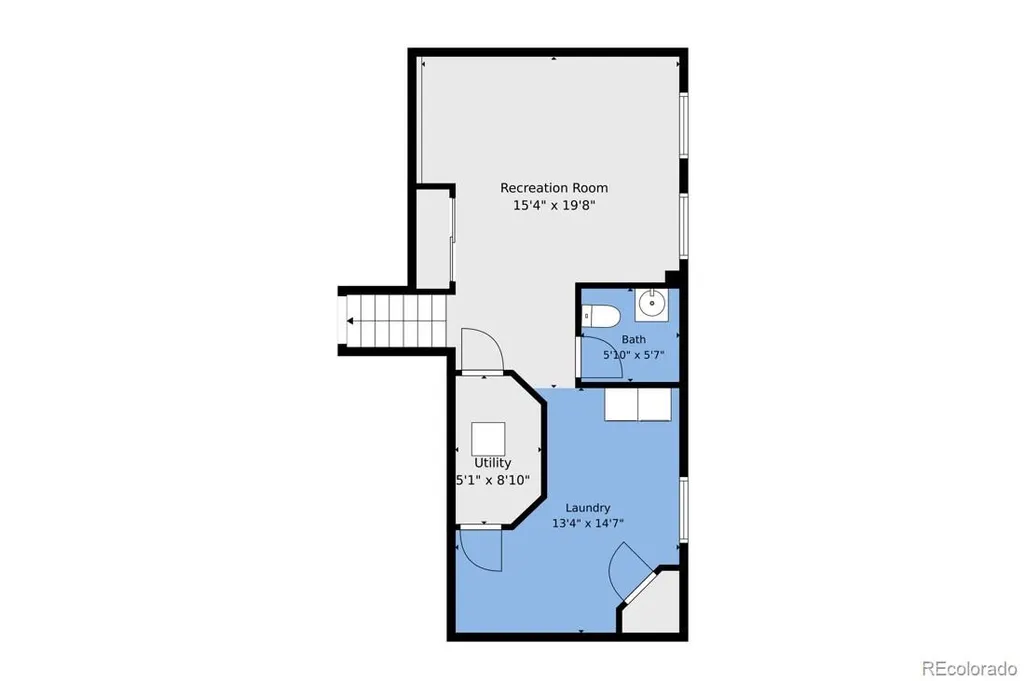
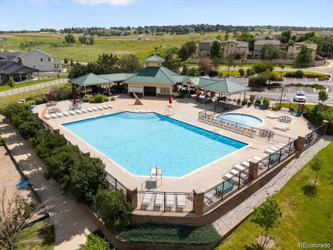
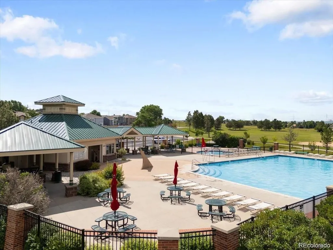
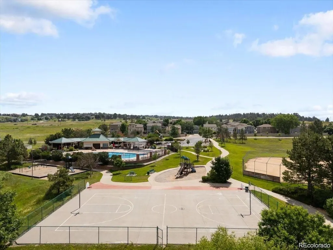
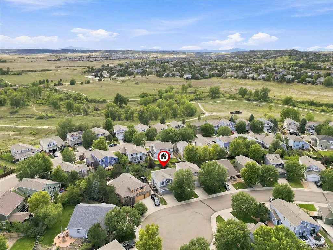
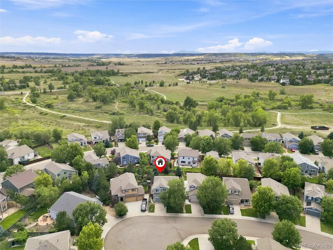
LOW HOA DUES, NO METRO DISTRICT & MAJOR SYSTEMS ALREADY UPDATED! Enjoy lower ongoing ownership costs with no metro improvement district adding to the property tax bill, plus a roof replaced approximately 2½ years ago—an important consideration when shopping for homeowners insurance in Colorado. Furnace and A/C were replaced in 2023 and the home features newer appliances throughout. Inside, this inviting Parker home offers 4 bedrooms upstairs, including a spacious primary suite with vaulted ceiling, walk-in closet and private bath. Three additional bedrooms and a full bath complete the upper level. The main floor offers multiple living and entertaining spaces with a comfortable family room, fireplace, eat-in kitchen, dining area and additional living room. The finished basement adds even more flexibility with a large recreation/media room, half bath and an oversized laundry/flex area offering abundant storage and additional possibilities. The recreation room may also offer potential for a 5th bedroom configuration, home office, gym or guest space. Outside, enjoy a large fenced backyard with mature landscaping, expansive stamped-concrete patio and Sunsetter retractable awning—perfect for Colorado outdoor living. And the location brings even more to love! Neighborhood amenities include a community pool, parks, playgrounds, courts and ball fields, plus miles of nearby walking and biking trails with access to the Cherry Creek Trail system, Hidden Mesa and Castlewood Canyon. Open space surrounds the community while shopping, dining, schools and everyday conveniences are close by.
| Elementary School | Middle School | High School |
|---|---|---|
| Mountain View Elementary School | Sagewood Middle School | Ponderosa High School |
| Price History | |
|---|---|
| 8/24/2026 | Listed $600,000 |
General Features
| Sewer | Community Sewer |
|---|---|
| Heating | Forced Air,Natural Gas |
| Cooling | Central Air |
| Utilities | Cable Available,Electricity Connected,Internet Access (Wired),Natural Gas Connected |
| Possession | Negotiable |
| Roof | Composition |
| Appliances | Dishwasher,Disposal,Dryer,Microwave,Range,Refrigerator,Washer |
| Zoning | PDU |
| HOA Fee | 77 |
| Garage Spaces | 2 |
| Association Fee Includes | Recycling,Sewer,Trash |
| Patio/Porch Features | Covered,Front Porch,Patio |
| Architectural Style | Traditional |
| Construction Materials | Stone,Wood Siding |
| Exclusions | Seller's Personal Property,All Staging Items Inc. Window Coverings |
| Year Built | 2000 |
| Electric | Single Phase |
| Levels | Two |
| Property Subtype | Single Family Residence |
| Tax Year | 2025 |
| Ownership | Individual |
| Assoc Fee Paid Per | Monthly |
| County | Douglas |
| Property Type | Residential |
| Association Amenities | Park,Playground,Pool,Trail(s) |
| HOA | Yes |
| Attached Garage | Yes |
| Energy Efficient | Appliances,Lighting |
| Subdivision Name | Pinery Glen |
| Full Baths | 1 |
| Status | Active |
| Directions | From Parker Road & Old Schoolhouse Road: West on Old Schoolhouse Road,right (north) on Rhyolite Way. Follow Rhyolite as it curves into Old Divide Trail,then left (south) on Hospitality Place to 5369 |
| High School | Ponderosa |
| City | Parker |
| Association Name | M&M Property Management |
| Senior Community Y/N | No |
| High School District | Douglas RE-1 |
| Lot Size Units | Square Feet |
| Lot Size Square Feet | 5445 |
| Listing Terms | 1031 Exchange,Cash,Conventional,FHA,VA Loan |
| Elementary School | Mountain View |
| Tax Annual Amount | 3447 |
| Middle/Junior High School | Sagewood |
| Property Condition | Updated/Remodeled |
| Virtual Tour | https://vimeo.com/1220421819 |
| Structure Type | House |
| Standard Status | Active |
| Occupancy Type | Owner |
| Middle/Junior School District | Douglas RE-1 |
| Elementary School District | Douglas RE-1 |
Interior Features
| Interior Amenities | Breakfast Bar,Ceiling Fan(s),Eat-in Kitchen,Five Piece Bath,Granite Counters,High Ceilings,Open Floorplan,Smoke Free,Solid Surface Counters,Vaulted Ceiling(s),Walk-In Closet(s) |
|---|---|
| Basement | Finished,Interior Entry,Partial |
| Flooring | Carpet,Tile,Wood |
| Total Fireplaces | 1 |
| Basement (Y/N) | Yes |
| Window Features | Bay Window(s) |
| Above Grade Finished Area | 1892 |
| Half Baths | 2 |
| 3/4 Baths | 1 |
| Total Bedrooms | 4 |
| Below Grade Finished Area | 573 |
| Main Level Bathrooms | 1 |
| Total Baths | 4 |
Exterior Features
| Exterior Amenities | Private Yard,Rain Gutters |
|---|---|
| Vegetation | Mixed |
| Fencing | Full |
| Parking Features | Concrete |
| Lot Features | Cul-De-Sac,Irrigated,Landscaped,Many Trees,Sprinklers In Front,Sprinklers In Rear |
| Total Parking | 2 |
| Lot Size Area | 5445 |
| Building Area Total | 2495 |
| Lot Size Acres | 0.12 |
| Road Frontage Type | Public |
| Road Responsibility | Public Maintained Road |
| Horse Y/N | No |
Amenities
- Foreclosure
- Views
- Short Sale
- New Construction
- Adult 55+
- Lease To Own
- No HOA Fees
- Furnished
- Primary On Main
- Air Conditioning
- Seller Finance
- Green
- Fixer Upper
- Horse
- Golf
- Fireplace
- Deck
- Garage
- Basement
- Pool
Property vs Single Family Average in 80134
Price
Taxes
Year Built
Visits


