

Views


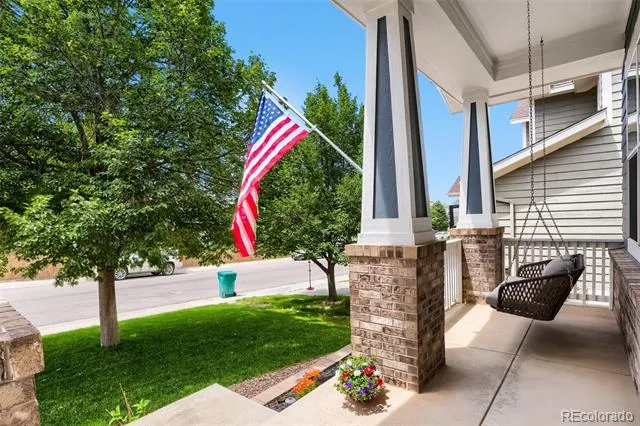

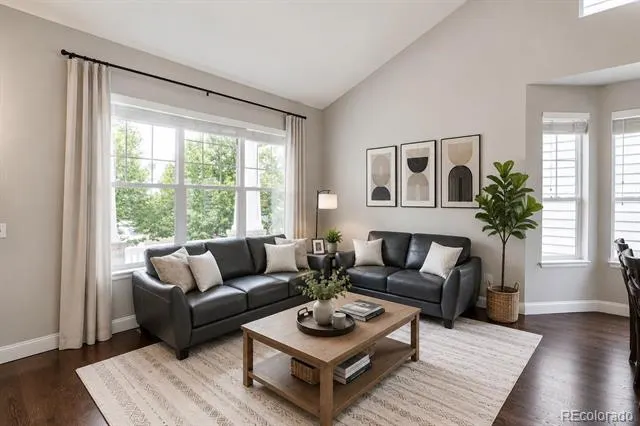
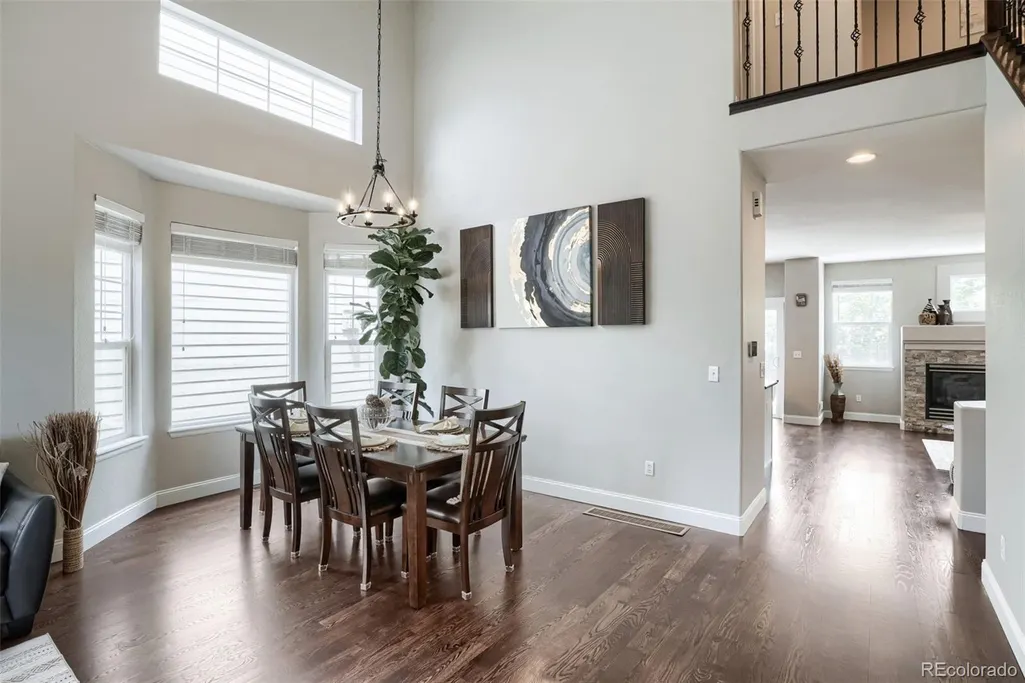
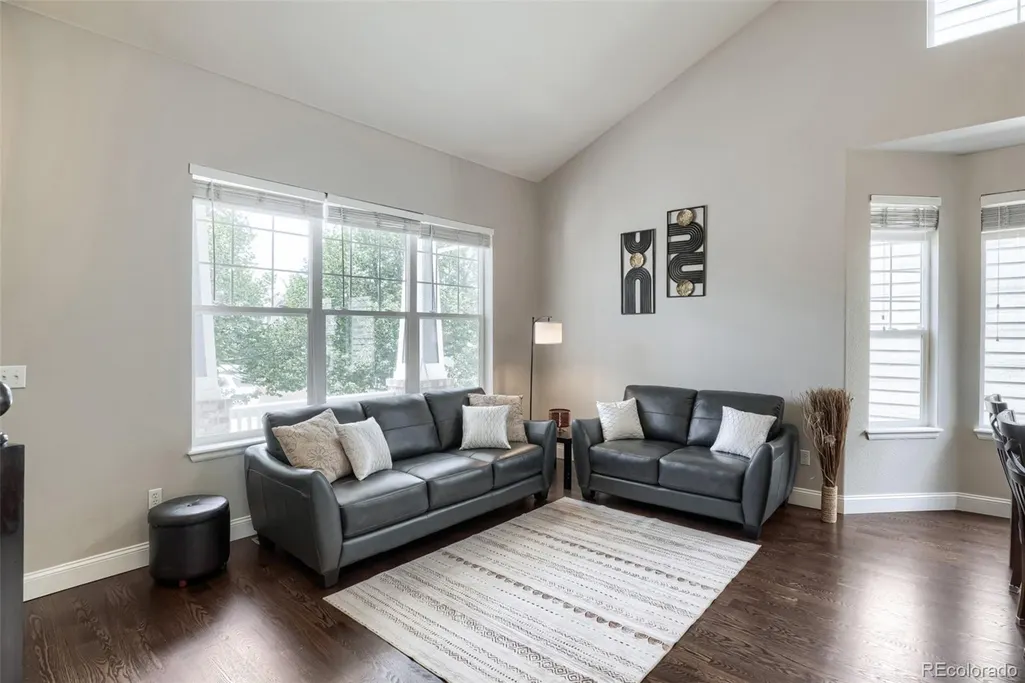










Address
10368 Fairlawn Trail, Highlands Ranch, CO
Price
$ 858,800
Property Attributes
- MLS#6836597
- TypeSingle Family
- Listing Status Active
- CountyDOUGLAS
- CityHighlands Ranch
- NeighborhoodThe Hearth
- Zip80130
- StyleContemporary
- Year Built2005
- Taxes$ 5046
- Price$ 858,800
- Bedrooms6
- Full Bathrooms4
- Half Bathrooms0
- Sqr Footage3877
- Lot Size0.13 Acres
Data Source:
REColorado (MTOMLS)
Property Description
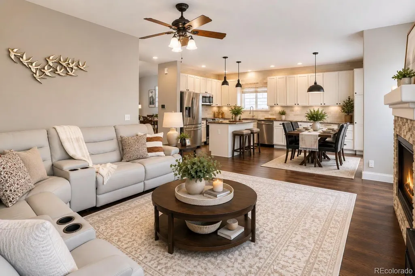
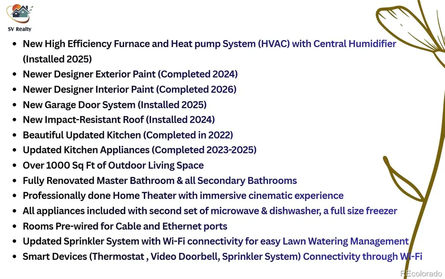
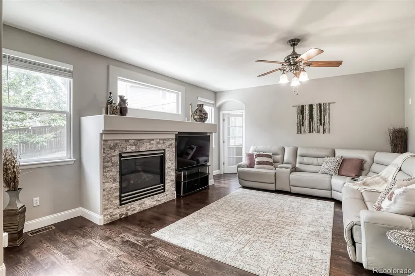
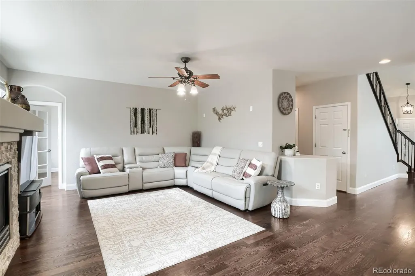
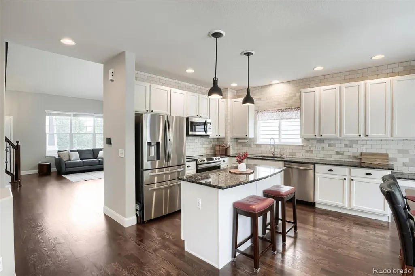
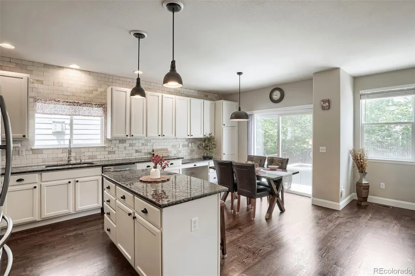
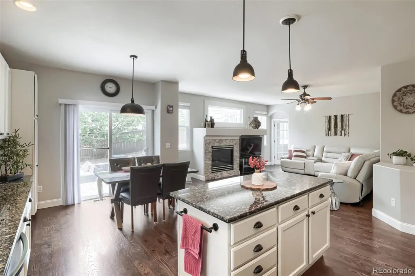
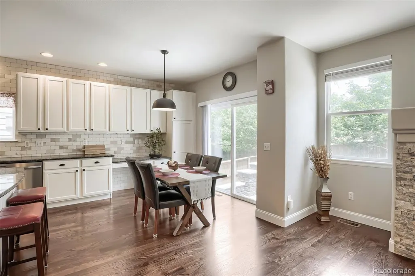
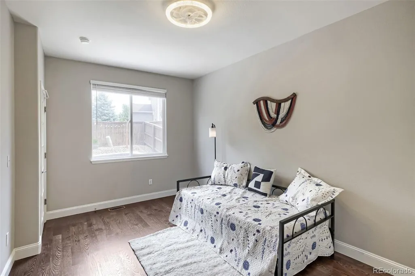
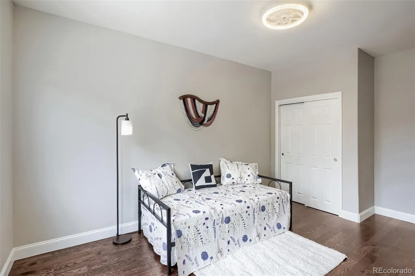
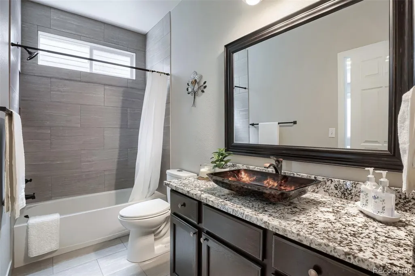
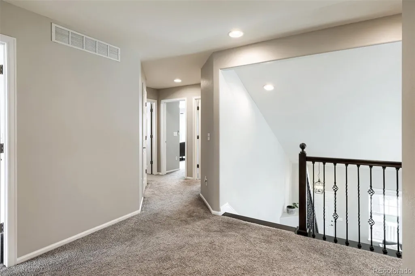
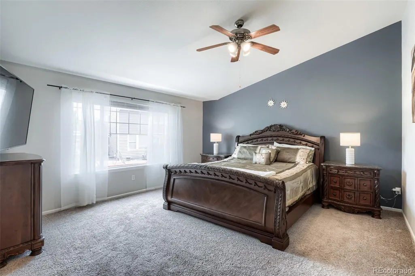
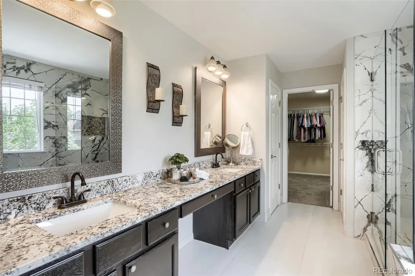
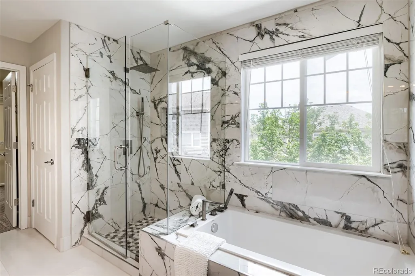
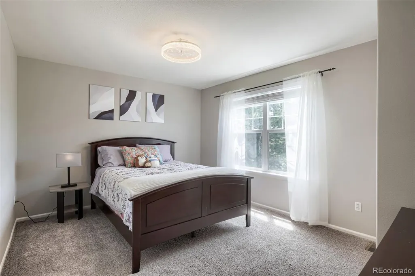
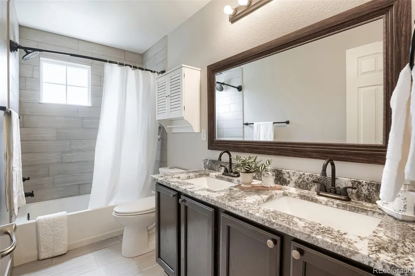
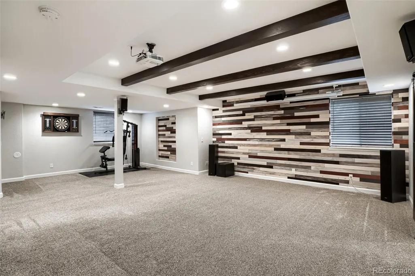
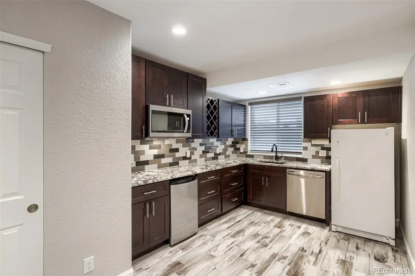
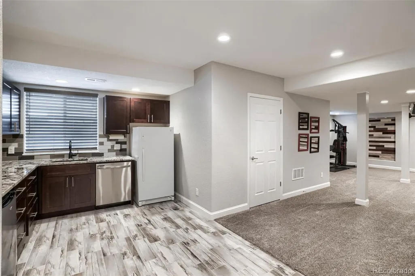
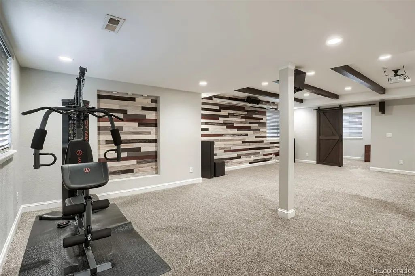
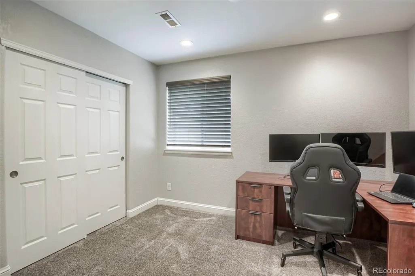
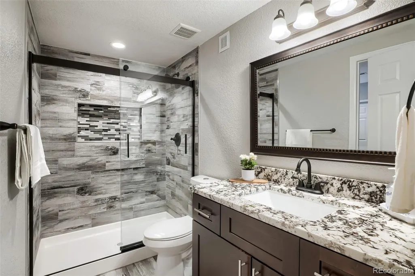
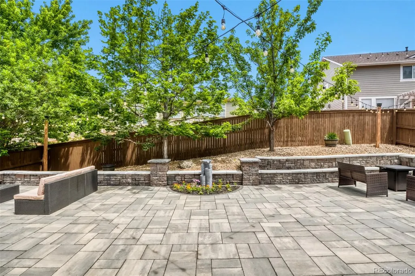
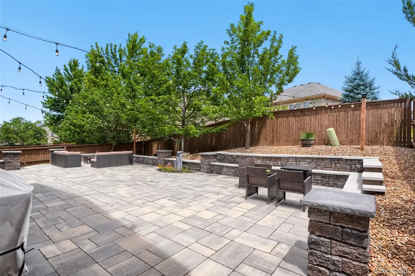
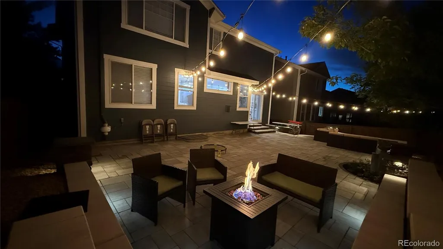
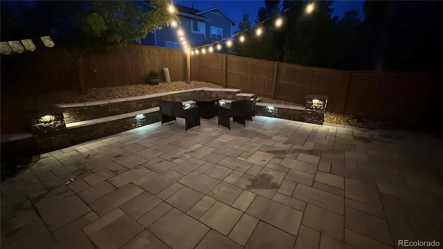
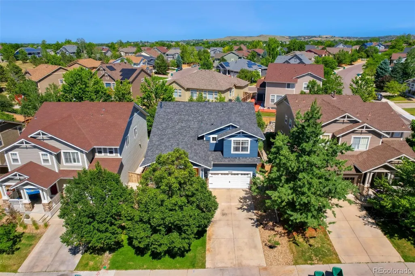
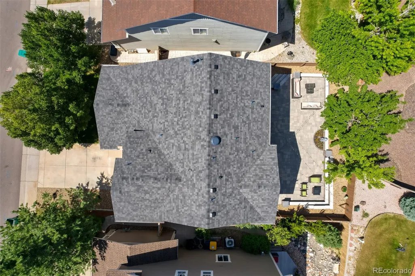
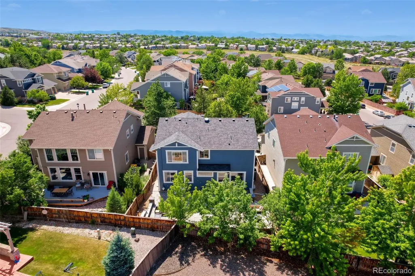
You will appreciate the exceptional care and pride shown in this one-owner, 6-bedroom, 4-bath home, thoughtfully reimagined for modern luxury living. This extensively renovated, move-in-ready residence features premium finishes and exceptional upgrades throughout, including a new ultra-high-efficiency furnace and heat pump (2025), Class 4 hail-resistant roof (2024), new garage door (2025), and fresh designer interior and exterior paint (2024–2026). The stunning, fully updated kitchen showcases newer premium appliances (2024–2025), complemented by natural hardwood floors on the main level. Spa-inspired bathrooms offer designer tile, granite countertops, new bathtubs, and contemporary fixtures. A professionally finished basement adds a custom home theater, recreation space, and an additional bedroom. Outdoors, enjoy a beautifully designed, low-maintenance backyard oasis with over 1,000 sq. ft. of entertaining space. A rare blend of luxury, craftsmanship, and modern efficiency—an exceptional place to call home.
| Elementary School | Middle School | High School |
|---|---|---|
| Redstone Elementary School | Rocky Heights Middle School | Rock Canyon High School |
| Price History | |
|---|---|
| 6/25/2026 | Listed $868,800 |
| 7/23/2026 | 2$858,800 |
General Features
| Sewer | Public Sewer |
|---|---|
| Heating | Forced Air |
| Cooling | Central Air |
| Roof | Composition |
| Appliances | Bar Fridge,Convection Oven,Cooktop,Dishwasher,Disposal,Dryer,Freezer,Gas Water Heater,Humidifier,Microwave,Oven,Refrigerator,Self Cleaning Oven,Smart Appliance(s),Sump Pump,Washer |
| Zoning | PDU |
| HOA Fee | 174 |
| Garage Spaces | 2 |
| Association Fee Includes | Recycling,Road Maintenance,Snow Removal,Trash |
| Patio/Porch Features | Front Porch,Patio |
| Architectural Style | Contemporary |
| Security Features | Carbon Monoxide Detector(s),Radon Detector,Smoke Detector(s),Video Doorbell |
| Construction Materials | Brick,Concrete,Stone,Vinyl Siding |
| Exclusions | Seller Property. |
| Pets Allowed | Cats OK,Dogs OK |
| Year Built | 2005 |
| View | Mountain(s) |
| Levels | Two |
| Property Subtype | Single Family Residence |
| Tax Year | 2025 |
| Ownership | Agent Owner |
| Assoc Fee Paid Per | Quarterly |
| County | Douglas |
| Property Type | Residential |
| Association Amenities | Clubhouse,Fitness Center,Park,Playground,Pool,Sauna,Spa/Hot Tub,Tennis Court(s),Trail(s) |
| HOA | Yes |
| Attached Garage | Yes |
| Subdivision Name | The Hearth |
| Facing Direction | West |
| Full Baths | 4 |
| Status | Active |
| Directions | Maps |
| High School | Rock Canyon |
| City | Highlands Ranch |
| Association Name | Highlands Ranch Community |
| Senior Community Y/N | No |
| High School District | Douglas RE-1 |
| Lot Size Units | Acres |
| Lot Size Square Feet | 5662.8 |
| Listing Terms | 1031 Exchange,Cash,Conventional,FHA,Jumbo,VA Loan |
| Elementary School | Redstone |
| Tax Annual Amount | 5046 |
| Home Warranty Y/N | No |
| Middle/Junior High School | Rocky Heights |
| Property Condition | Updated/Remodeled |
| Virtual Tour | https://cdn-properties.virtuance.com/2942744/videos/Unbranded_-_10368_Fairlawn_trail.mp4 |
| Structure Type | House |
| AssociationName2 | The Hearth |
| Builder Name | Ryland Homes |
| Standard Status | Active |
| Occupancy Type | Owner |
| Middle/Junior School District | Douglas RE-1 |
| Elementary School District | Douglas RE-1 |
Interior Features
| Interior Amenities | Audio/Video Controls,Breakfast Bar,Ceiling Fan(s),Eat-in Kitchen,Granite Counters,High Ceilings,Kitchen Island,Pantry,Primary Suite,Radon Mitigation System |
|---|---|
| Basement | Full |
| Flooring | Carpet,Tile,Wood |
| Furnished Y/N | Furnished |
| Total Fireplaces | 1 |
| Fireplace Features | Family Room |
| Basement (Y/N) | Yes |
| Window Features | Bay Window(s),Double Pane Windows |
| Above Grade Finished Area | 2579 |
| Total Bedrooms | 6 |
| Below Grade Finished Area | 1233 |
| Main Level Bedrooms | 1 |
| Main Level Bathrooms | 1 |
| Total Baths | 4 |
Exterior Features
| Exterior Amenities | Garden,Private Yard,Rain Gutters,Smart Irrigation,Tennis Court(s) |
|---|---|
| Fencing | Full |
| Parking Features | Concrete |
| Lot Features | Sprinklers In Front,Sprinklers In Rear |
| Water Source | Public |
| Total Parking | 2 |
| Lot Size Area | 0.13 |
| Building Area Total | 3877 |
| Lot Size Acres | 0.13 |
| Road Surface Type | Paved |
| Road Frontage Type | Public |
| Builder Model | Lennox |
| Road Responsibility | Public Maintained Road |
Amenities
- Foreclosure
- Views
- Short Sale
- New Construction
- Adult 55+
- Lease To Own
- No HOA Fees
- Furnished
- Primary On Main
- Air Conditioning
- Seller Finance
- Green
- Fixer Upper
- Horse
- Golf
- Fireplace
- Deck
- Garage
- Basement
- Pool
Property vs Single Family Average in 80130
Price
Taxes
Year Built
Visits
In The Neighborhood
Highlands Ranch
$ 975,000
- Type
- Single Family
- Size
- 4,268 SqFt
- Rooms
- 6 Beds + 5 Baths
 HomeSmart Realty #3790565
Views
Highlands Ranch
$ 665,000
- Type
- Single Family
- Size
- 2,180 SqFt
- Rooms
- 4 Beds + 3.5 Baths
Keller Williams DTC #9342419
Reduced
Highlands Ranch
$ 750,000
- Type
- Single Family
- Size
- 2,882 SqFt
- Rooms
- 3 Beds + 2.5 Baths
RE/MAX Leaders #2590611
Reduced
Littleton
$ 685,000
- Type
- Single Family
- Size
- 2,940 SqFt
- Rooms
- 4 Beds + 3.5 Baths
RE/MAX Professionals #9143718
Reduced
Littleton
$ 874,900
- Type
- Single Family
- Size
- 3,979 SqFt
- Rooms
- 4 Beds + 3.5 Baths
Ideal Realty LLC #6667770
Reduced
Littleton
$ 899,000
- Type
- Single Family
- Size
- 3,799 SqFt
- Rooms
- 4 Beds + 4 Baths
Equity Colorado Real Estate #6028758
Reduced
Littleton
$ 1,099,000
- Type
- Single Family
- Size
- 5,110 SqFt
- Rooms
- 6 Beds + 6 Baths
Engel & Voelkers Pikes Peak #7658692
Reduced
Highlands Ranch
$ 799,000
- Type
- Single Family
- Size
- 4,094 SqFt
- Rooms
- 5 Beds + 5 Baths
Full Circle Realty CO #1654251
Views
Littleton
$ 629,900
- Type
- Single Family
- Size
- 2,687 SqFt
- Rooms
- 3 Beds + 2.5 Baths
1 Percent Lists Mile High #9292341
Reduced
Highlands Ranch
$ 1,085,000
- Type
- Single Family
- Size
- 5,017 SqFt
- Rooms
- 6 Beds + 5 Baths
Coldwell Banker Realty 24 #6736269
Viewed
Highlands Ranch
$ 595,000
- Type
- Single Family
- Size
- 2,170 SqFt
- Rooms
- 4 Beds + 3.5 Baths
Home Realty LLC #4924037
Reduced
Highlands Ranch
$ 665,900
- Type
- Single Family
- Size
- 3,871 SqFt
- Rooms
- 3 Beds + 3 Baths
Kentwood Real Estate DTC, LLC #3825811

