

Price Reduction










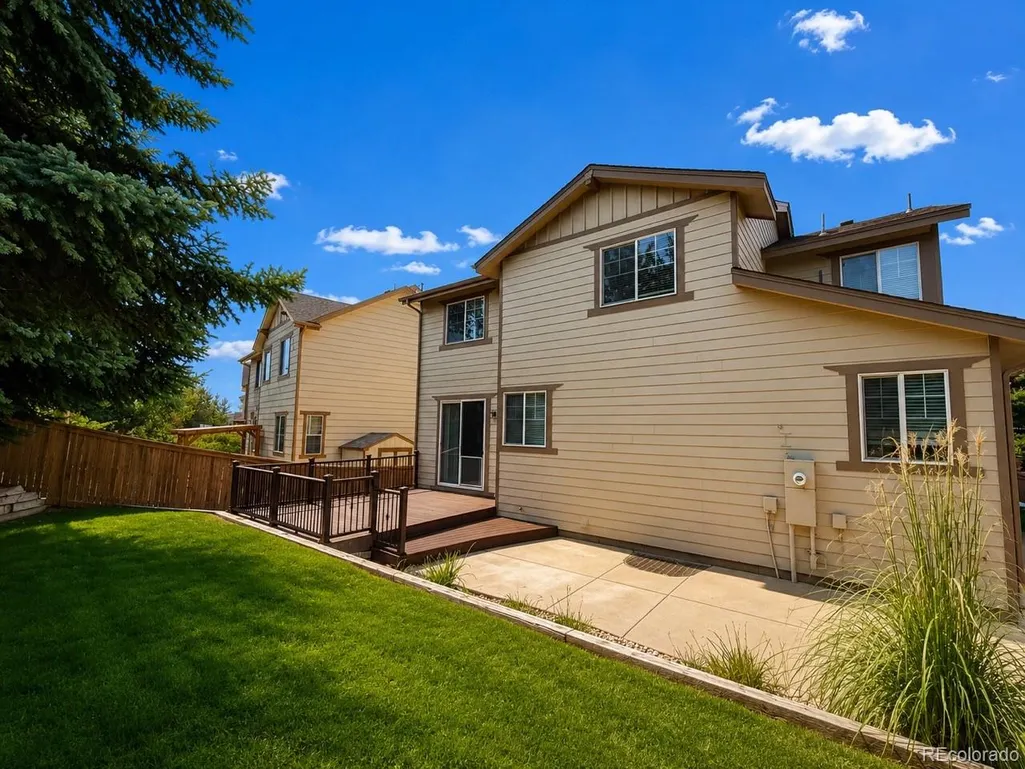
Address
5400 Cloverbrook Circle, Littleton, CO
Price
$ 685,000
Property Attributes
- MLS#9143718
- TypeSingle Family
- Listing Status Active
- CountyDOUGLAS
- CityLittleton
- NeighborhoodThe Hearth
- Zip80130
- StyleTraditional
- Year Built2006
- Taxes$ 4933
- Price$ 685,000
- Bedrooms4
- Full Bathrooms3
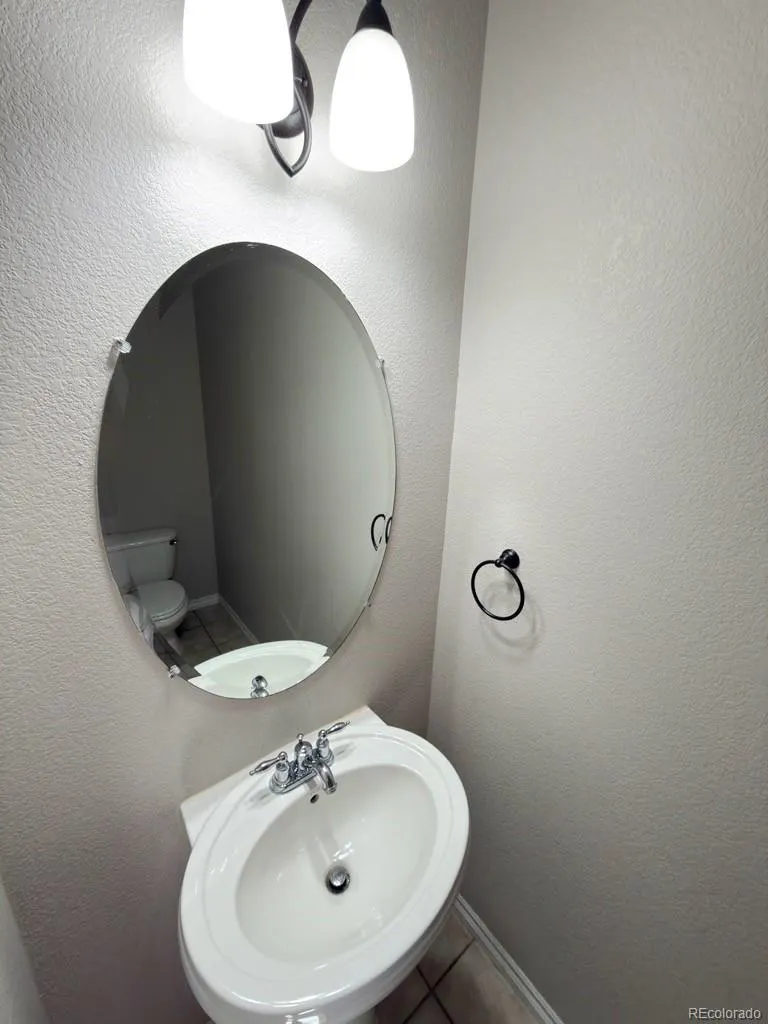
- Half Bathrooms1
- Sqr Footage2940
- Lot Size0.12 Acres
Data Source:
REColorado (MTOMLS)
Property Description
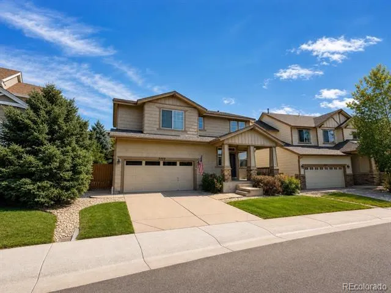
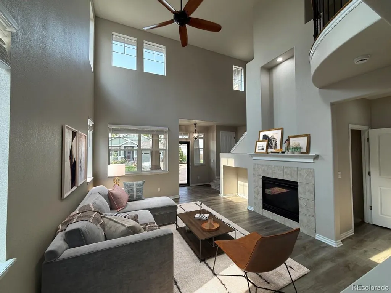
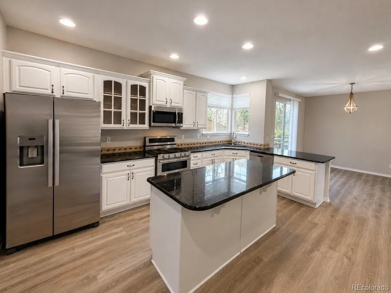
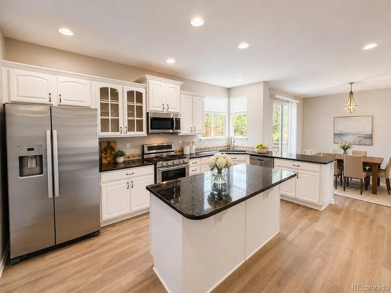
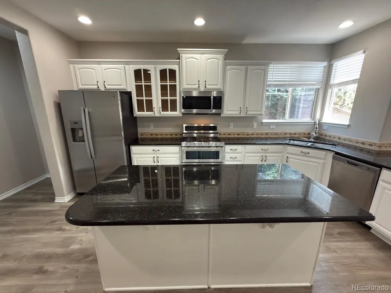
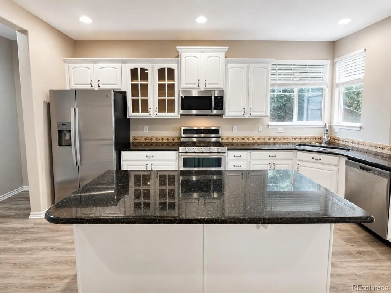
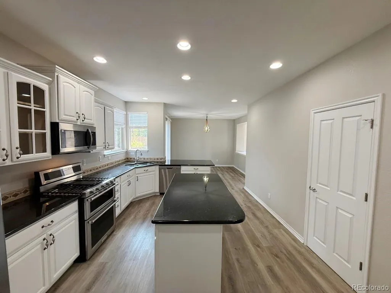
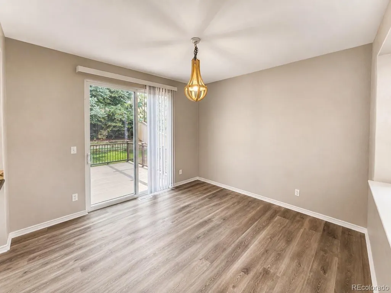
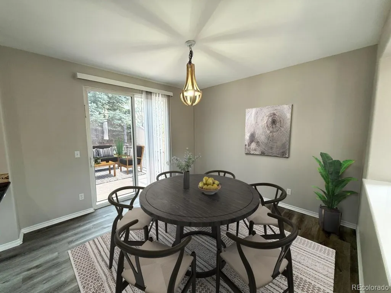
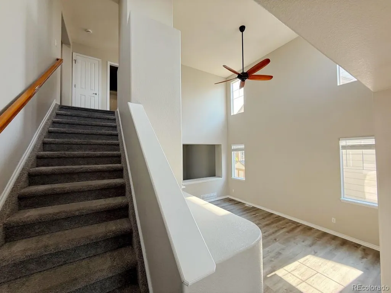
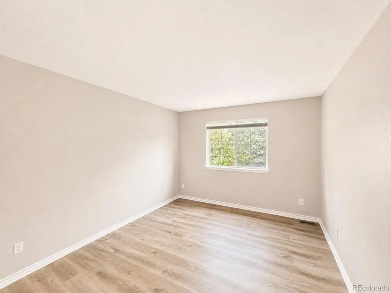
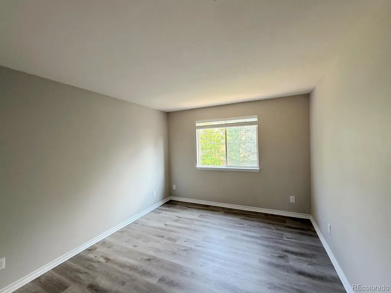
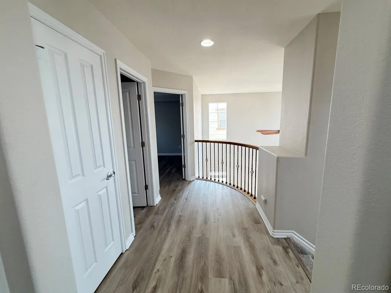
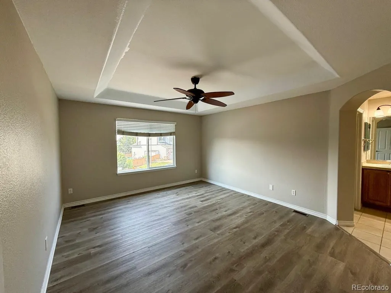
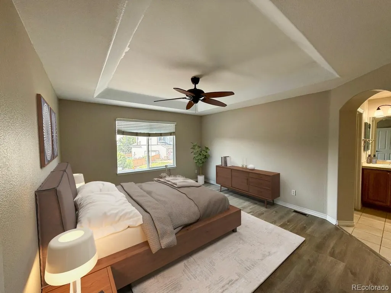
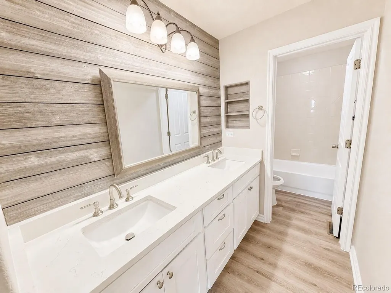
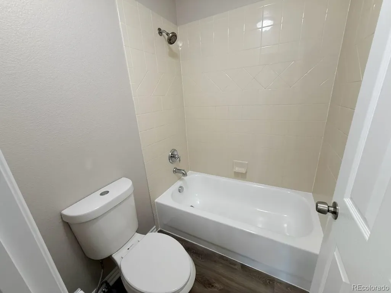
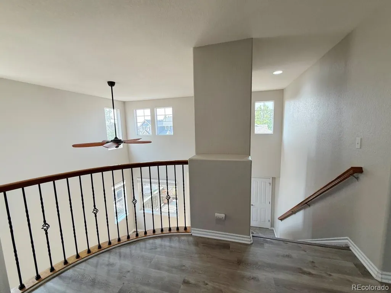
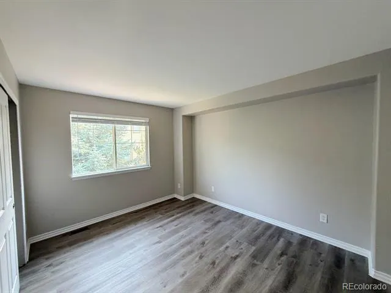
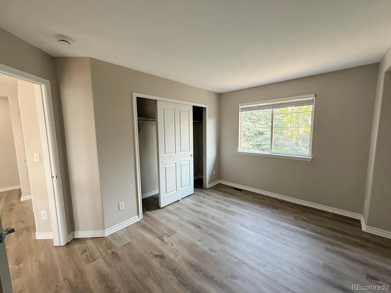
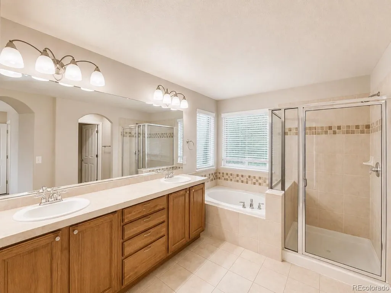
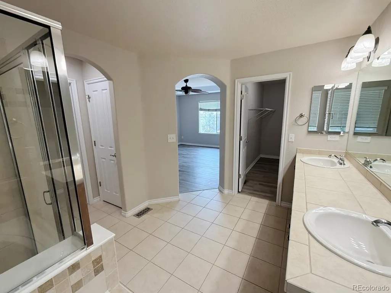
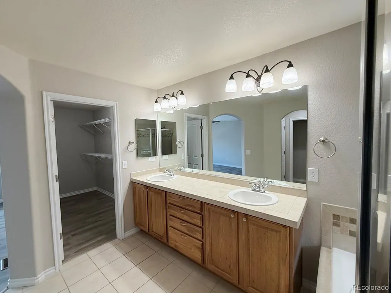
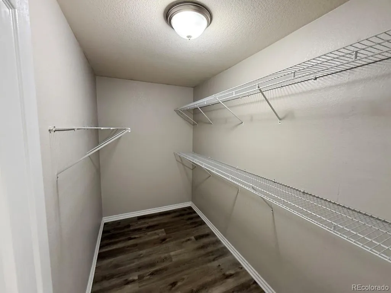
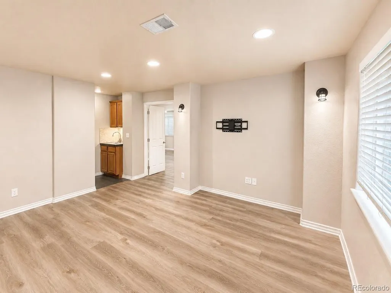
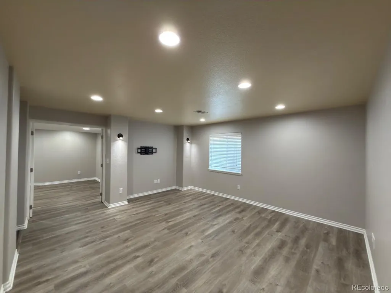
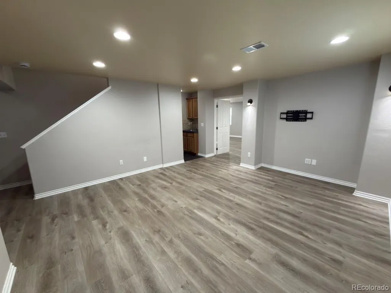
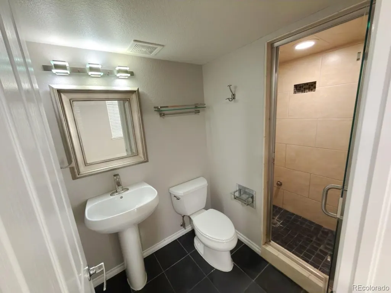
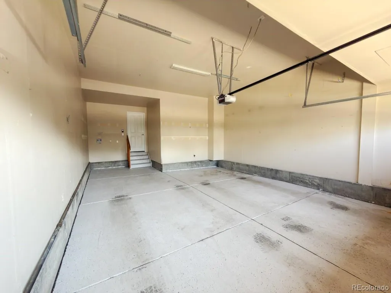
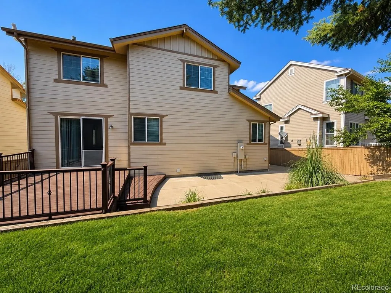
Welcome to 5400 Cloverbrook Cir, a beautifully appointed Highlands Ranch home offering approximately 2,828 square feet, 4 bedrooms, and 3.5 bathrooms. The bright, open interior features soaring ceilings, hardwood floors, a fireplace, and an updated kitchen with granite countertops, center island, and upgraded appliances. The spacious primary suite offers a luxurious five-piece bath, while the finished basement provides flexible living space, a guest suite, and a steam shower. Outside, enjoy a professionally landscaped yard, mature trees, and a Trex deck ideal for entertaining or relaxing. Additional highlights include an oversized two-car garage.I deally located near Highlands Ranch trails, recreation centers, parks, open space, and schools, this home offers the perfect blend of comfort, style, and Colorado living.
| Elementary School | Middle School | High School |
|---|---|---|
| Wildcat Mountain Elementary School | Rocky Heights Middle School | Rock Canyon High School |
| Price History | |
|---|---|
| 8/20/2026 | Listed $692,000 |
| 9/16/2026 | 2$685,000 |
General Features
| Sewer | Public Sewer |
|---|---|
| Heating | Forced Air,Natural Gas |
| Cooling | Central Air |
| Utilities | Cable Available,Electricity Connected,Natural Gas Connected |
| Possession | Closing/DOD |
| Roof | Composition |
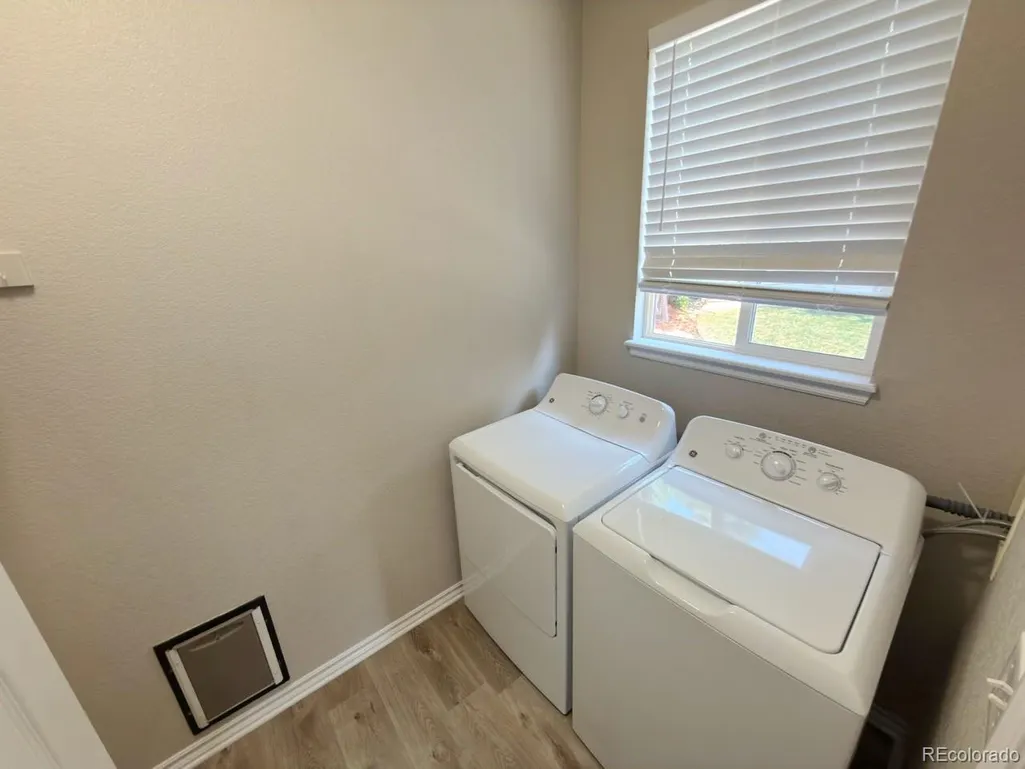
| Appliances | Disposal,Dryer,Microwave,Range,Refrigerator,Washer |
| Zoning | PDU |
| HOA Fee | 174 |
| Garage Spaces | 2 |
| Patio/Porch Features | Deck |
| Architectural Style | Traditional |
| Construction Materials | Frame |
| Exclusions | NONE |
| Pets Allowed | Cats OK,Dogs OK |
| Year Built | 2006 |
| Levels | Two |
| Property Subtype | Single Family Residence |
| Tax Year | 2025 |
| Ownership | Corporation/Trust |
| Assoc Fee Paid Per | Quarterly |
| County | Douglas |
| Property Type | Residential |
| HOA | Yes |
| Attached Garage | Yes |
| Subdivision Name | The Hearth |
| Facing Direction | North |
| Full Baths | 2 |
| Status | Active |
| Directions | GPS |
| High School | Rock Canyon |
| City | Littleton |
| Association Name | HRCA |
| Senior Community Y/N | No |
| High School District | Douglas RE-1 |
| Lot Size Units | Acres |
| Lot Size Square Feet | 5227.2 |
| Listing Terms | Cash,Conventional,FHA,VA Loan |
| Elementary School | Wildcat Mountain |
| Tax Annual Amount | 4933 |
| Middle/Junior High School | Rocky Heights |
| Virtual Tour | https://www.listingsmagic.com/sps/tour-slider/index.php?property_ID=285238&ld_reg=Y |
| Structure Type | House |
| AssociationName2 | The Hearth- Associa |
| Standard Status | Active |
| Middle/Junior School District | Douglas RE-1 |
| Elementary School District | Douglas RE-1 |
Interior Features
| Basement | Partial |
|---|---|
| Flooring | Carpet,Tile,Wood |
| Total Fireplaces | 1 |
| Fireplace Features | Living Room |
| Basement (Y/N) | Yes |
| Above Grade Finished Area | 1966 |
| Half Baths | 1 |
| 3/4 Baths | 1 |
| Total Bedrooms | 4 |
| Below Grade Finished Area | 862 |
| Main Level Bathrooms | 1 |
| Total Baths | 4 |
Exterior Features
| Fencing | Full |
|---|---|
| Water Source | Public |
| Total Parking | 2 |
| Lot Size Area | 0.12 |
| Building Area Total | 2940 |
| Lot Size Acres | 0.12 |
Amenities
- Foreclosure
- Views
- Short Sale
- New Construction
- Adult 55+
- Lease To Own
- No HOA Fees
- Furnished
- Primary On Main
- Air Conditioning
- Seller Finance
- Green
- Fixer Upper
- Horse
- Golf
- Fireplace
- Deck
- Garage
- Basement
- Pool
Property vs Single Family Average in 80130
Price
Taxes
Year Built
Visits
In The Neighborhood
Highlands Ranch
$ 975,000
- Type
- Single Family
- Size
- 4,268 SqFt
- Rooms
- 6 Beds + 5 Baths
 HomeSmart Realty #3790565
Views
Highlands Ranch
$ 665,000
- Type
- Single Family
- Size
- 2,180 SqFt
- Rooms
- 4 Beds + 3.5 Baths
Keller Williams DTC #9342419
Reduced
Highlands Ranch
$ 750,000
- Type
- Single Family
- Size
- 2,882 SqFt
- Rooms
- 3 Beds + 2.5 Baths
RE/MAX Leaders #2590611
Reduced
Littleton
$ 874,900
- Type
- Single Family
- Size
- 3,979 SqFt
- Rooms
- 4 Beds + 3.5 Baths
Ideal Realty LLC #6667770
Reduced
Littleton
$ 899,000
- Type
- Single Family
- Size
- 3,799 SqFt
- Rooms
- 4 Beds + 4 Baths
Equity Colorado Real Estate #6028758
Reduced
Littleton
$ 1,099,000
- Type
- Single Family
- Size
- 5,110 SqFt
- Rooms
- 6 Beds + 6 Baths
Engel & Voelkers Pikes Peak #7658692
Viewed
Highlands Ranch
$ 799,000
- Type
- Single Family
- Size
- 4,094 SqFt
- Rooms
- 5 Beds + 5 Baths
Full Circle Realty CO #1654251
Views
Littleton
$ 629,900
- Type
- Single Family
- Size
- 2,687 SqFt
- Rooms
- 3 Beds + 2.5 Baths
1 Percent Lists Mile High #9292341
Reduced
Highlands Ranch
$ 1,085,000
- Type
- Single Family
- Size
- 5,017 SqFt
- Rooms
- 6 Beds + 5 Baths
Coldwell Banker Realty 24 #6736269
Reduced
Highlands Ranch
$ 858,800
- Type
- Single Family
- Size
- 3,877 SqFt
- Rooms
- 6 Beds + 4 Baths
SV Realty Group #6836597
Reduced
Highlands Ranch
$ 595,000
- Type
- Single Family
- Size
- 2,170 SqFt
- Rooms
- 4 Beds + 3.5 Baths
Home Realty LLC #4924037
Reduced
Highlands Ranch
$ 665,900
- Type
- Single Family
- Size
- 3,871 SqFt
- Rooms
- 3 Beds + 3 Baths
Kentwood Real Estate DTC, LLC #3825811

